





1280 Tracksell AveSaanich, BCV8P 2C9
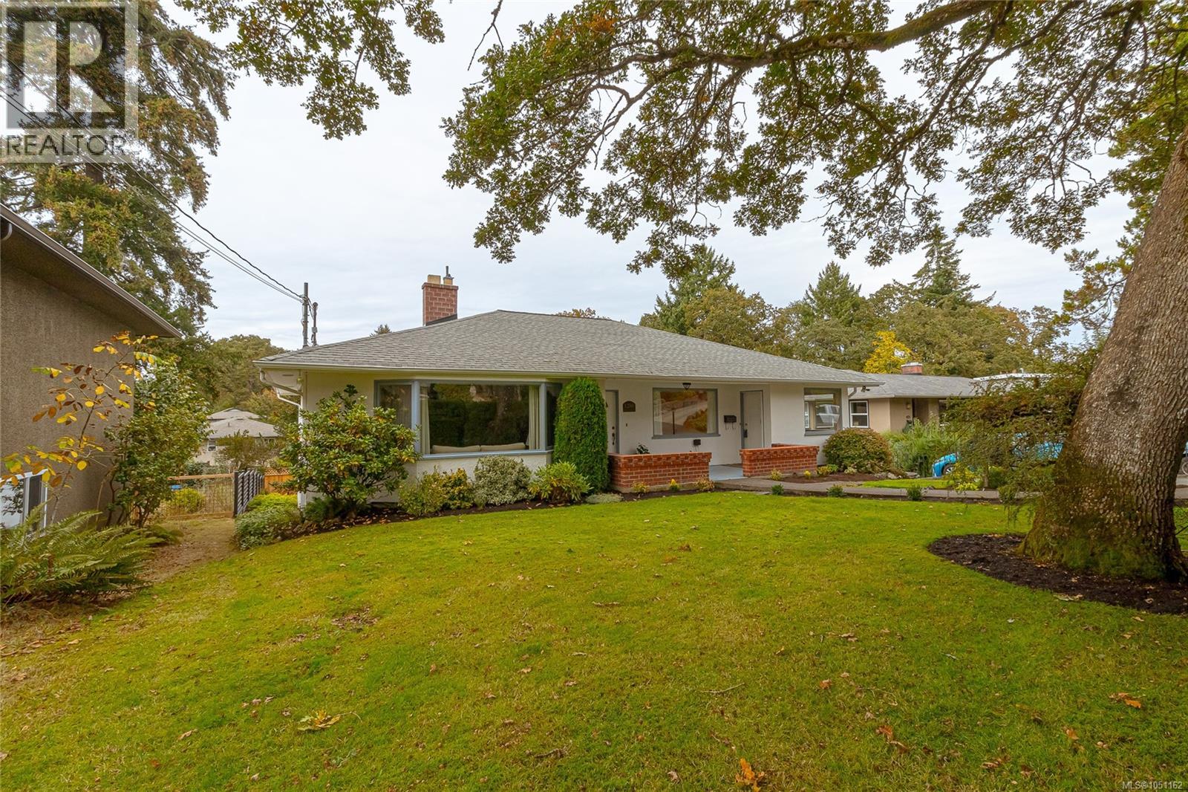
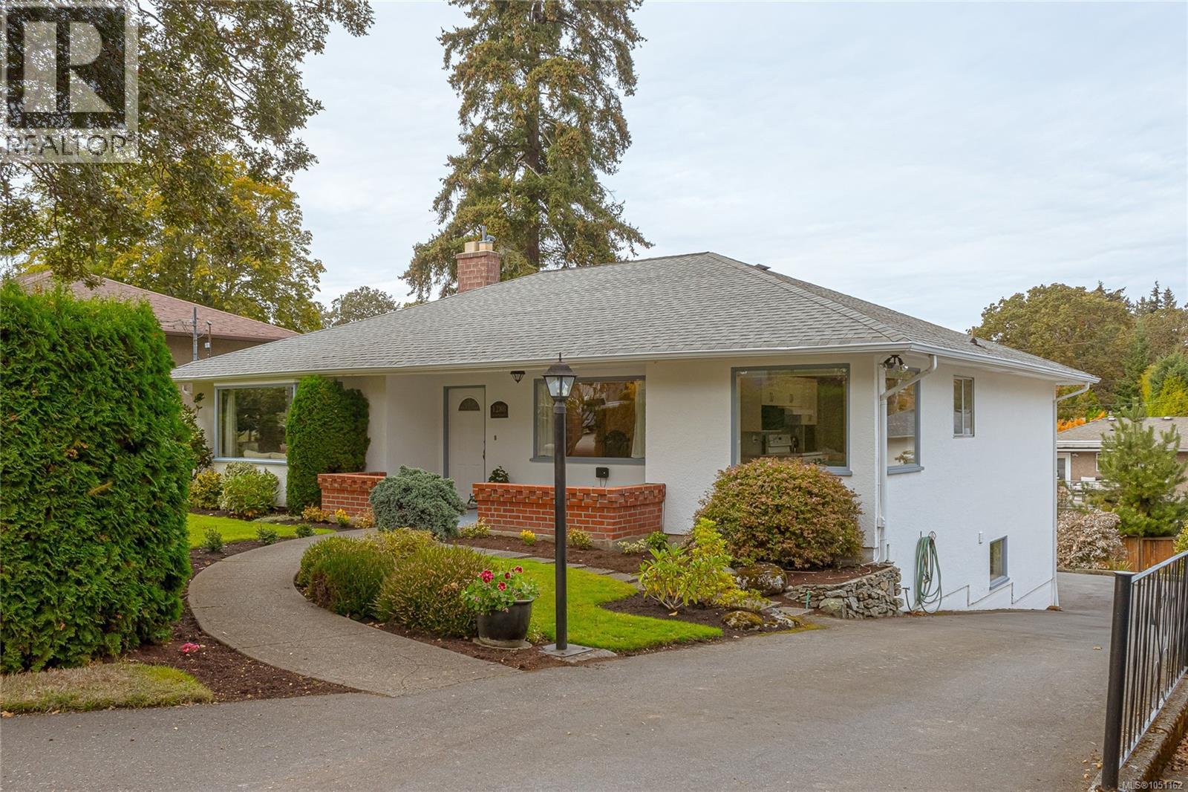
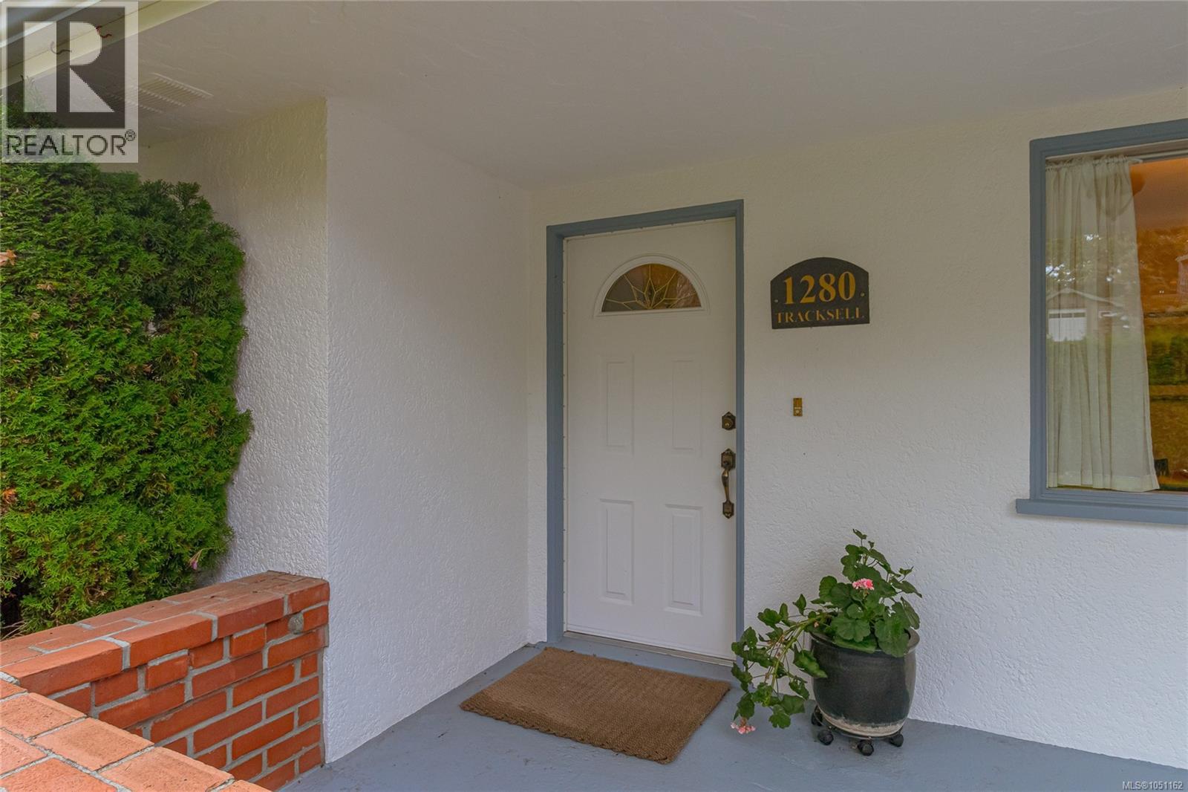
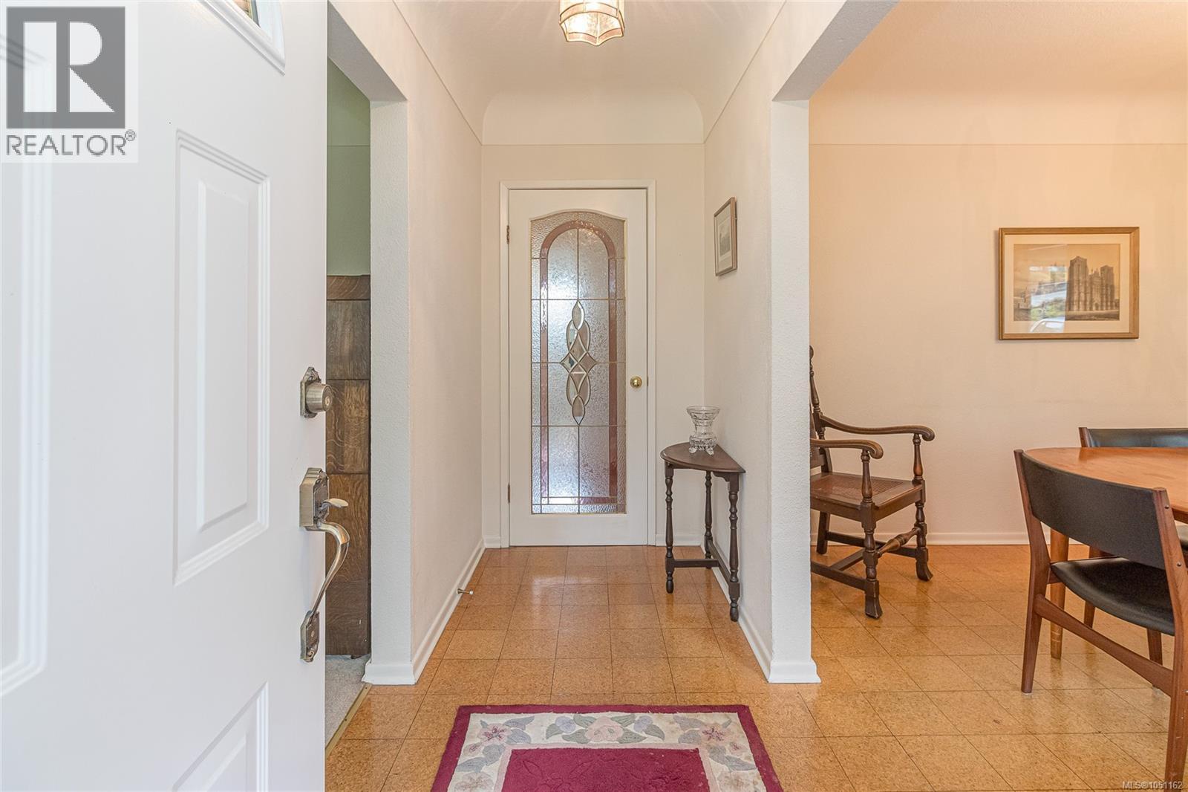
A Charming and Inviting Family Home!! Centrally located on a quiet cul de sac in Maplewood, this tidy 1950's 4br 3 bath family home on a 7817 SF lot has been occupied by the same meticulous owners since 1972. The main level entry takes you to the bright kitchen, living room with wood fp, dining room, primary BR w/ensuite, and two additional bedrooms. The homes cork floors are warm and inviting under foot. Downstairs is a 4th br, a 3pc bath, rec room, unfinished storage/workshop area, and access to the very deep single car garage. The lower level has French doors that lead out to the back yard, so level entry on both floors. NB: This property could be well suited to wheelchair access with relatively minor modifications The driveway leads to the back of the property where you access the attached garage and additional parking. Just steps away is the fabulous Cedar Hill Golf Course chip trail for amazing walks. The trail also connects to Cedar Hill Rec Center. Call your agent today! (id:31684)
| an hour ago | Listing updated with changes from the MLS® | |
| an hour ago | Listing first seen on site |



The trademarks MLS®, Multiple Listing Service® and the associated logos are owned by The Canadian Real Estate Association (CREA) and identify the quality of services provided by real estate professionals who are members of CREA. Used under license.
The trademarks REALTOR®, REALTORS®, and the REALTOR® logo are controlled by The Canadian Real Estate Association (CREA) and identify real estate professionals who are members of CREA. These trademarks are owned or controlled by The Canadian Real Estate Association (CREA) and identify real estate professionals who are members of CREA (REALTOR®) and/or the quality of services they provide (MLS®).
This REALTOR.ca listing content is owned and licensed by REALTOR® members of The Canadian Real Estate Association.