





844 Rockheights AveEsquimalt, BCV9A 6J6
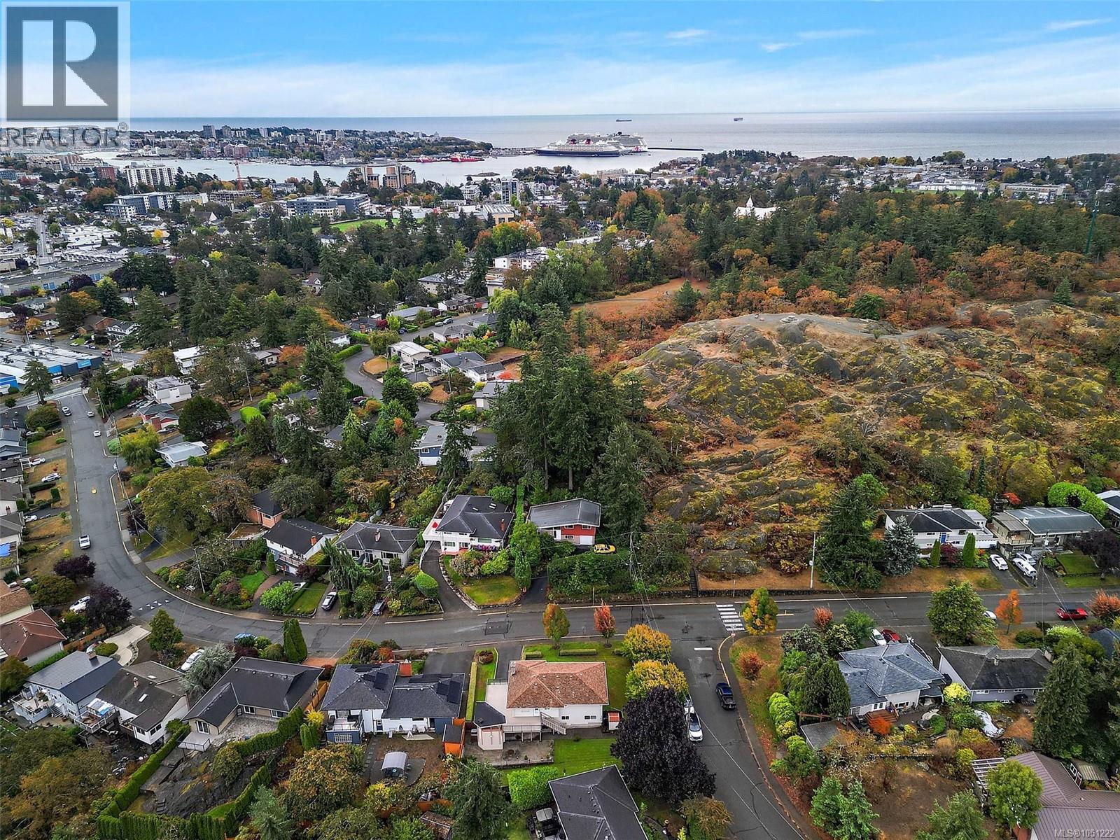
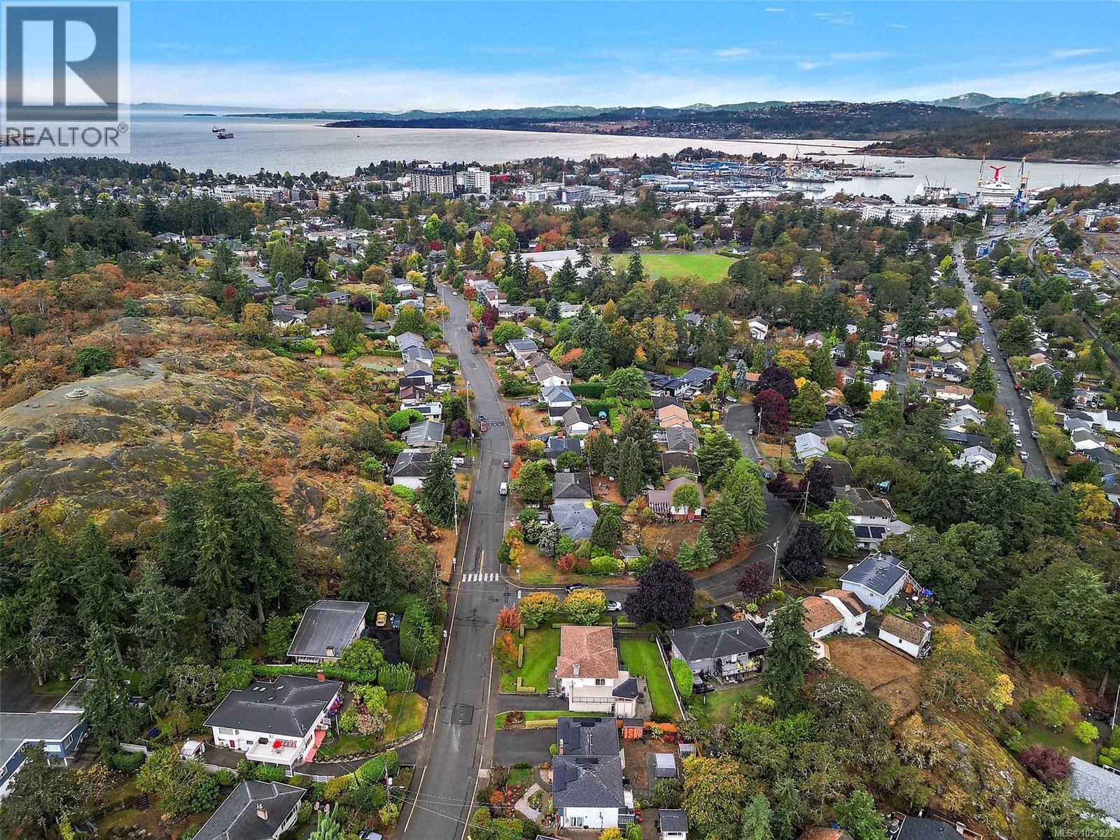
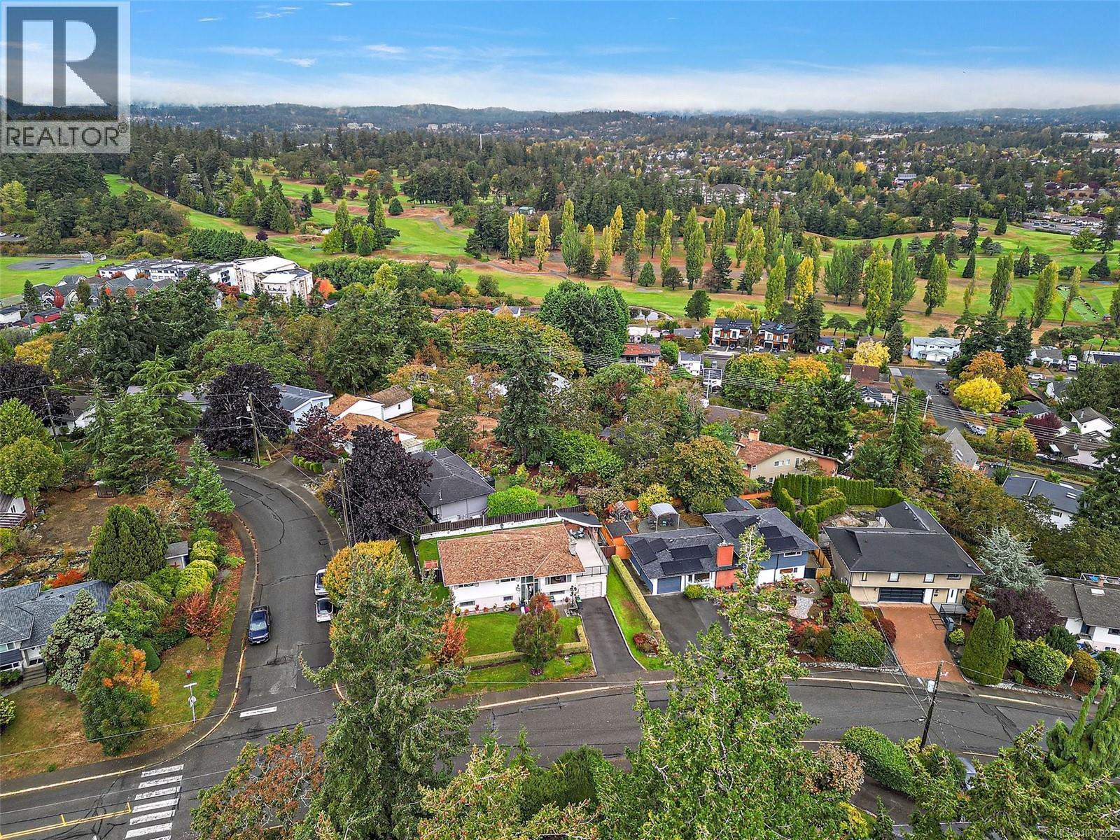
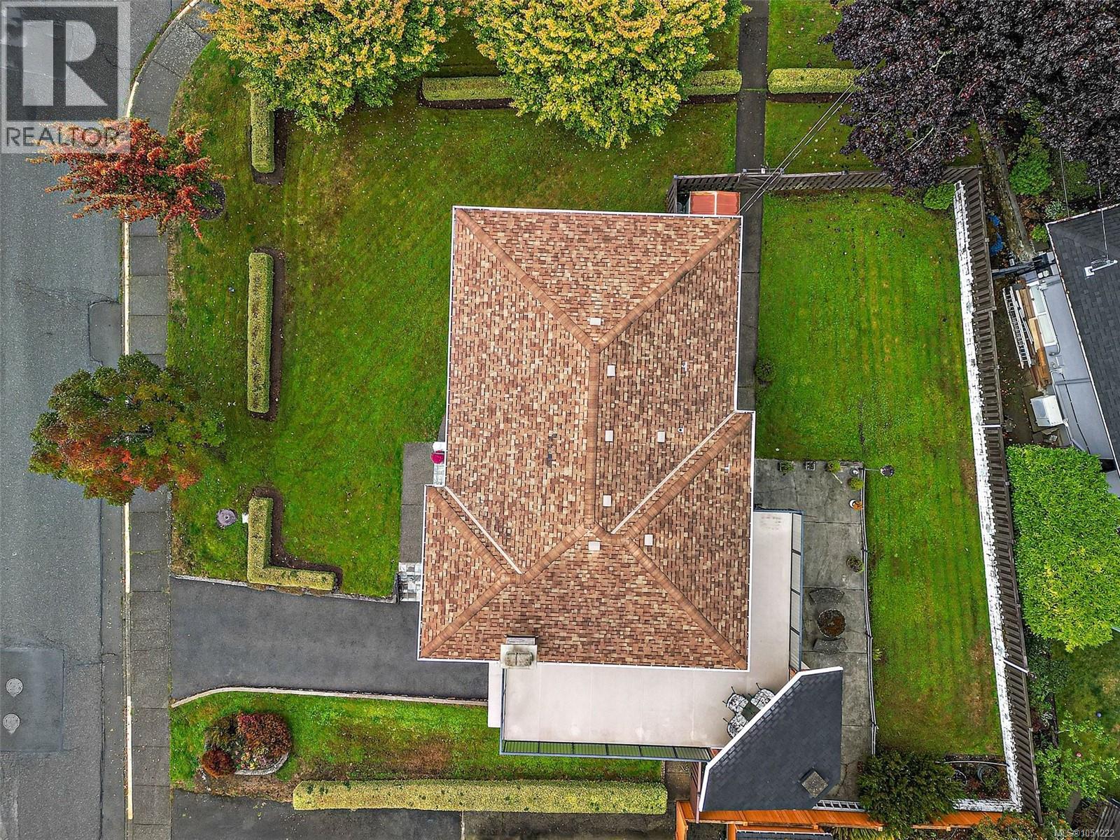
Welcome to this truly unique entertainer’s dream in the increasingly popular Rock Heights neighborhood! Meticulously maintained and offering over 2,300 finished sq. ft., this home features warm oak flooring, heated Bathroom floors, a heat pump and a spacious, flexible layout. Step outside to the massive east-facing deck with views of Mt. Baker and a one-of-a-kind built-in fireplace/outdoor kitchen. Set on a flat, sun-drenched 8,100+ sq. ft. grassy lot with a fully fenced backyard, directly across from High Rock Park—perfect for off-leash dog walks. Under 10-minute drive to downtown, close to transit and with easy access to the E&N Trail for cyclists. The spacious lower level could be reimagined for a future suite, additional bedrooms or expanded living space. Garage, extensive storage, updated 200-amp service and side-street access complete this exceptional home. (id:31684)
| 3 hours ago | Listing updated with changes from the MLS® | |
| 3 hours ago | Listing first seen on site |



The trademarks MLS®, Multiple Listing Service® and the associated logos are owned by The Canadian Real Estate Association (CREA) and identify the quality of services provided by real estate professionals who are members of CREA. Used under license.
The trademarks REALTOR®, REALTORS®, and the REALTOR® logo are controlled by The Canadian Real Estate Association (CREA) and identify real estate professionals who are members of CREA. These trademarks are owned or controlled by The Canadian Real Estate Association (CREA) and identify real estate professionals who are members of CREA (REALTOR®) and/or the quality of services they provide (MLS®).
This REALTOR.ca listing content is owned and licensed by REALTOR® members of The Canadian Real Estate Association.