





A 1820 1st StCourtenay, BCV9N 6V5
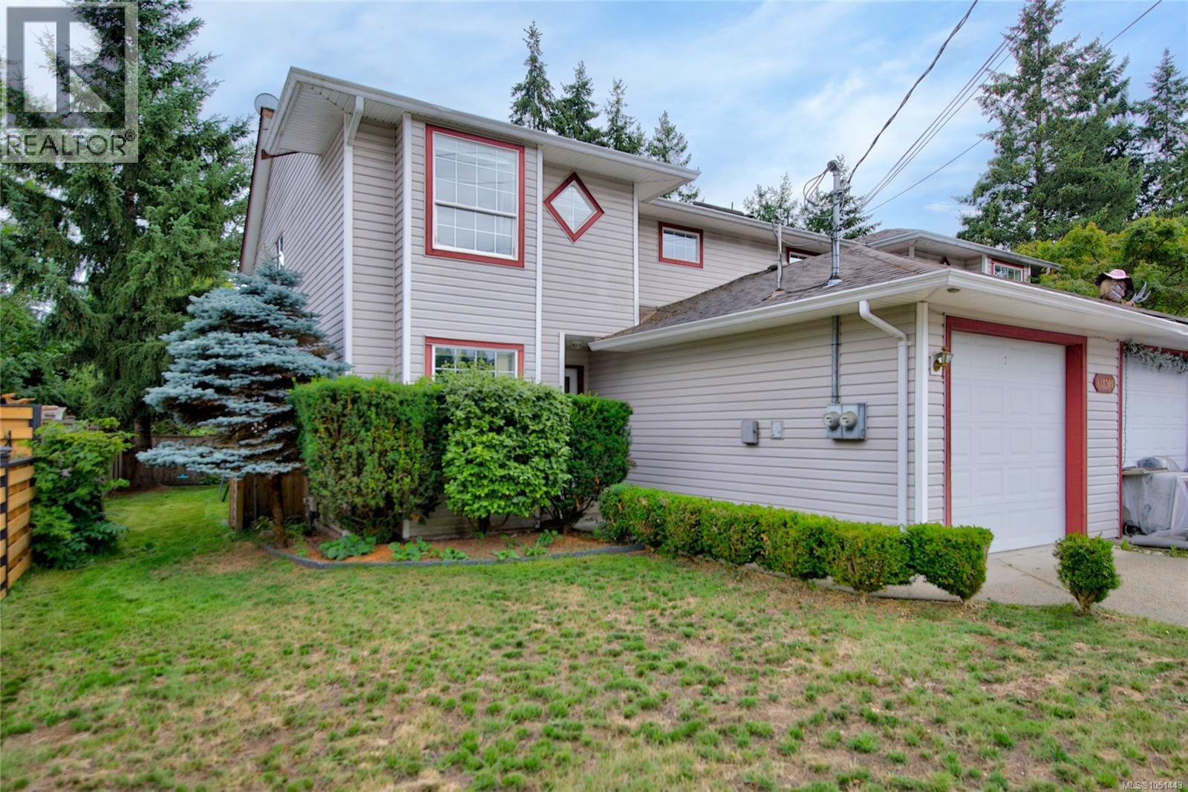
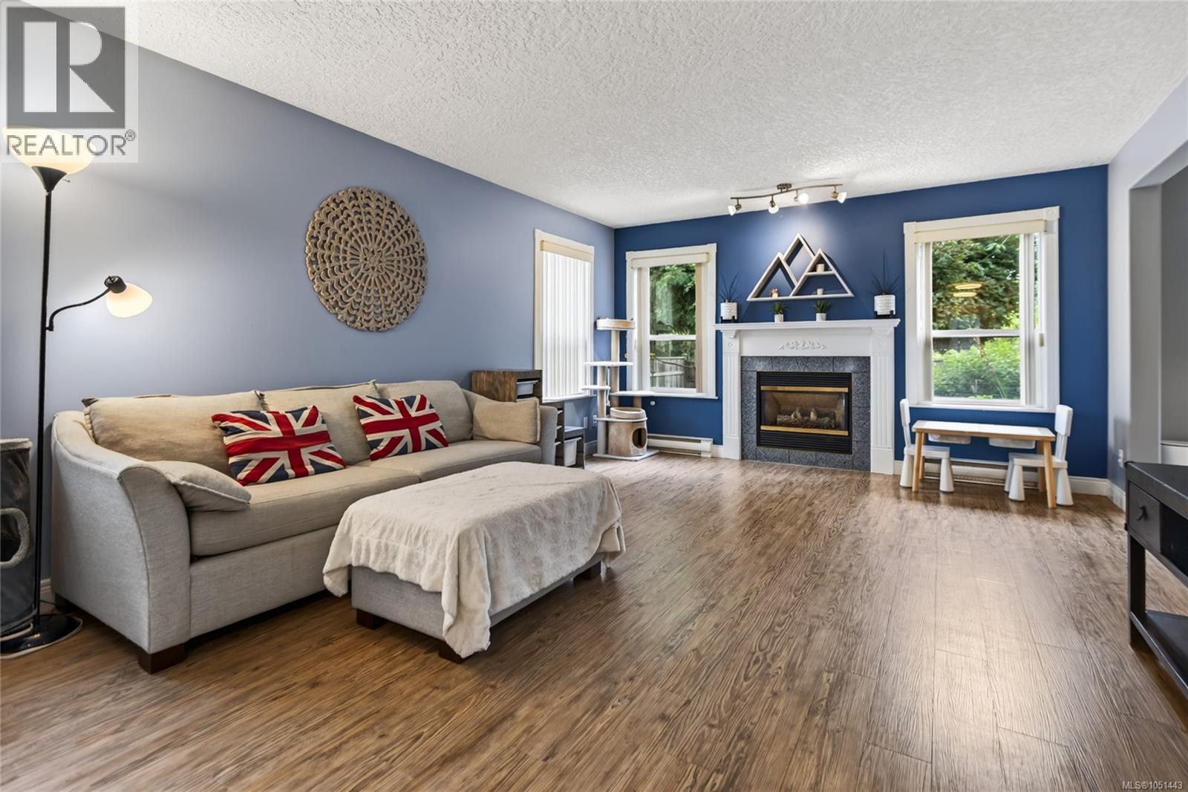
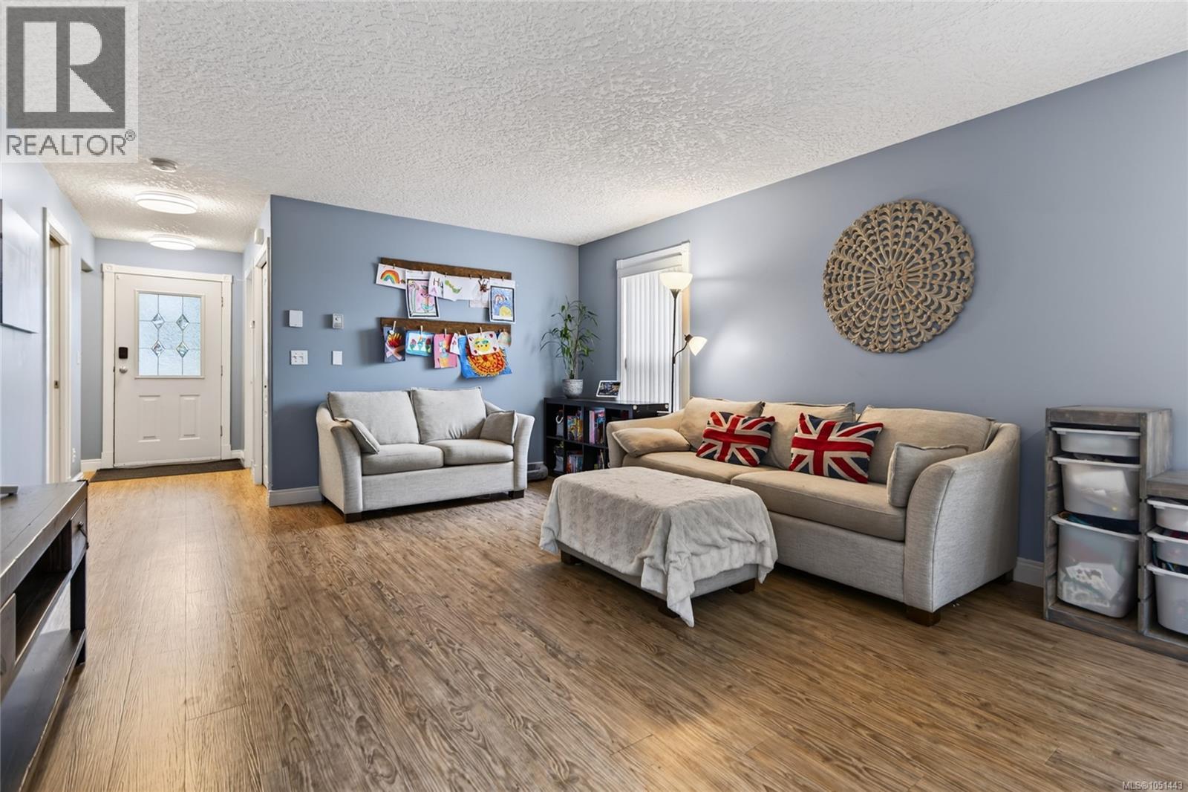
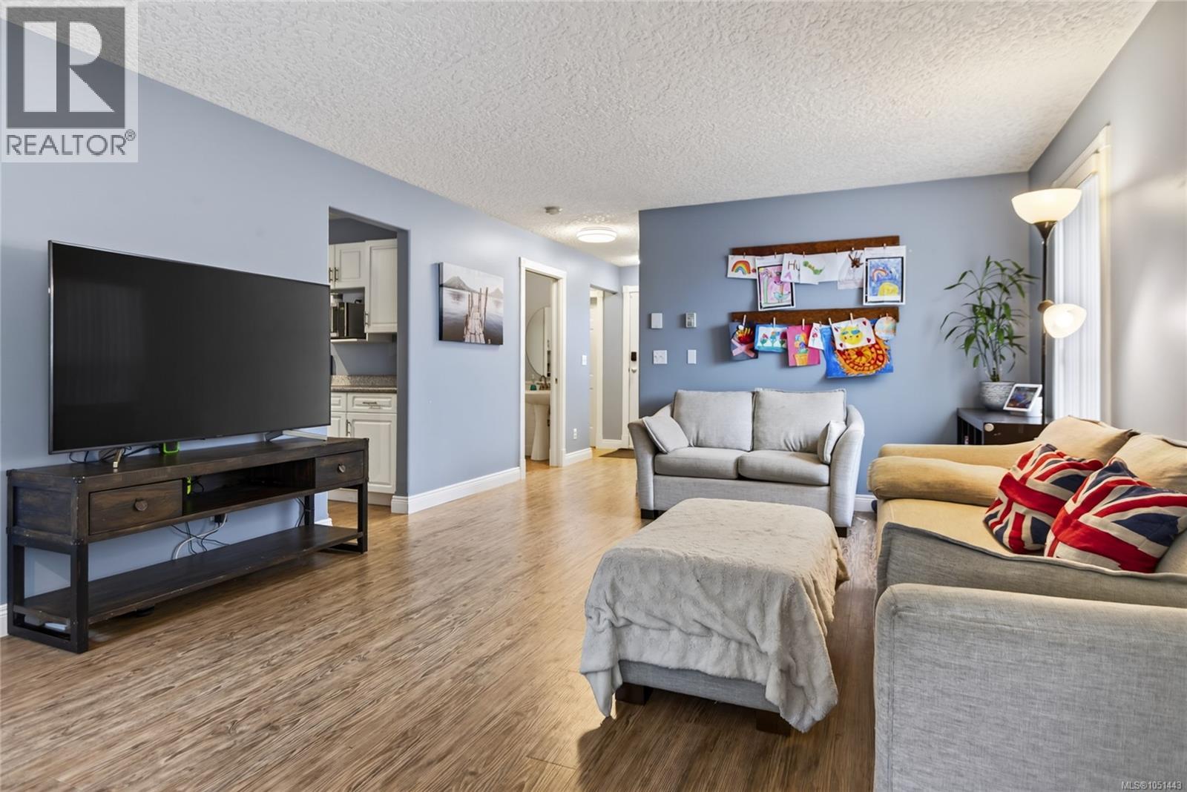
Gorgeous, flexible home in one of Courtenay’s most desirable neighbourhoods. Rare 5-bedroom, 3-bath layout across two levels—ideal for work-from-home offices, multi-generational living, or growing families. The main floor offers a light-filled living room with cozy fireplace, formal dining area, and direct access to a private patio and garden. Practical features include an attached garage, extended driveway parking, and a new hot water tank (2023). Location is unbeatable: a 5-minute walk to Puntledge Park and river swims, steps to École Puntledge Elementary, and minutes to downtown Courtenay’s shops and restaurants. Contact Mike Fisher with Royal LePage in the Comox Valley to arrange your viewing. (id:31684)
| yesterday | Listing updated with changes from the MLS® | |
| yesterday | Listing first seen on site |



The trademarks MLS®, Multiple Listing Service® and the associated logos are owned by The Canadian Real Estate Association (CREA) and identify the quality of services provided by real estate professionals who are members of CREA. Used under license.
The trademarks REALTOR®, REALTORS®, and the REALTOR® logo are controlled by The Canadian Real Estate Association (CREA) and identify real estate professionals who are members of CREA. These trademarks are owned or controlled by The Canadian Real Estate Association (CREA) and identify real estate professionals who are members of CREA (REALTOR®) and/or the quality of services they provide (MLS®).
This REALTOR.ca listing content is owned and licensed by REALTOR® members of The Canadian Real Estate Association.