





1586 Crown Isle BlvdCourtenay, BCV9N 0G3
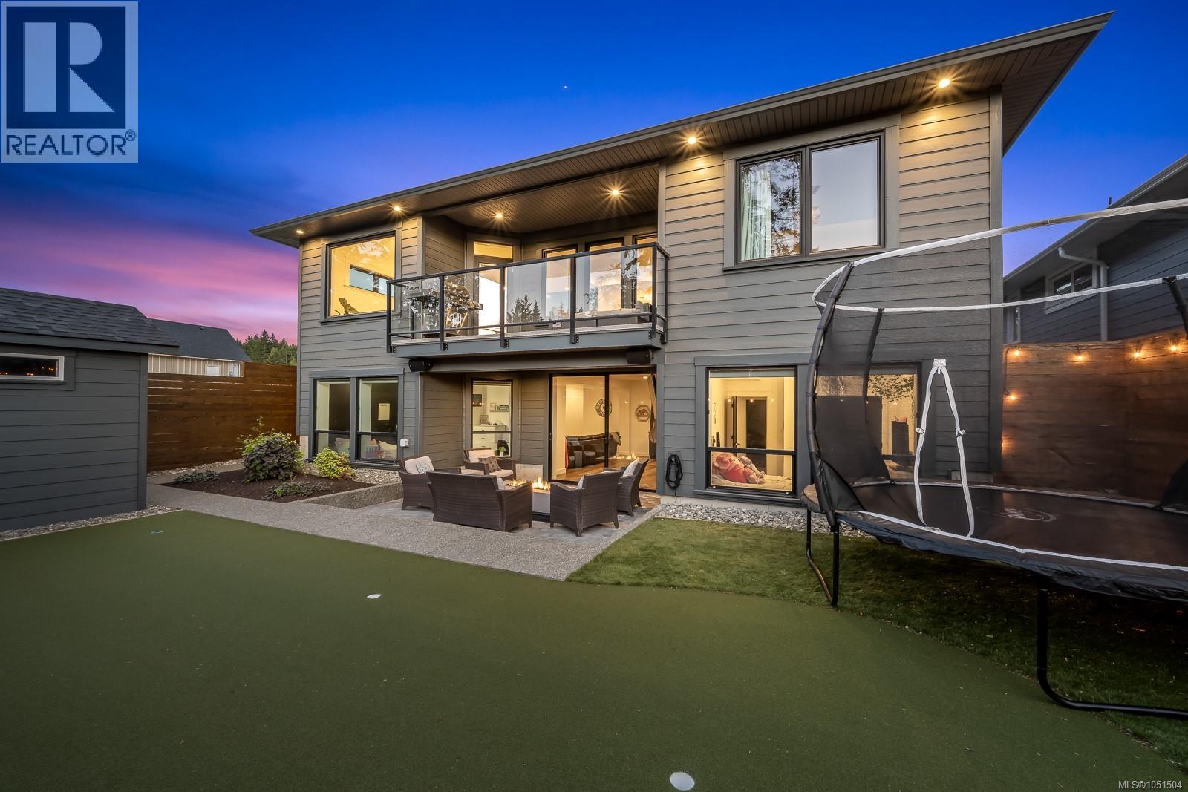
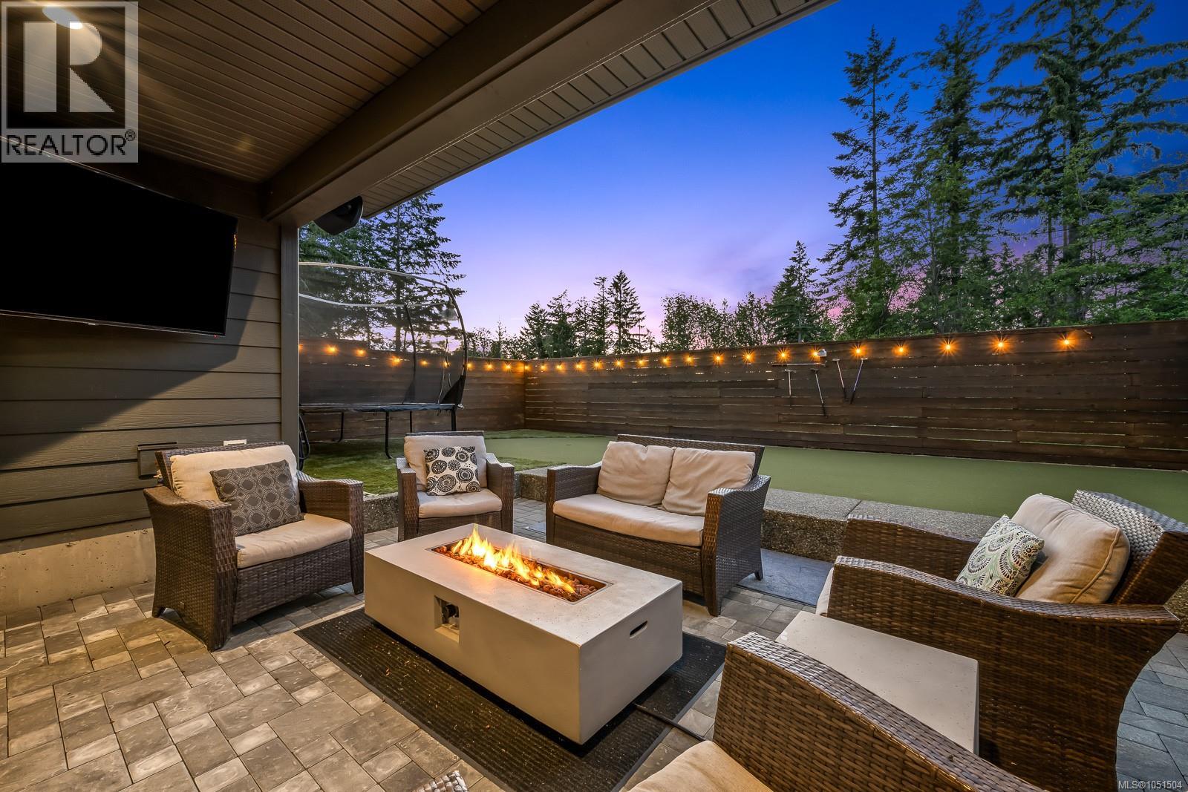
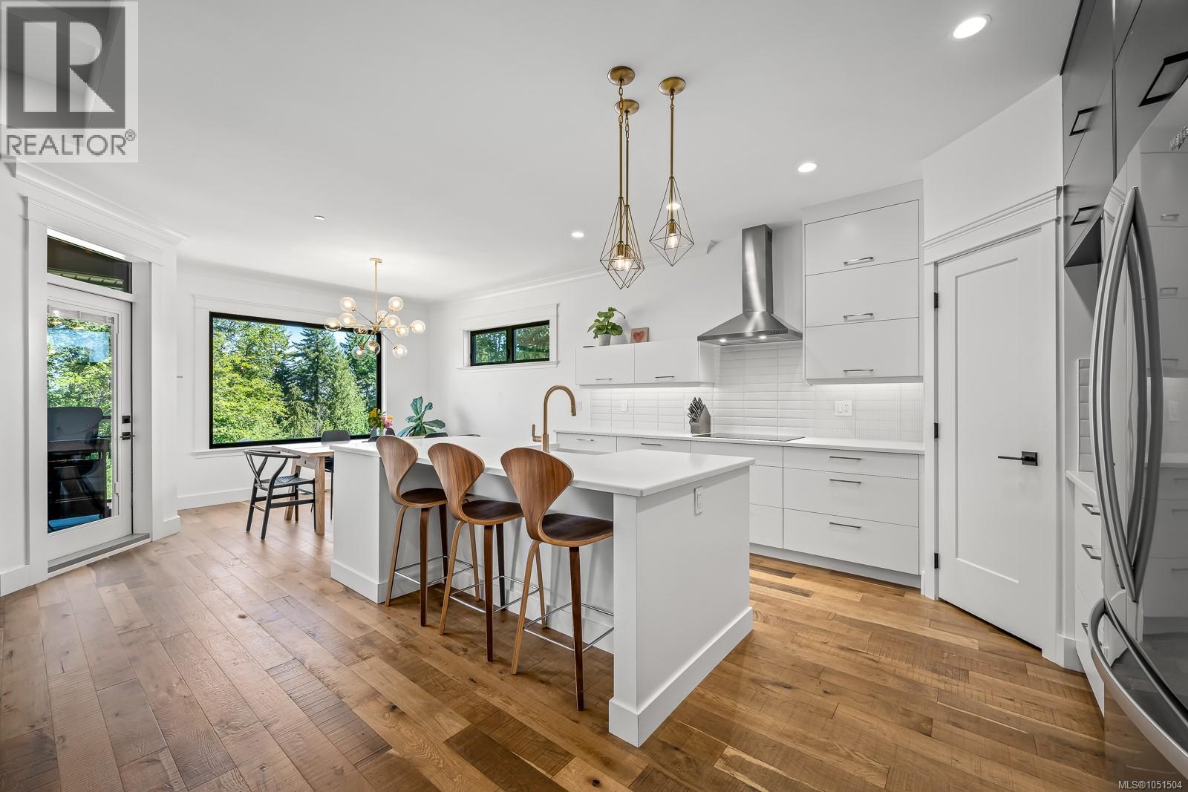
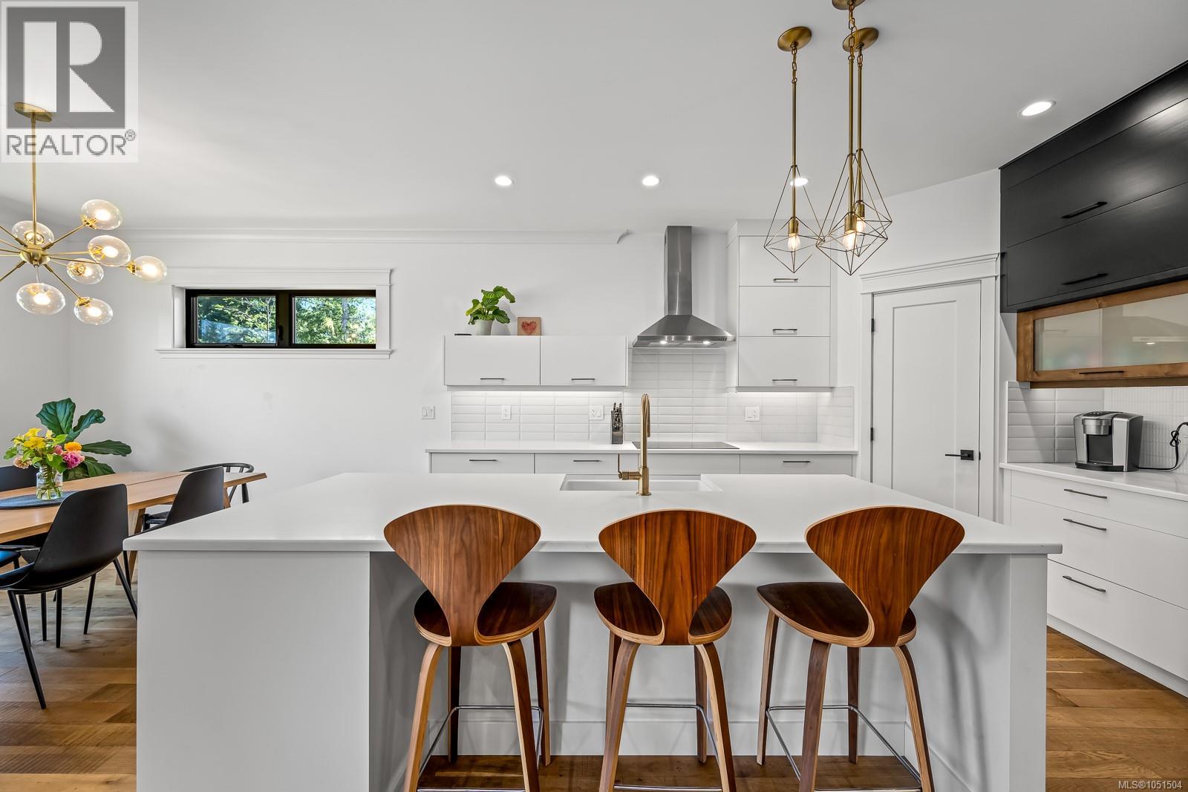
Beautifully designed and exceptionally finished, this 2019-built 4-bedroom, 3-bathroom home offers main-level living with a spacious primary suite and impressive attention to detail throughout. Soaring 10' coffered ceilings and engineered hardwood set the tone, while the gourmet kitchen features quartz countertops, an oversized working island, induction cooktop, pantry and bar fridge. The living room is anchored by a large gas fireplace, and the primary retreat includes added soundproofing, a generous walk-in closet and luxurious ensuite. Downstairs, the bright walkout level offers nearly 9' ceilings, Dricore subfloor, vinyl plank flooring, built-in ceiling speakers, a full bathroom and oversized sliding doors opening to the backyard and putting green. Hot water on demand, heat pump, abundant storage, irrigation, hot tub outlet and natural gas BBQ hookups on both the deck and patio complete this thoughtfully designed home. (id:31684)
| 2 hours ago | Listing updated with changes from the MLS® | |
| 2 hours ago | Listing first seen on site |



The trademarks MLS®, Multiple Listing Service® and the associated logos are owned by The Canadian Real Estate Association (CREA) and identify the quality of services provided by real estate professionals who are members of CREA. Used under license.
The trademarks REALTOR®, REALTORS®, and the REALTOR® logo are controlled by The Canadian Real Estate Association (CREA) and identify real estate professionals who are members of CREA. These trademarks are owned or controlled by The Canadian Real Estate Association (CREA) and identify real estate professionals who are members of CREA (REALTOR®) and/or the quality of services they provide (MLS®).
This REALTOR.ca listing content is owned and licensed by REALTOR® members of The Canadian Real Estate Association.