





206 760 Johnson StVictoria, BCV8W 0A4
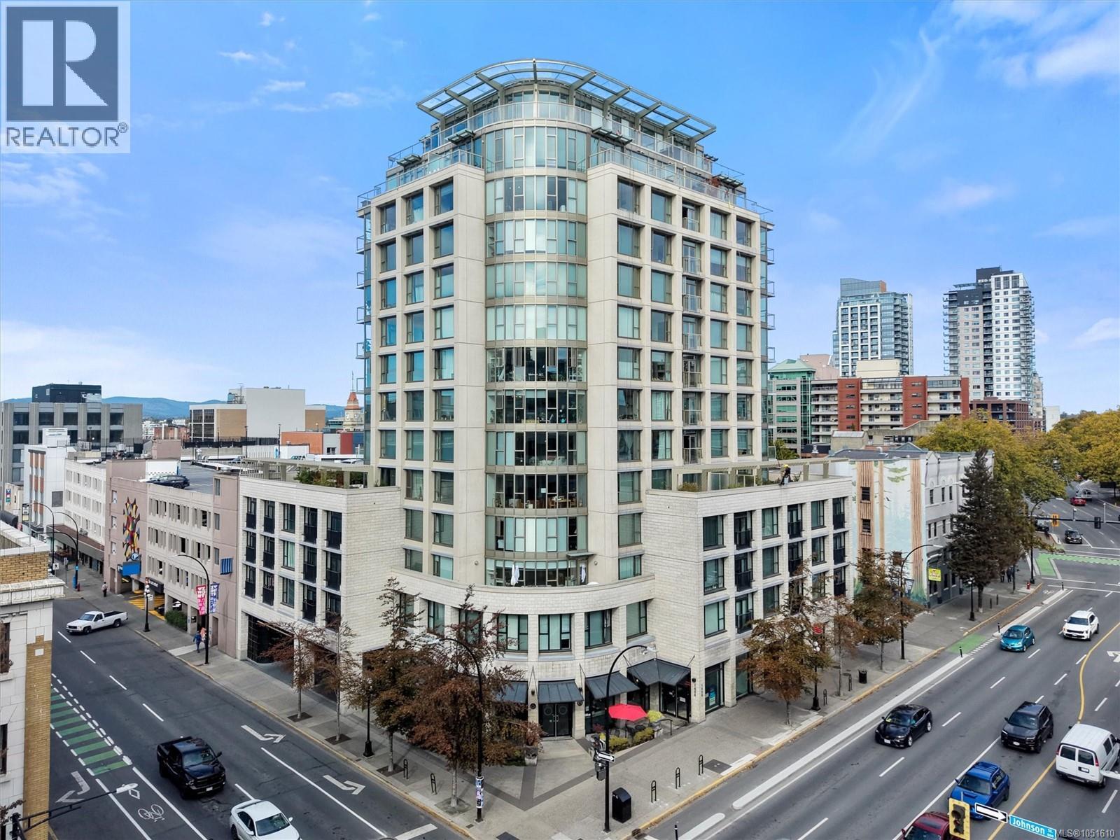
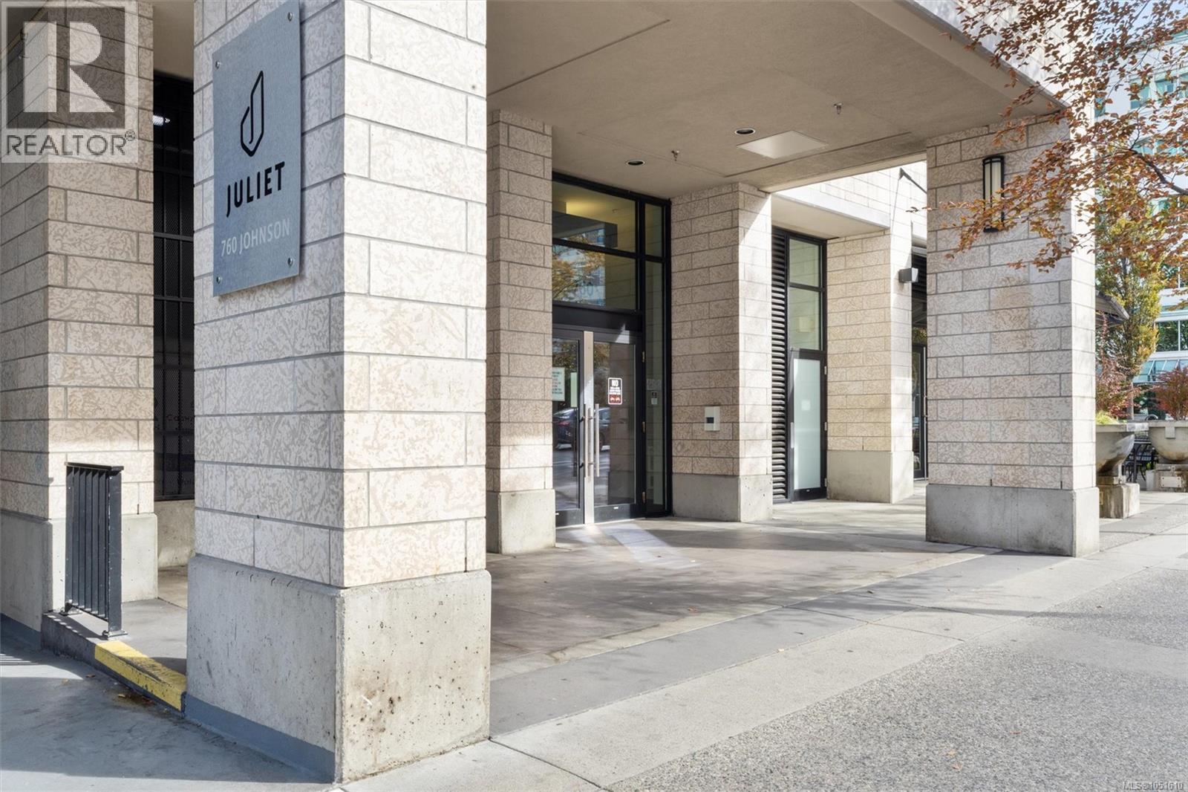
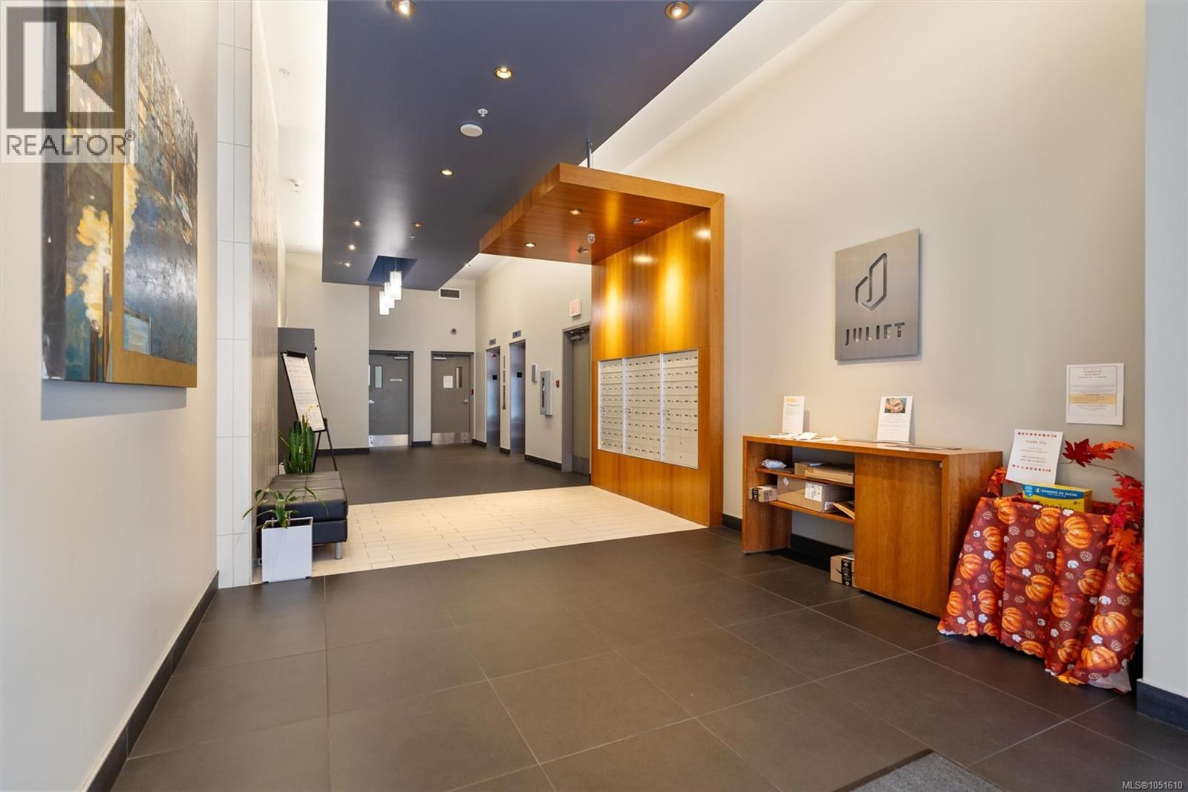
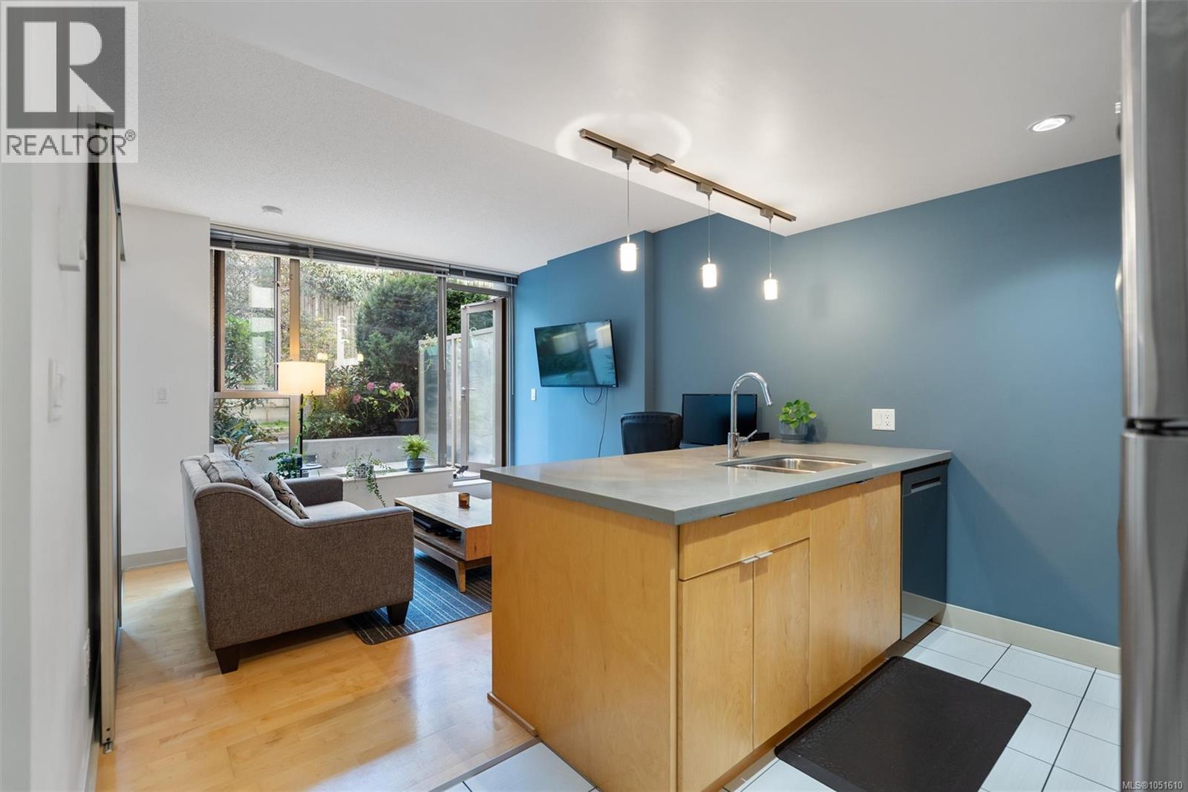
Welcome to Unit 206 at The Juliet! Offering one of the lowest-priced homes in downtown Victoria, this 1-bedroom, 1-bathroom condo is a prime opportunity for first-time buyers and investors. Tucked away on the inner side of a steel-and-concrete building, this home offers superior sound insulation - a tranquil sanctuary in the heart of the city! The functional layout maximizes every inch of space, featuring a cozy living area, kitchen with bar seating, in-suite laundry, a 4-piece bathroom, and large windows that flood the space with light. For added convenience, your storage locker is located on the same floor. The true highlight is a private patio stepping onto a rare, semi-private courtyard shared by only a few neighbours - an ideal outdoor space for pet owners and green thumbs! You can also enjoy a communal rooftop deck with sweeping ocean views. With Walk & Bike Scores of 100 (plus bike storage), enjoy top dining and amenities right at your door and relax in your peaceful retreat! (id:31684)
| 8 hours ago | Listing updated with changes from the MLS® | |
| 8 hours ago | Listing first seen on site |



The trademarks MLS®, Multiple Listing Service® and the associated logos are owned by The Canadian Real Estate Association (CREA) and identify the quality of services provided by real estate professionals who are members of CREA. Used under license.
The trademarks REALTOR®, REALTORS®, and the REALTOR® logo are controlled by The Canadian Real Estate Association (CREA) and identify real estate professionals who are members of CREA. These trademarks are owned or controlled by The Canadian Real Estate Association (CREA) and identify real estate professionals who are members of CREA (REALTOR®) and/or the quality of services they provide (MLS®).
This REALTOR.ca listing content is owned and licensed by REALTOR® members of The Canadian Real Estate Association.