





13 5838 Blythwood RdSooke, BCV9Z 1H7
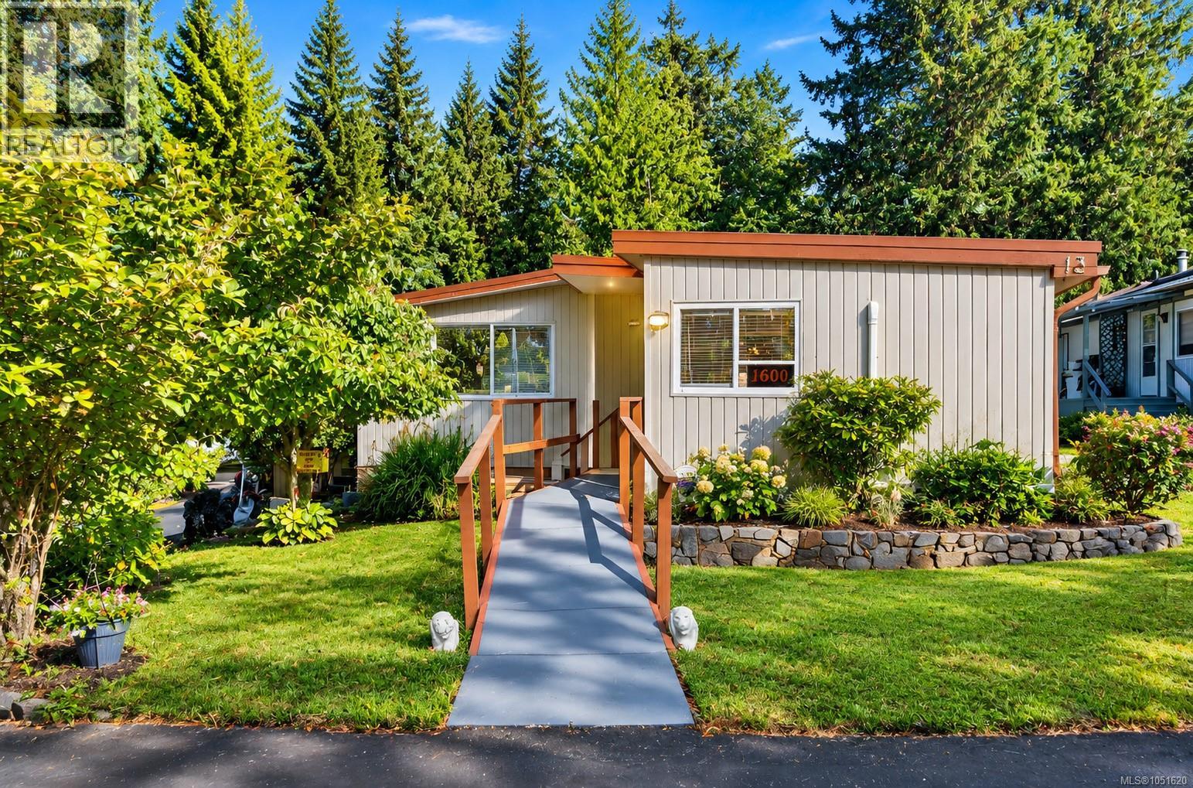
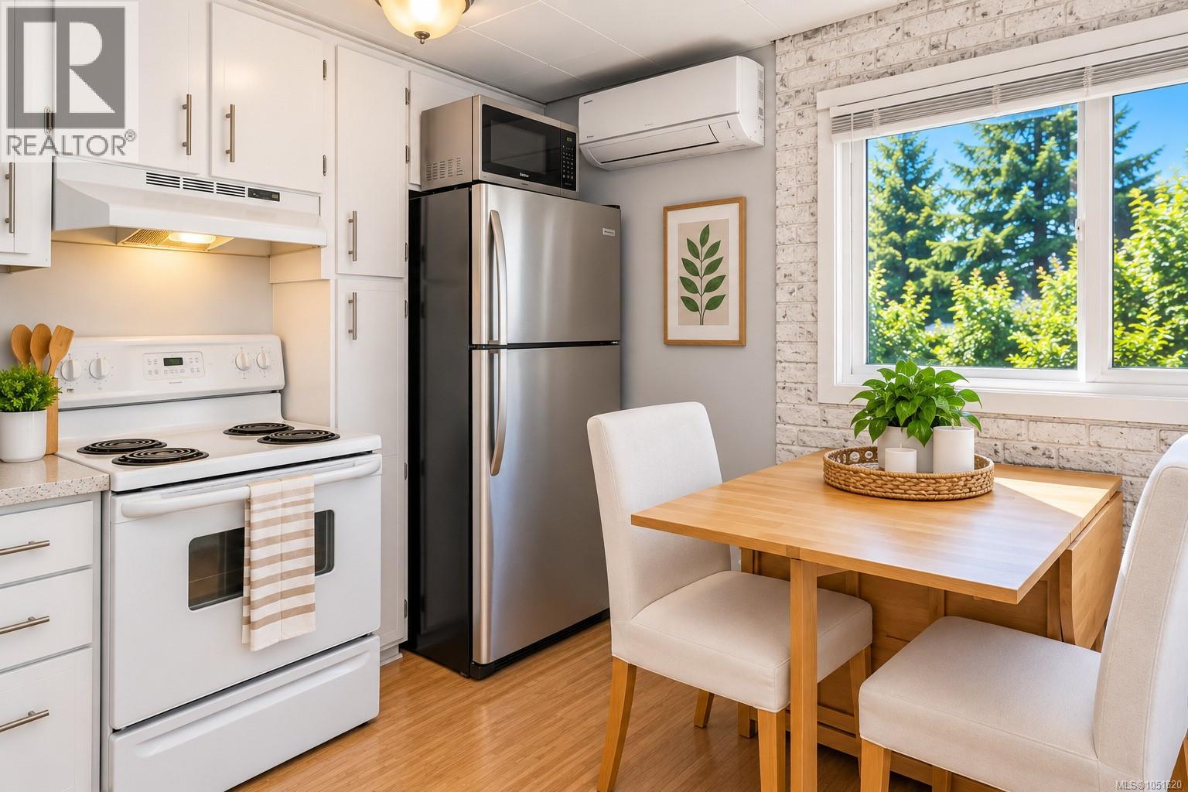
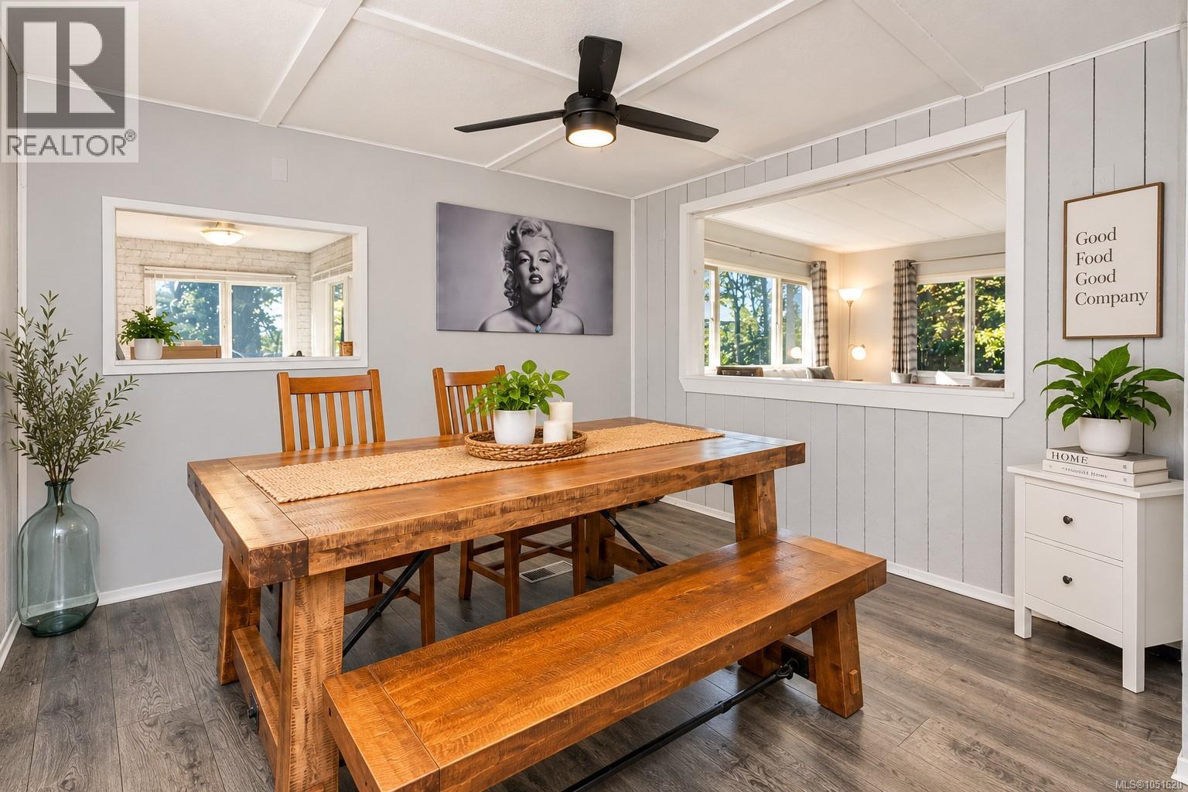
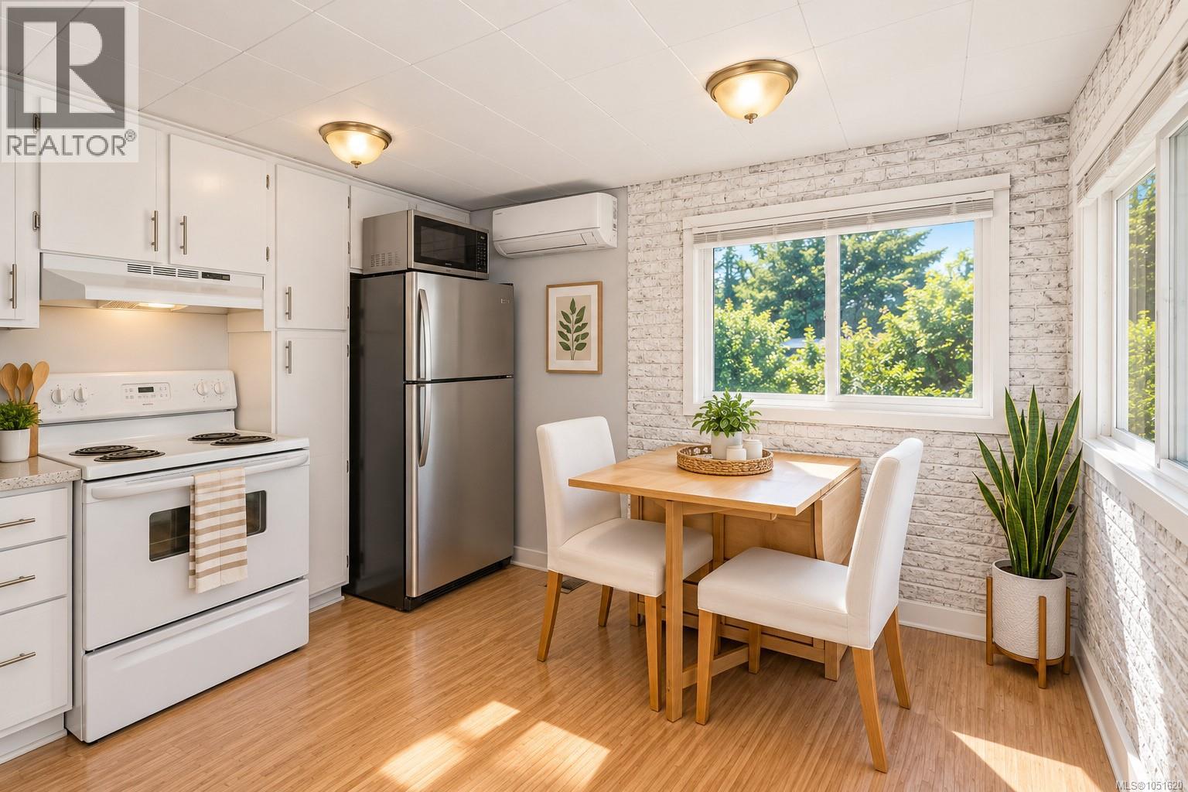
OPPORTUNITY KNOCKS! BRING YOUR VISION TO THIS RARE 1,751 SQ. FT. HOME! If you’ve been waiting for a home with exceptional size, an outstanding location, and the potential to create something truly your own, this could be the opportunity you’ve been looking for. Offering an impressive 1,751 sq. ft. of living space, this double-wide is one of the larger homes you’ll find in sought-after Lannon Creek, a welcoming 19+ community surrounded by mature landscaping, beautiful gardens, and pride of ownership. This home is ready for someone with vision to bring it into its next chapter. The generous footprint and versatile floor plan provide an incredible starting point for updating and personalizing the space to suit your taste and lifestyle. Think cosmetic updates, fresh finishes, and your own design ideas—all while benefiting from a home that already offers an abundance of space and an enviable setting. The layout includes 3 bedrooms plus and 2 bathrooms, a bright living room opening to a south-facing deck, galley kitchen with breakfast nook, formal dining room, and an expansive family room featuring a wood-burning fireplace. The spacious primary suite offers dual closets and a 2-piece ensuite. There are already some valuable improvements in place, including a heat pump with A/C, high-efficiency vinyl windows (all but one), and an updated main bathroom—giving you a head start on your transformation. Outside, enjoy a private, park-like setting with mature landscaping, an easy-care yard, ramp and stair access, parking for two, and secure RV/boat storage. With the Galloping Goose Trail right beside the property and private gated access, the location is hard to beat. This is a rare chance to take a uniquely sized home, add your personal touch, and unlock its full potential in one of Lannon Creek’s most desirable settings. Come see the potential before someone else does! (id:31684)
| 6 hours ago | Listing updated with changes from the MLS® | |
| 6 hours ago | Listing first seen on site |



The trademarks MLS®, Multiple Listing Service® and the associated logos are owned by The Canadian Real Estate Association (CREA) and identify the quality of services provided by real estate professionals who are members of CREA. Used under license.
The trademarks REALTOR®, REALTORS®, and the REALTOR® logo are controlled by The Canadian Real Estate Association (CREA) and identify real estate professionals who are members of CREA. These trademarks are owned or controlled by The Canadian Real Estate Association (CREA) and identify real estate professionals who are members of CREA (REALTOR®) and/or the quality of services they provide (MLS®).
This REALTOR.ca listing content is owned and licensed by REALTOR® members of The Canadian Real Estate Association.