





2999 King Richard DrNanaimo, BCV9T 1J5
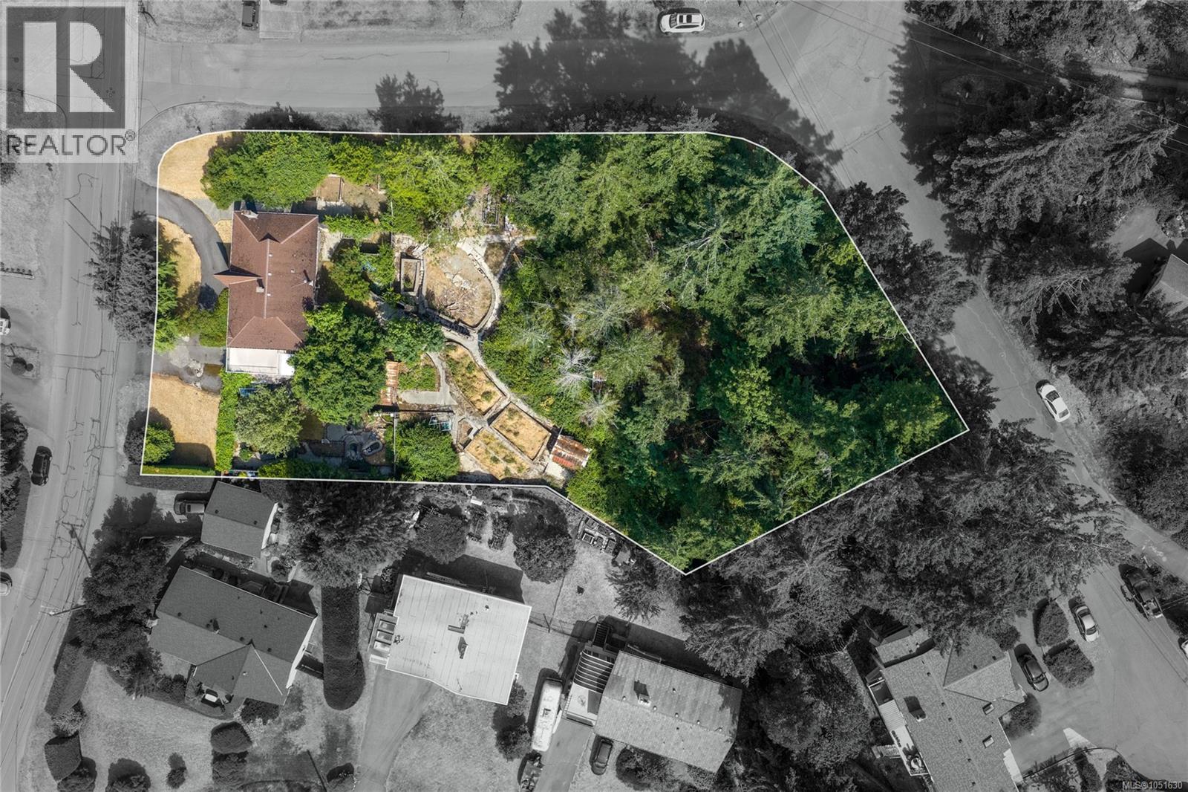
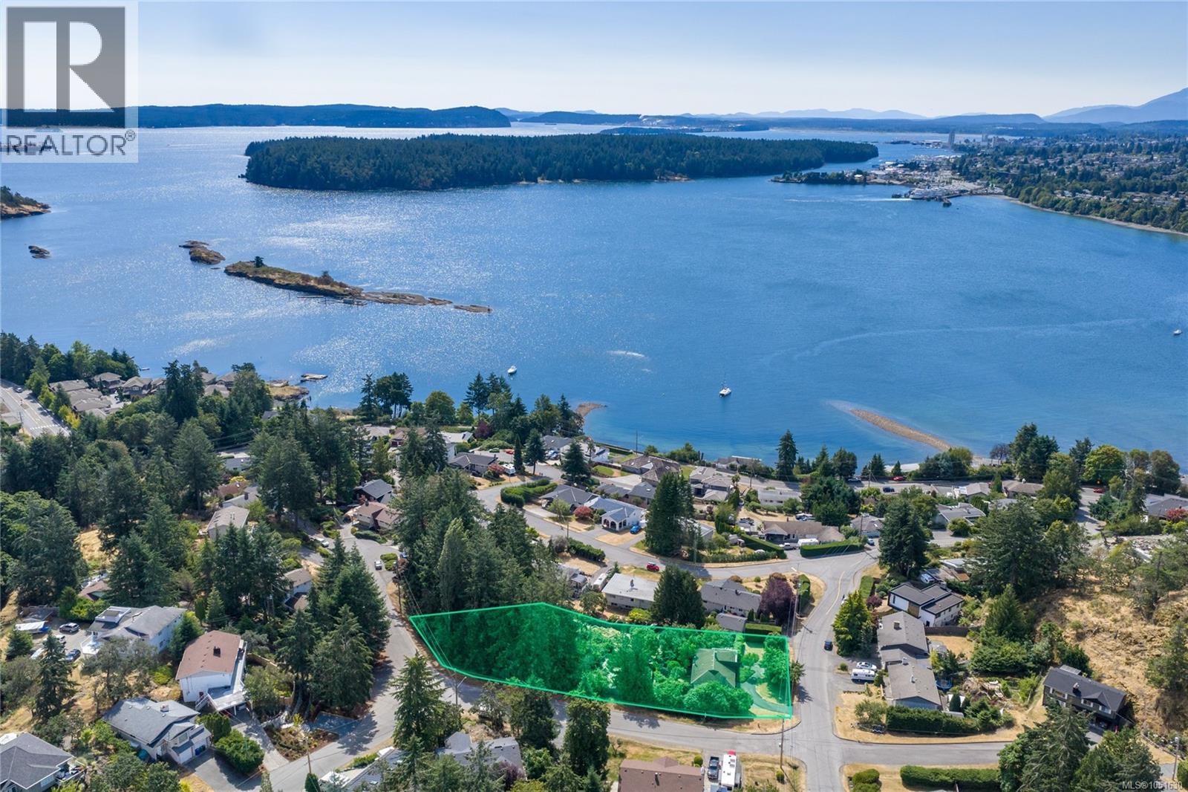
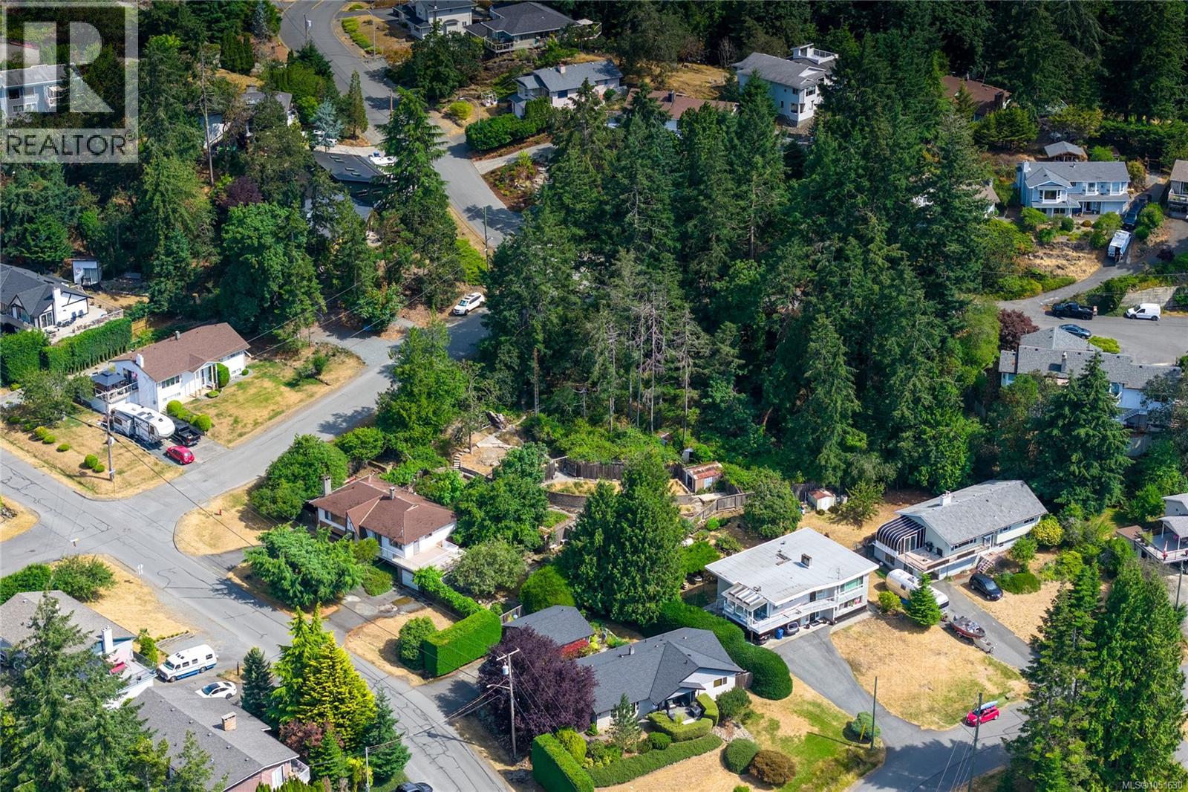
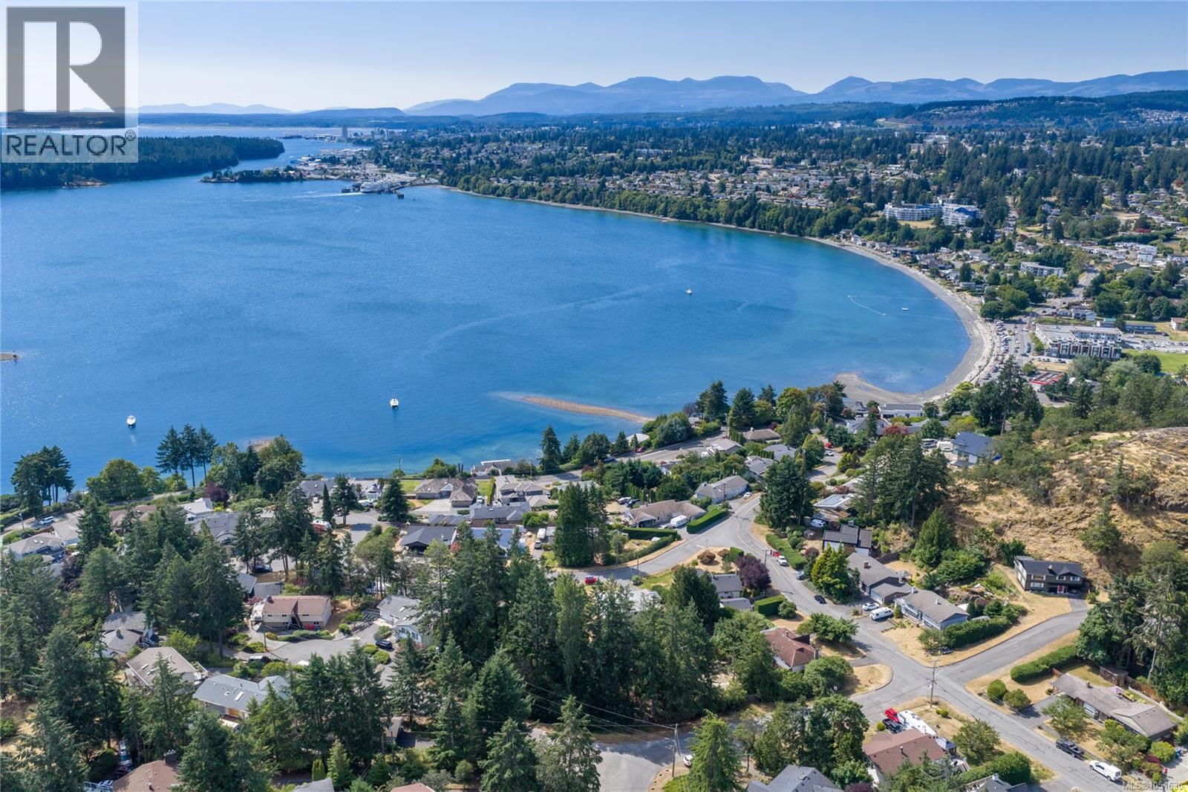
Rarely does an opportunity like this become available in one of Nanaimo's most sought-after neighbourhoods. Situated on an impressive 0.88-acre gently sloping lot in desirable Departure Bay, this property offers stunning south-facing views over Departure Bay and exceptional development potential. With approximately 470 feet of road frontage along King Richard Drive, Rose Ann Drive, and Lincoln Green Place, the possibilities are endless. The existing four-bedroom home is positioned at one end of the property, providing comfortable living or rental income while you plan for the future. Enjoy a prime location close to Departure Bay Beach, schools, parks, shopping, and everyday amenities. Large ocean-view parcels with this size, frontage, and future potential are incredibly rare—don't miss this exceptional opportunity. All data and measurements are approximate and must be verified if fundamental. (id:31684)
| yesterday | Listing updated with changes from the MLS® | |
| yesterday | Listing first seen on site |



The trademarks MLS®, Multiple Listing Service® and the associated logos are owned by The Canadian Real Estate Association (CREA) and identify the quality of services provided by real estate professionals who are members of CREA. Used under license.
The trademarks REALTOR®, REALTORS®, and the REALTOR® logo are controlled by The Canadian Real Estate Association (CREA) and identify real estate professionals who are members of CREA. These trademarks are owned or controlled by The Canadian Real Estate Association (CREA) and identify real estate professionals who are members of CREA (REALTOR®) and/or the quality of services they provide (MLS®).
This REALTOR.ca listing content is owned and licensed by REALTOR® members of The Canadian Real Estate Association.