Save
Ask
Tour
Hide
Share
$454,900
New Listing

413 930 Braidwood Rd
Courtenay, BCV9N 3R9

For Sale|Townhouse|Active
3
Beds
3
Total Baths
1,383
SqFt
$329
/SqFt
2007
Built
Subdivision:
Sunridge
Call Now: 613.733.9494
Is this the listing for you? We can help make it yours.
613.733.9494
413 930 Braidwood Rd413 930 Braidwood Rd413 930 Braidwood Rd413 930 Braidwood Rd
Save
Ask
Tour
Hide
Share

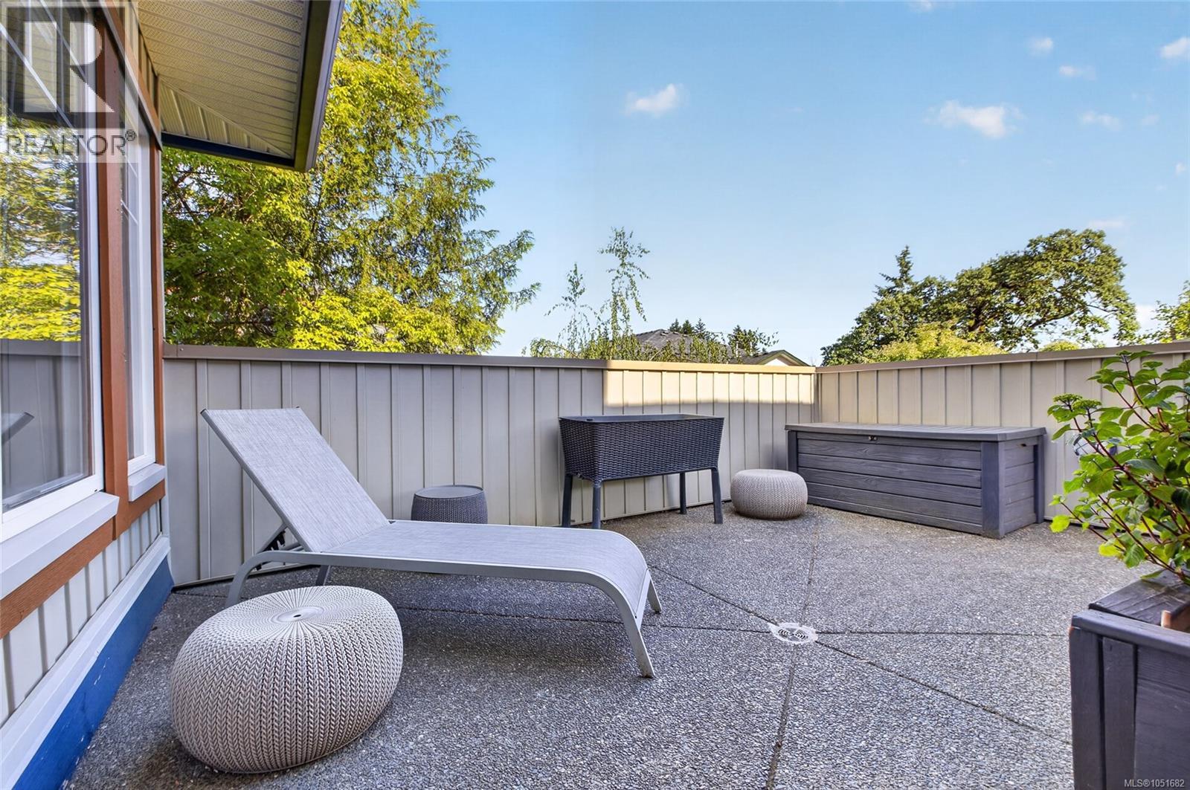
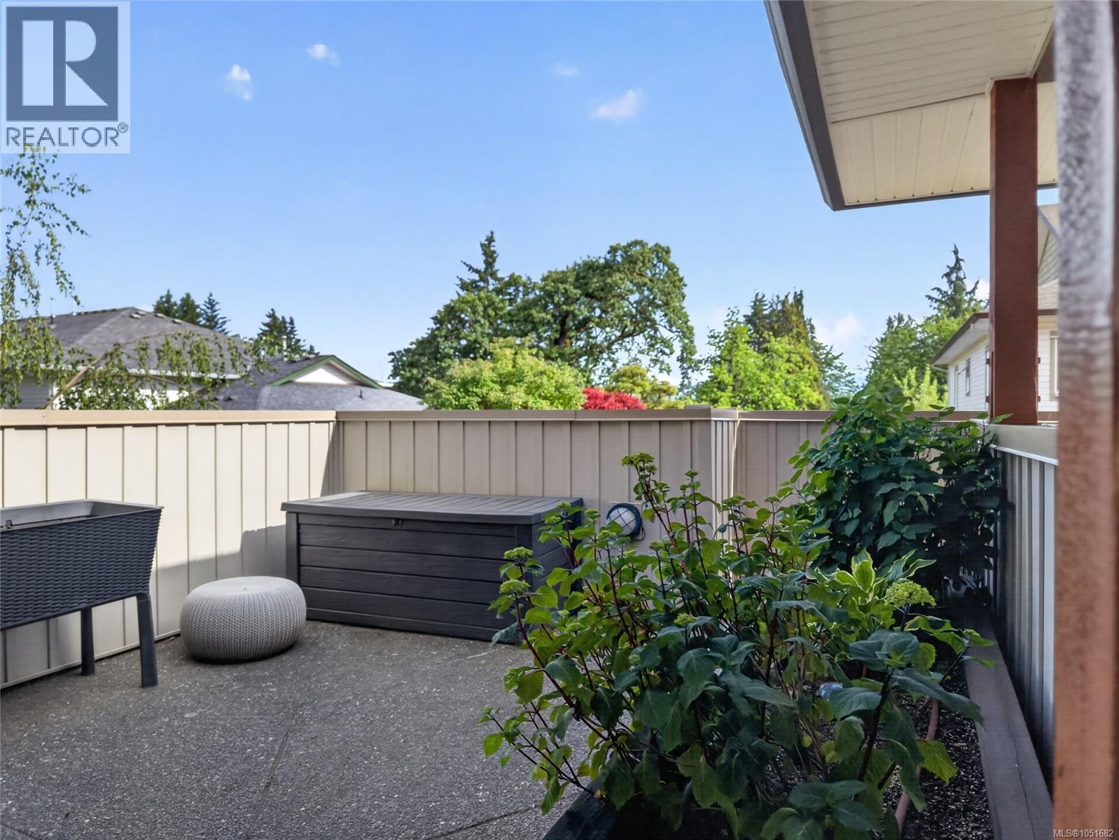
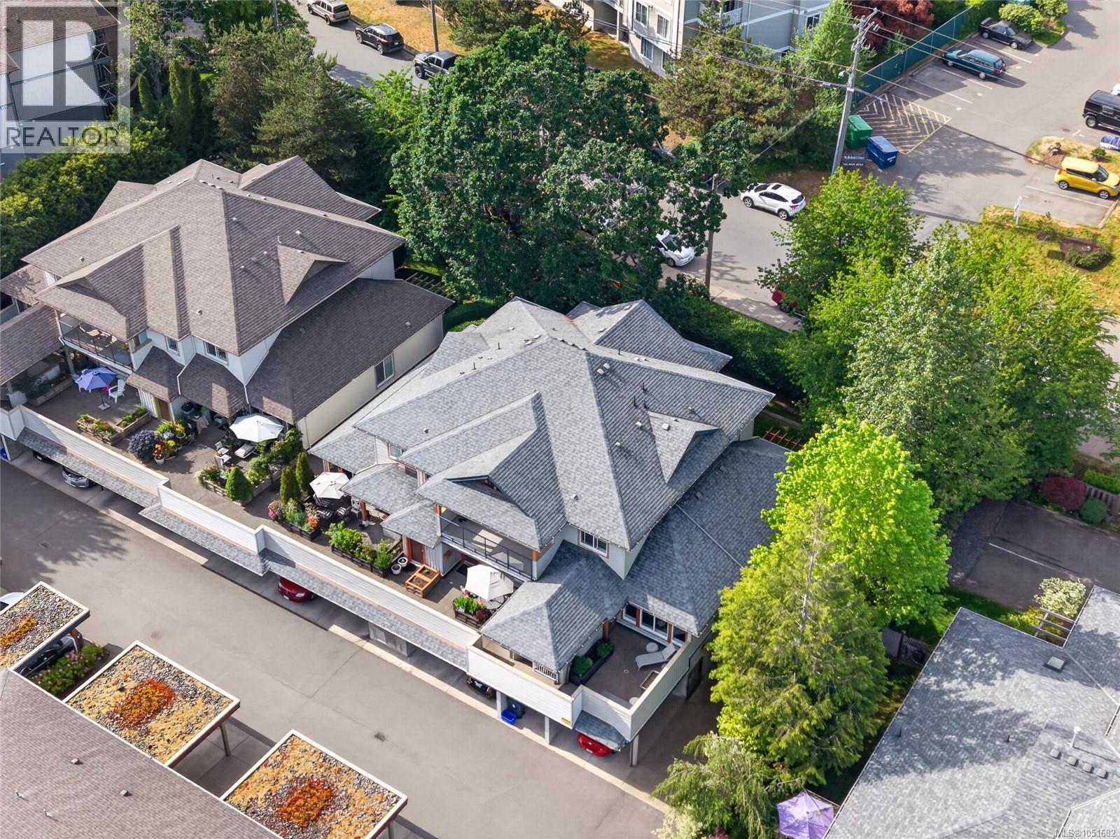
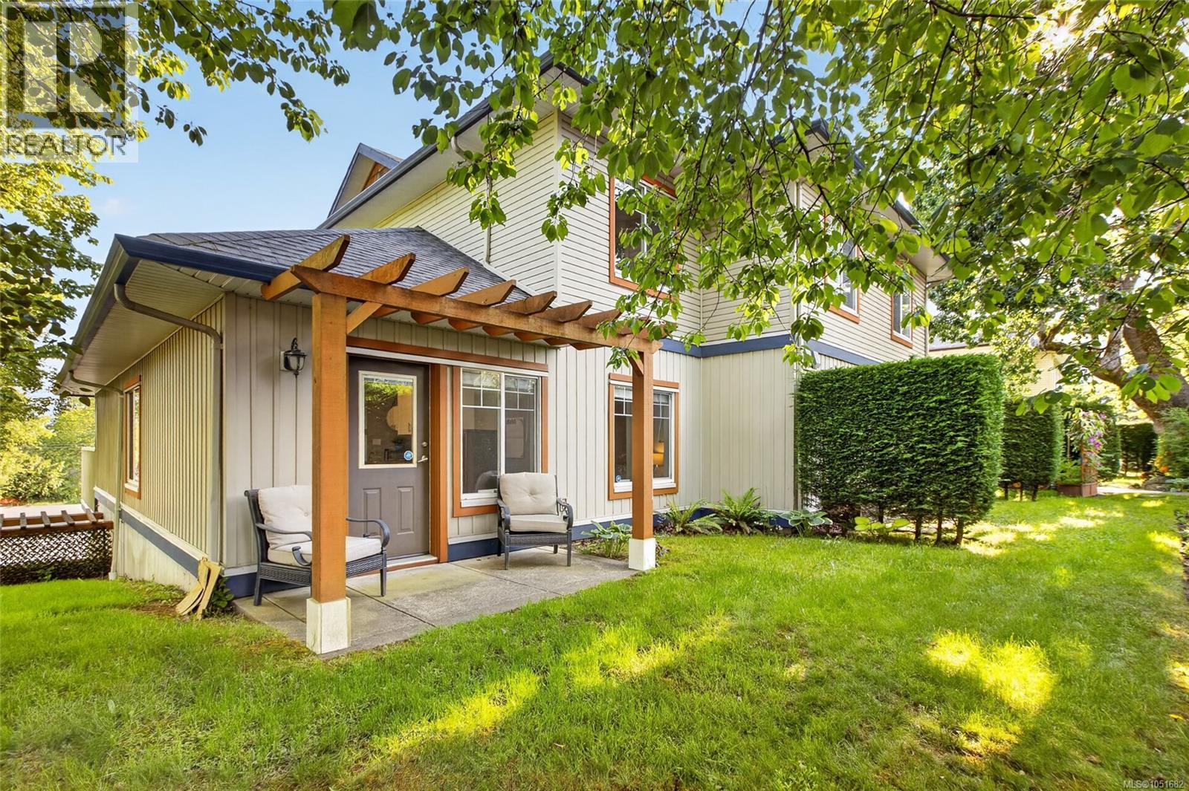
Beautiful two-level Southeast corner unit at Sunridge! Featuring a large, private, and south facing front patio, this home offers vaulted ceilings, open concept living, modern finishings, and the primary bedroom with ensuite on the main floor. With 1,383 sqft of living space, three bedrooms and three washrooms, 9 ft ceilings upstairs, the value is hard to beat. There is a second patio off the kitchen which is convenient for the BBQ, covered parking, and outdoor space for all your pots and planters. The location is convenient, and close to shopping, North Island College, and the hospital. For more information, please call Christiaan Horsfall at 250-702-7150. (id:31684)

Save
Ask
Tour
Hide
Share
Listing Snapshot
Price 
$454,900
Days On Site 
0 Days
Bedrooms 
3
Inside Area (SqFt) 
1,383 sqft
Total Baths 
3
Full Baths 
N/A
Partial Baths 
N/A
Lot Size 
N/A
Year Built 
2007
MLS® Number 
1051682
Status 
Active
Property Tax 
$2,657.93
Maintenance Fees 
$390.48 monthly
Sq Ft Source 
N/A
Friends & Family
Recent Activity
10 hours agoListing updated with changes from the MLS®
10 hours agoListing first seen on site
General Features
Parking 
On StreetCarport
Parking Spaces 
1
Property Sub Type 
Townhouse
Zoning 
Multi-Family
Interior Features
Appliances 
Electric RangeWasherRefrigeratorDishwasherDryer
Fireplace 
Yes
Fireplaces 
1
Heating 
BaseboardElectric
Bathroom 
Dimensions - 4-Piece
Bedroom 
Dimensions - 7'11 x 10'0
Dining Room 
Dimensions - 8'4 x 14'2
Ensuite 
Dimensions - 3-Piece
Kitchen 
Dimensions - 12'6 x 11'2
Living Room 
Dimensions - 11'2 x 18'8
Primary Bedroom 
Dimensions - 19'0 x 9'11
Save
Ask
Tour
Hide
Share
Exterior Features
Lot Features 
Other
View 
CityMountain(s)
Waterview 
CityMountain(s)
Community Features
Maintenance Fee 
$390.48
Maintenance Fee Frequency 
Monthly

Listing courtesy of: Christiaan Horsfall of REMAX Ocean Pacific (CX)

The trademarks MLS®, Multiple Listing Service® and the associated logos are owned by The Canadian Real Estate Association (CREA) and identify the quality of services provided by real estate professionals who are members of CREA. Used under license.

The trademarks REALTOR®, REALTORS®, and the REALTOR® logo are controlled by The Canadian Real Estate Association (CREA) and identify real estate professionals who are members of CREA. These trademarks are owned or controlled by The Canadian Real Estate Association (CREA) and identify real estate professionals who are members of CREA (REALTOR®) and/or the quality of services they provide (MLS®).

This REALTOR.ca listing content is owned and licensed by REALTOR® members of The Canadian Real Estate Association.

Neighborhood & Commute
Source: Walkscore
Disclosure: Community information and market data powered by Constellation Data Labs. Information is deemed reliable but not guaranteed.
Save
Ask
Tour
Hide
Share