Save
Ask
Tour
Hide
Share
$3,099,000
New Listing

906 Cobblestone Lane
Saanich, BCV8Y 3G3

For Sale|Single Family Residence|Active
5
Beds
4
Total Baths
4,830
SqFt
$642
/SqFt
1997
Built
Call Now: 613.733.9494
Is this the listing for you? We can help make it yours.
613.733.9494
Upcoming Open Houses
Sat, Oct 10, 1:00 PM - 3:00 PM
906 Cobblestone Lane906 Cobblestone Lane906 Cobblestone Lane906 Cobblestone Lane
Save
Ask
Tour
Hide
Share

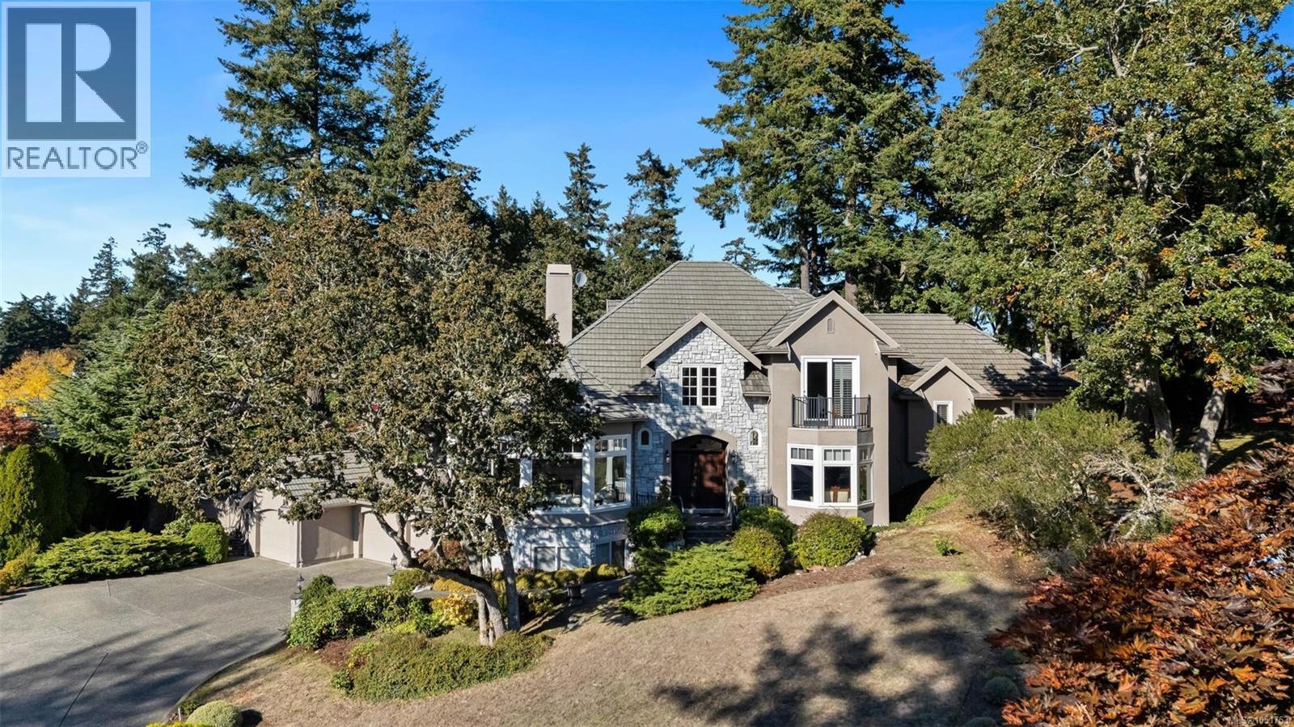
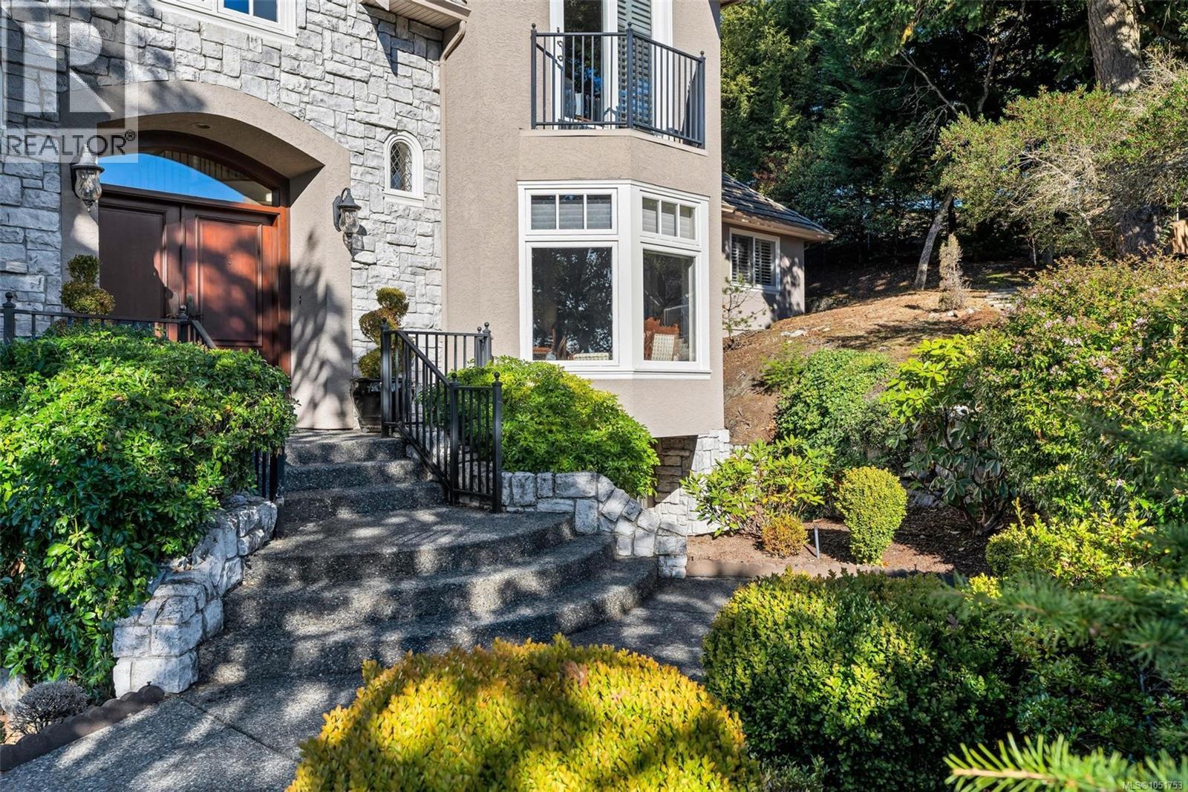
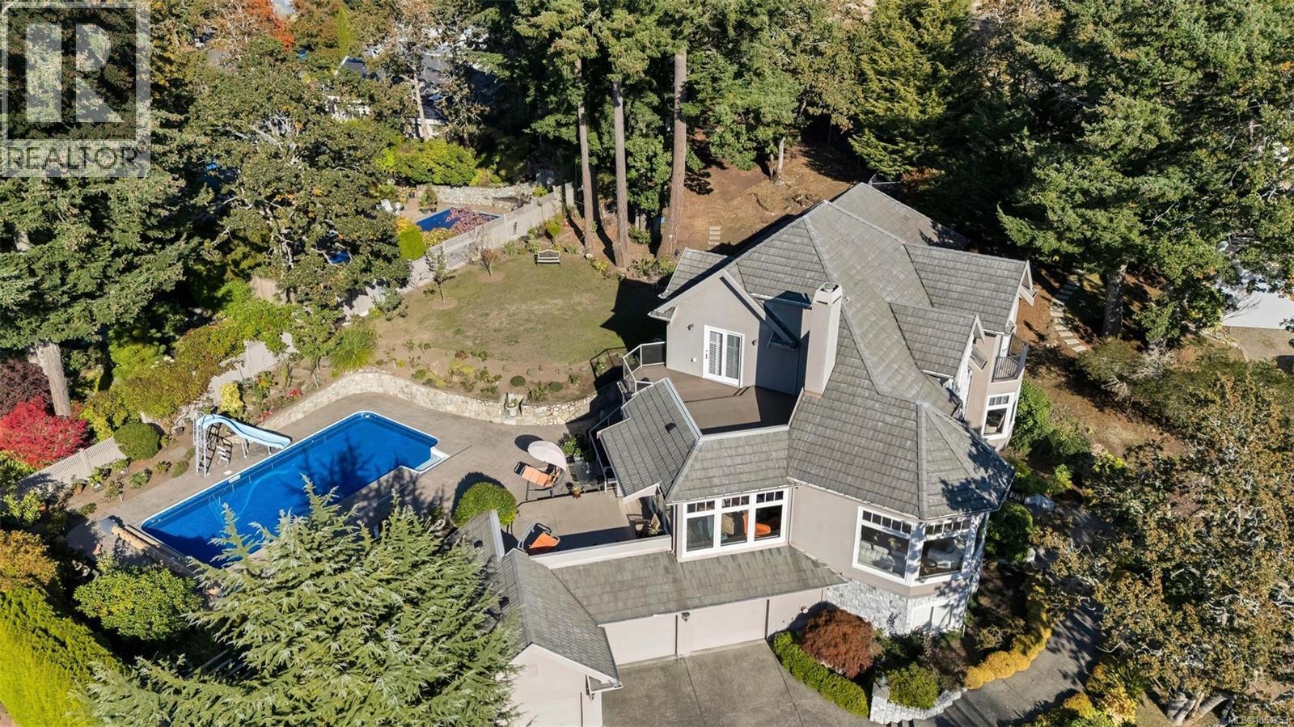
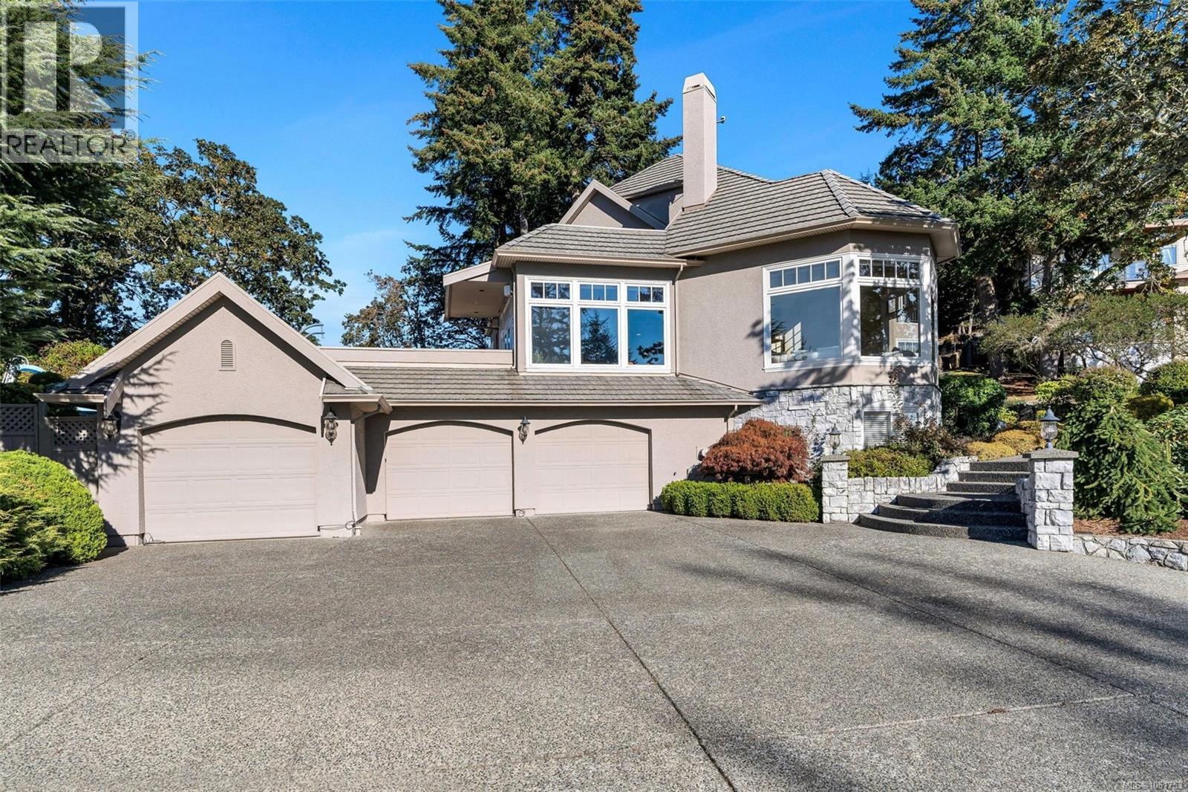
This French château-inspired Broadmead residence sits on a landscaped 0.56-acre lot with city and mountain views. Offering approx. 4,830 sq. ft., 5 bedrooms and 4 bathrooms, it features a grand 18-foot-high entry, coffered ceilings, custom millwork and a granite kitchen opening to the family room. French doors lead to sunny southwest-facing gardens, patios and a pool. The private primary wing includes a fireplace, ensuite, deck and office. A guest bedroom, recreation and media rooms, wine cellar, triple garage and ample storage add versatility. Numerous updates include pool improvements, HAYWARD heat pump and a motorized cover, newer appliances, carpeting, motorized window coverings, tankless hot water, fresh paint in select interior areas. Elegance, privacy and outdoor enjoyment, just minutes from Broadmead Village. Experience refined Broadmead living at its finest—your dream home awaits! (id:31684)

Save
Ask
Tour
Hide
Share
Listing Snapshot
Price 
$3,099,000
Days On Site 
0 Days
Bedrooms 
5
Inside Area (SqFt) 
4,830 sqft
Total Baths 
4
Full Baths 
N/A
Partial Baths 
N/A
Lot Size 
0.56 Acres
Year Built 
1997
MLS® Number 
1051753
Status 
Active
Property Tax 
$14,511.3
Maintenance Fees 
N/A
Sq Ft Source 
N/A
Friends & Family
Recent Activity
9 hours agoListing updated with changes from the MLS®
9 hours agoListing first seen on site
General Features
Acres 
0.56
Attached Garage 
Yes
Garage 
Yes
Parking 
GarageAttached
Parking Spaces 
5
Property Sub Type 
Single Family Residence
Zoning 
Residential
Interior Features
Appliances 
WasherRefrigeratorDishwasherDryer
Fireplace 
Yes
Fireplaces 
4
Heating 
Forced AirNatural Gas
Bathroom 
Dimensions - 3-Piece
Bedroom 
Dimensions - 10' x 11'
Dining Room 
Dimensions - 12' x 17'
Ensuite 
Dimensions - 5-Piece
Entrance 
Dimensions - 12' x 18'
Family Room 
Dimensions - 16' x 20'
Kitchen 
Dimensions - 15' x 15'
Laundry 
Dimensions - 6' x 11'
Living Room 
Dimensions - 15' x 18'
Media Room 
Dimensions - 14' x 15'
Patio 
Dimensions - 15' x 18'
Primary Bedroom 
Dimensions - 15' x 15'
Recreation room 
Dimensions - 15' x 21'
Wine Cellar 
Dimensions - 7' x 8'
Save
Ask
Tour
Hide
Share
Exterior Features
Lot Features 
Irregular LotCul-De-Sac
View 
CityMountain(s)
Waterview 
CityMountain(s)

Listing courtesy of: Li Xian Song of Pemberton Holmes Ltd.

The trademarks MLS®, Multiple Listing Service® and the associated logos are owned by The Canadian Real Estate Association (CREA) and identify the quality of services provided by real estate professionals who are members of CREA. Used under license.

The trademarks REALTOR®, REALTORS®, and the REALTOR® logo are controlled by The Canadian Real Estate Association (CREA) and identify real estate professionals who are members of CREA. These trademarks are owned or controlled by The Canadian Real Estate Association (CREA) and identify real estate professionals who are members of CREA (REALTOR®) and/or the quality of services they provide (MLS®).

This REALTOR.ca listing content is owned and licensed by REALTOR® members of The Canadian Real Estate Association.

Neighborhood & Commute
Source: Walkscore
Disclosure: Community information and market data powered by Constellation Data Labs. Information is deemed reliable but not guaranteed.
Save
Ask
Tour
Hide
Share