





A 4654 Cruickshank AveCourtenay, BCV9N 7W6
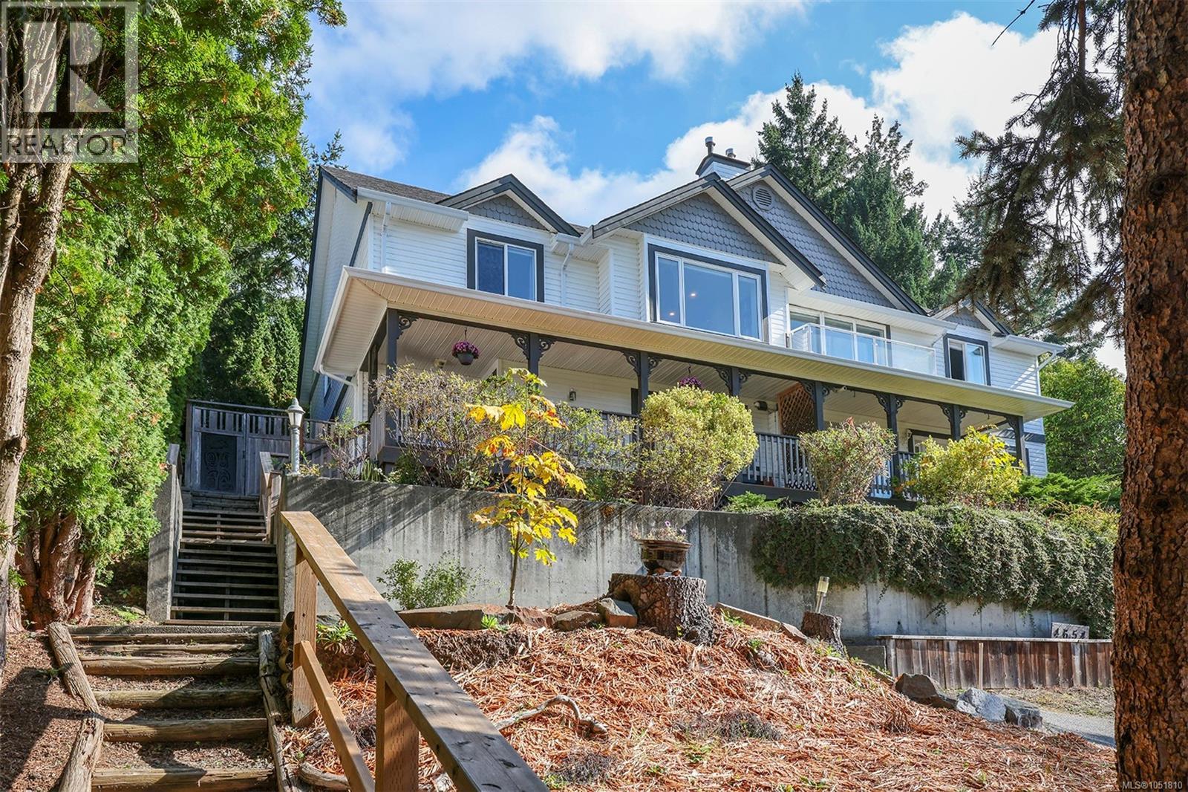
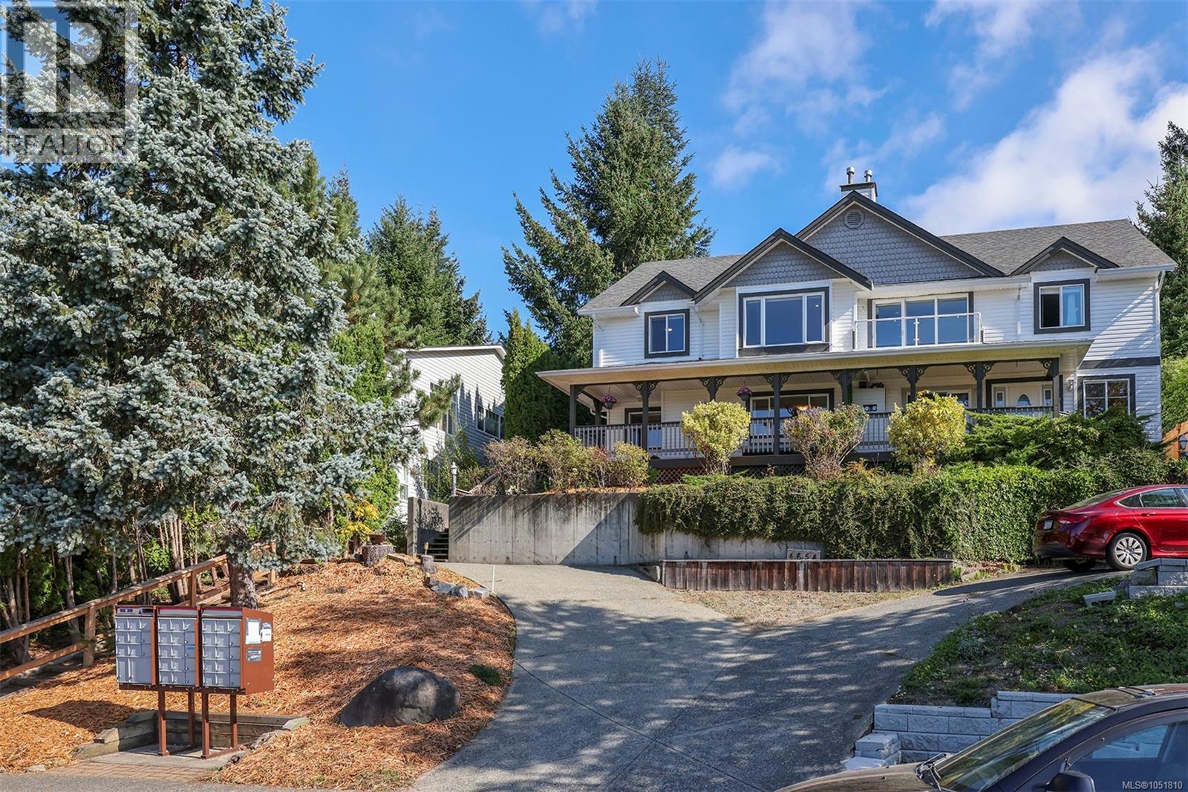
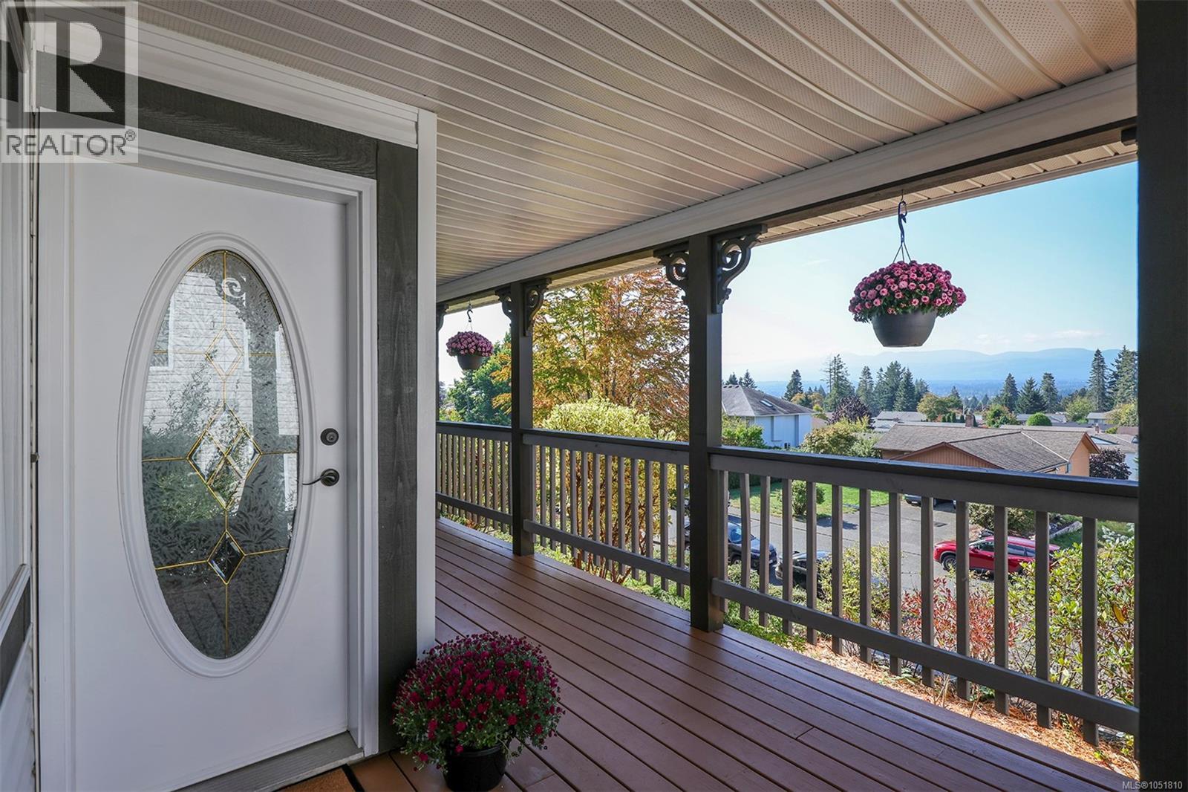
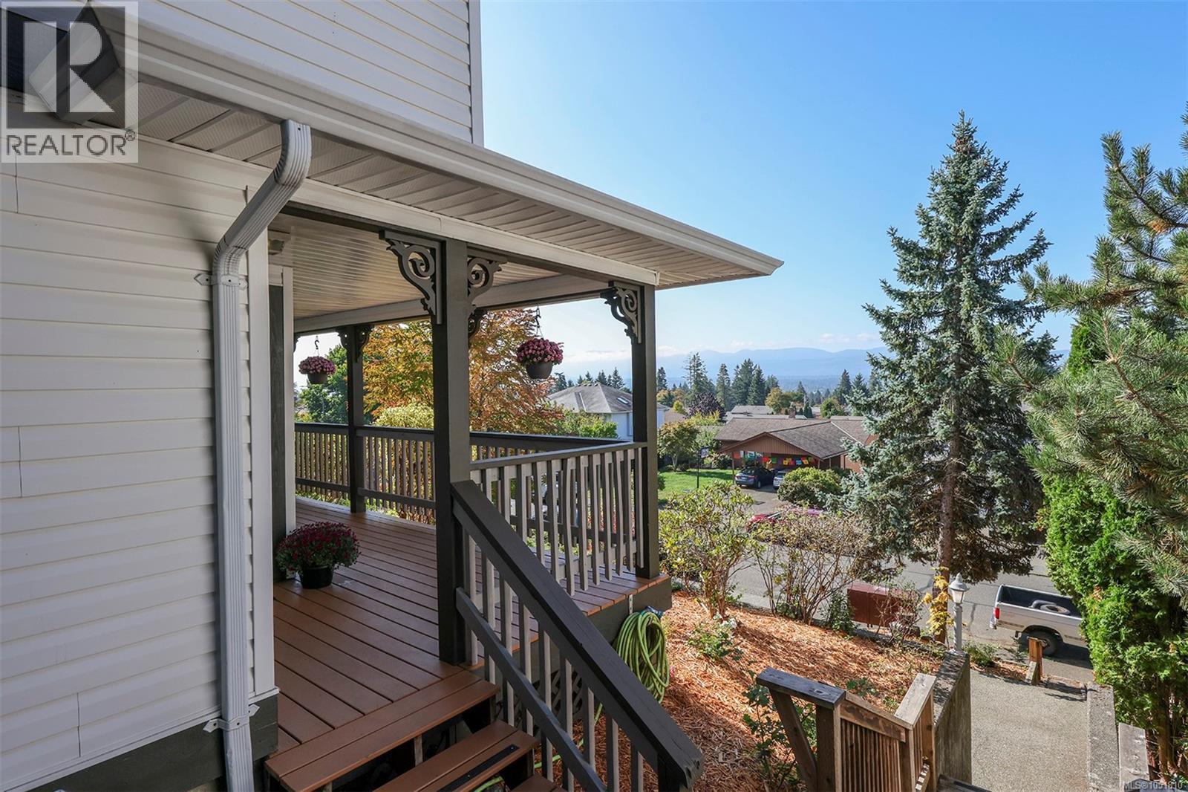
Attractive and well laid-out, this 2,000 sq ft half-duplex offers four bedrooms, sunshine, and a view across the Valley to the Beaufort Mountains. Watch the sunset from the covered veranda, or entertain on the back deck, just off the kitchen. The elegant galley kitchen features a gas stove and skylight, while the gas fireplace makes your winter evenings cozy. Downstairs, a newly renovated bathroom and a kitchenette make multi-generational living easy. The bunkie in the back yard is ideal for an art studio, yoga space, storage, or a quiet place to read. The poly-B plumbing was upgraded to PEX in 2024, giving you peace of mind, and hot water on demand adds comfort and convenience. This home is a short Walk to the hospital, college, and Queneesh Elementary School. A rare find for the busy family. (id:31684)
| 10 hours ago | Listing updated with changes from the MLS® | |
| 10 hours ago | Listing first seen on site |



The trademarks MLS®, Multiple Listing Service® and the associated logos are owned by The Canadian Real Estate Association (CREA) and identify the quality of services provided by real estate professionals who are members of CREA. Used under license.
The trademarks REALTOR®, REALTORS®, and the REALTOR® logo are controlled by The Canadian Real Estate Association (CREA) and identify real estate professionals who are members of CREA. These trademarks are owned or controlled by The Canadian Real Estate Association (CREA) and identify real estate professionals who are members of CREA (REALTOR®) and/or the quality of services they provide (MLS®).
This REALTOR.ca listing content is owned and licensed by REALTOR® members of The Canadian Real Estate Association.