





404 834 Johnson StVictoria, BCV8W 1N3
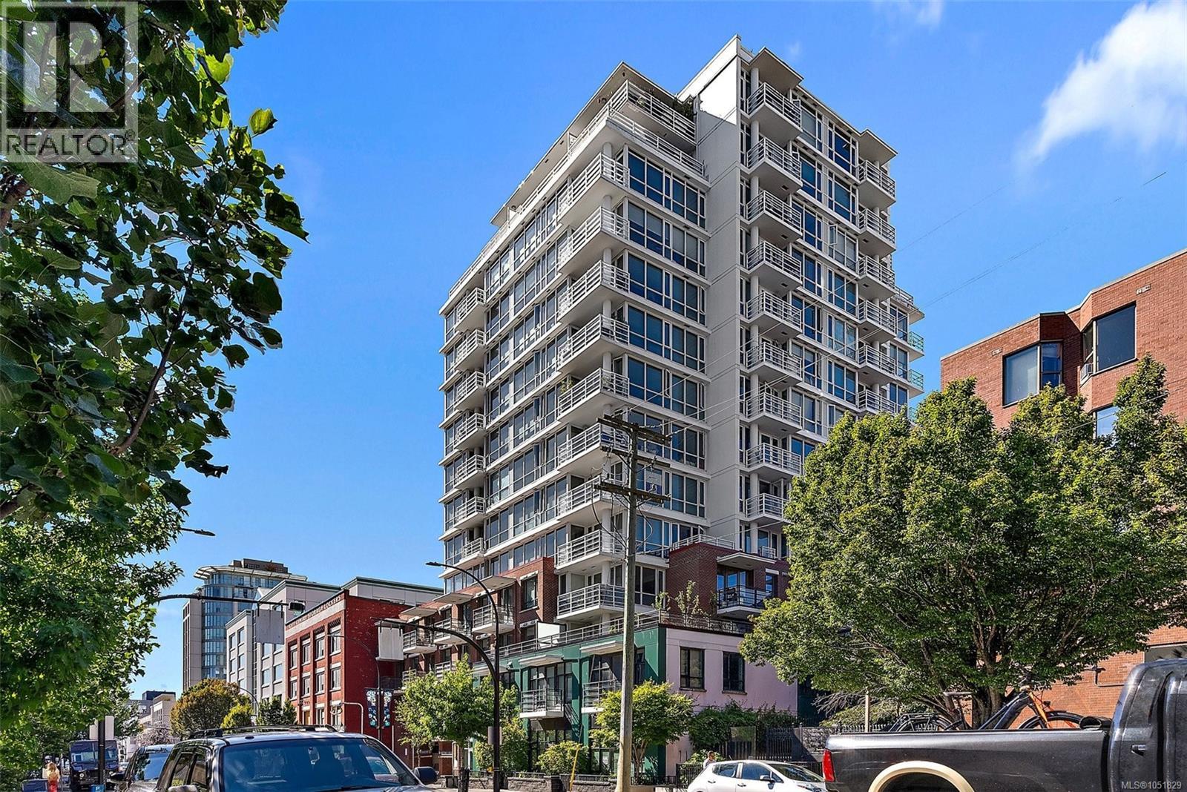
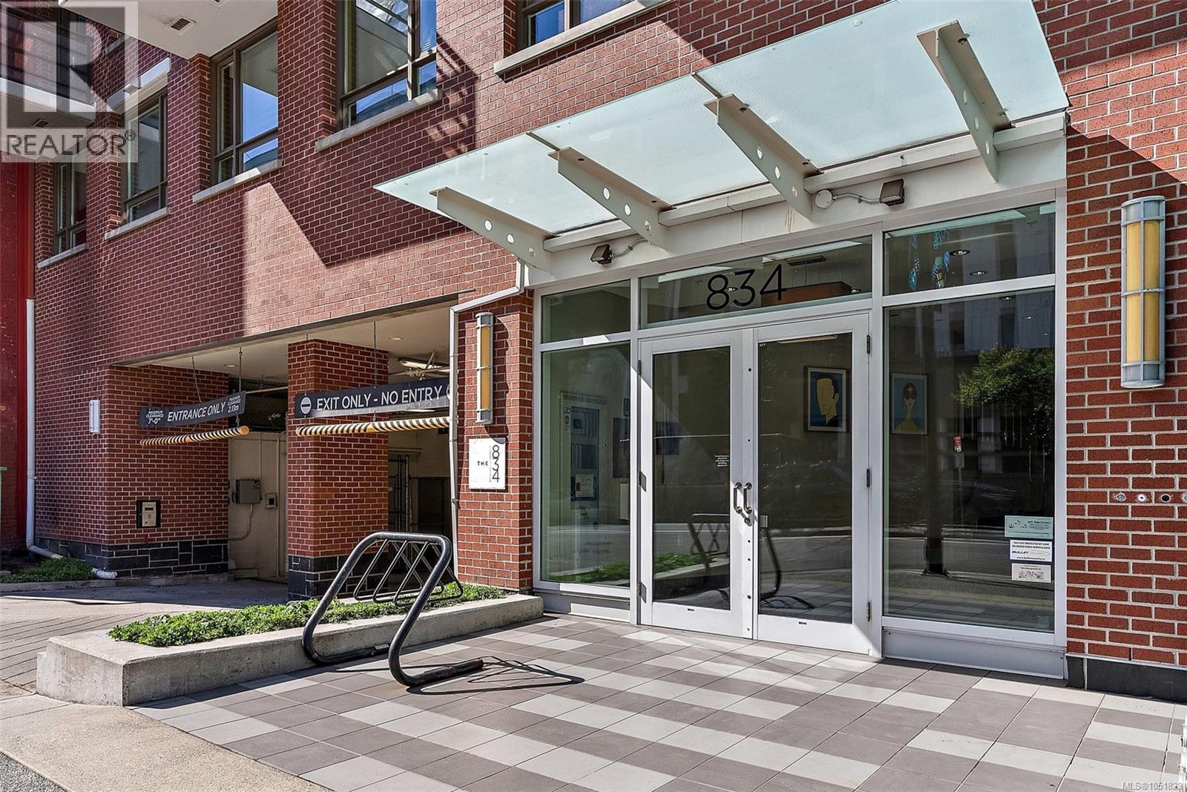
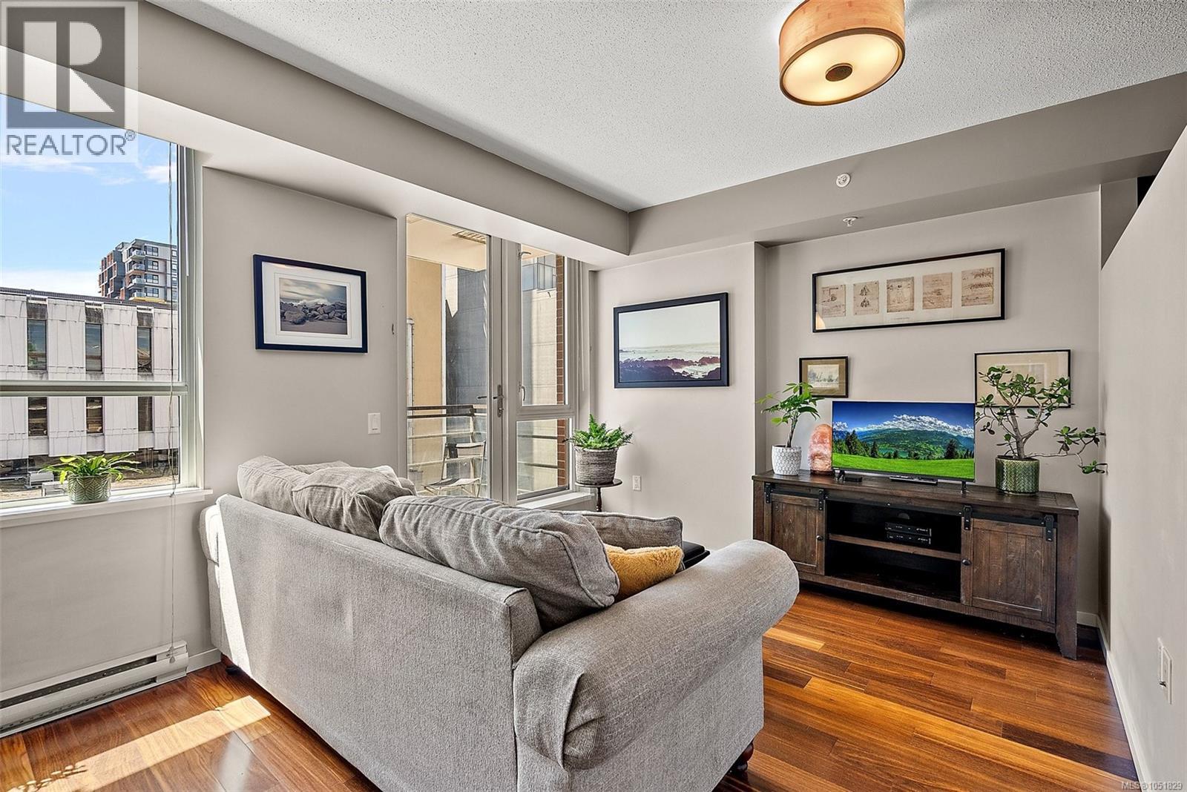
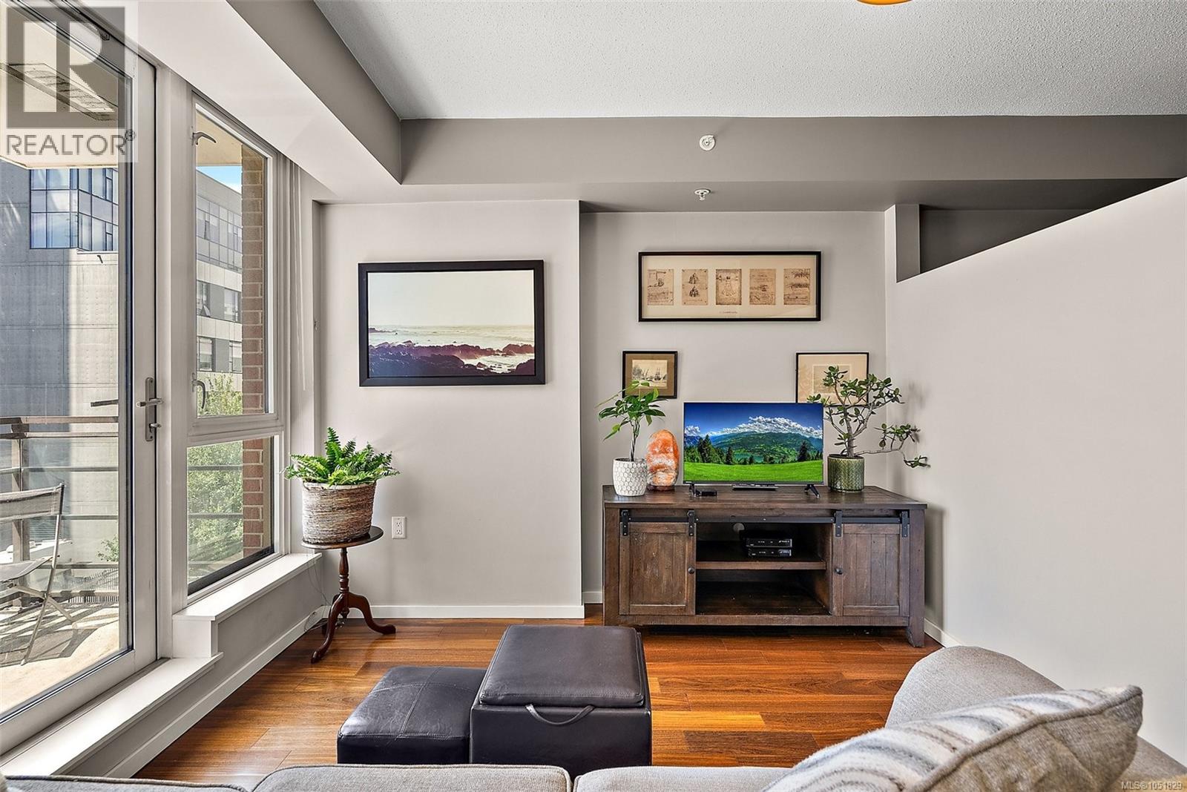
Bright, modern, and affordable, this beautifully appointed condo offers the perfect opportunity for first-time home buyers, students, or savvy investors looking to enjoy the best of downtown Victoria. Thoughtfully designed to maximize every square foot, the functional layout features engineered hardwood floors, floor-to-ceiling windows, quartz countertops, stainless steel appliances, in-suite laundry, and a private balcony that fills the home with natural light. Built by award-winning Chard Developments, this quality steel-and-concrete building offers exceptional amenities including a spectacular 15th-floor rooftop patio with panoramic 360° city and ocean views, a BBQ area, media lounge, secure bike storage, and a storage locker. Ideally located just steps from Victoria's Inner Harbour, waterfront, restaurants, cafés, shopping, and entertainment, this is an exceptional opportunity to own in one of the city's most vibrant and walkable neighbourhoods. (id:31684)
| 11 hours ago | Listing updated with changes from the MLS® | |
| 11 hours ago | Listing first seen on site |



The trademarks MLS®, Multiple Listing Service® and the associated logos are owned by The Canadian Real Estate Association (CREA) and identify the quality of services provided by real estate professionals who are members of CREA. Used under license.
The trademarks REALTOR®, REALTORS®, and the REALTOR® logo are controlled by The Canadian Real Estate Association (CREA) and identify real estate professionals who are members of CREA. These trademarks are owned or controlled by The Canadian Real Estate Association (CREA) and identify real estate professionals who are members of CREA (REALTOR®) and/or the quality of services they provide (MLS®).
This REALTOR.ca listing content is owned and licensed by REALTOR® members of The Canadian Real Estate Association.