





688 Lowry's RdFrench Creek, BCV9P 2N9
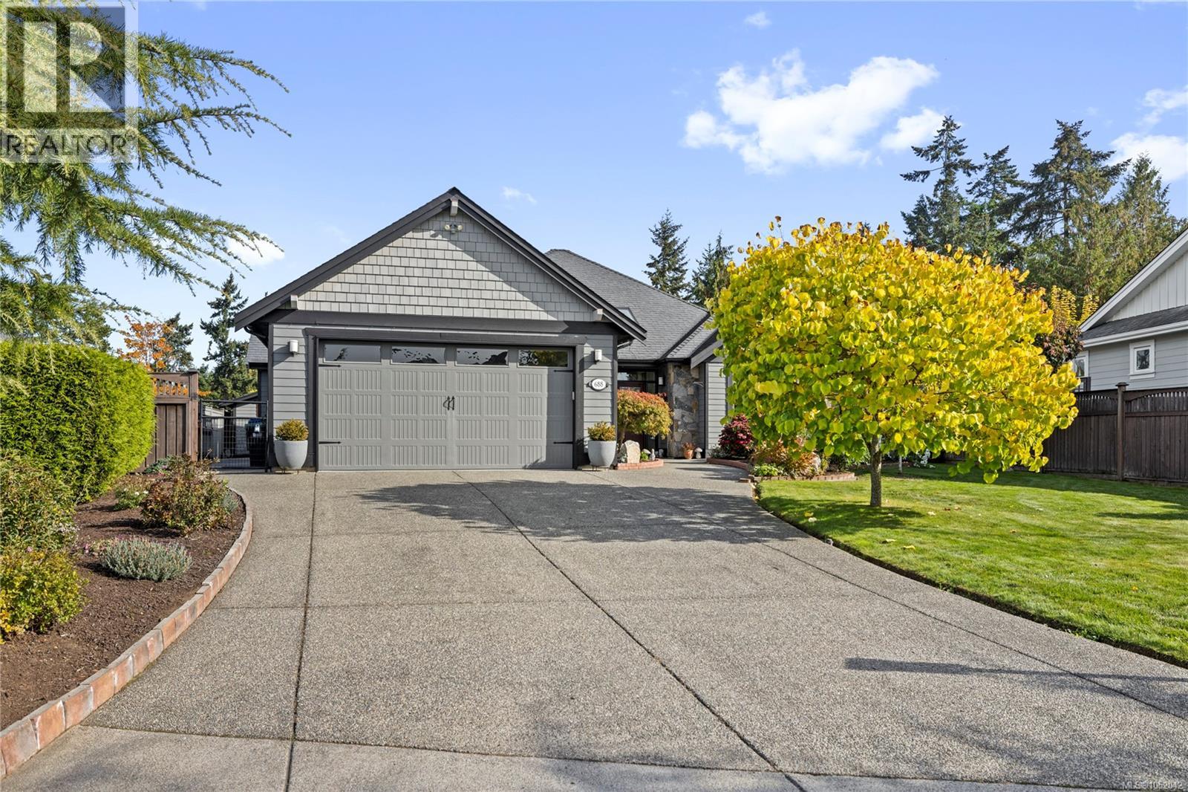
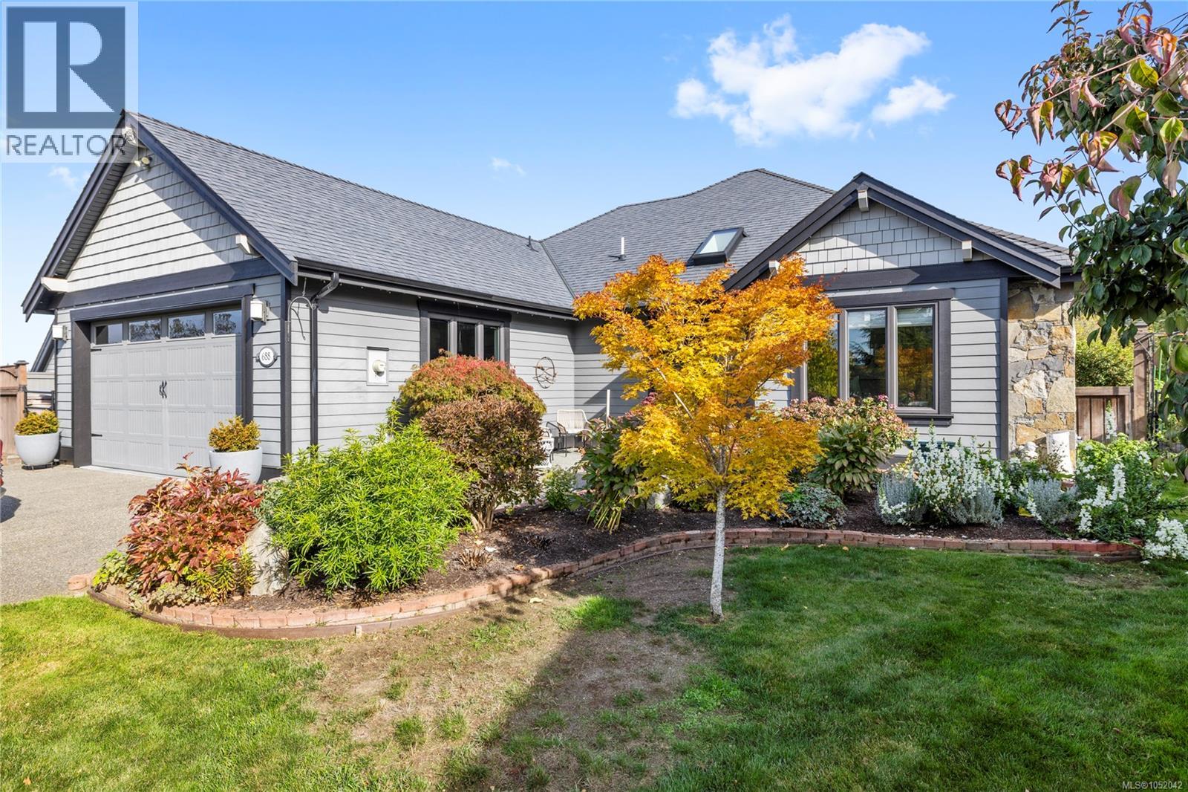
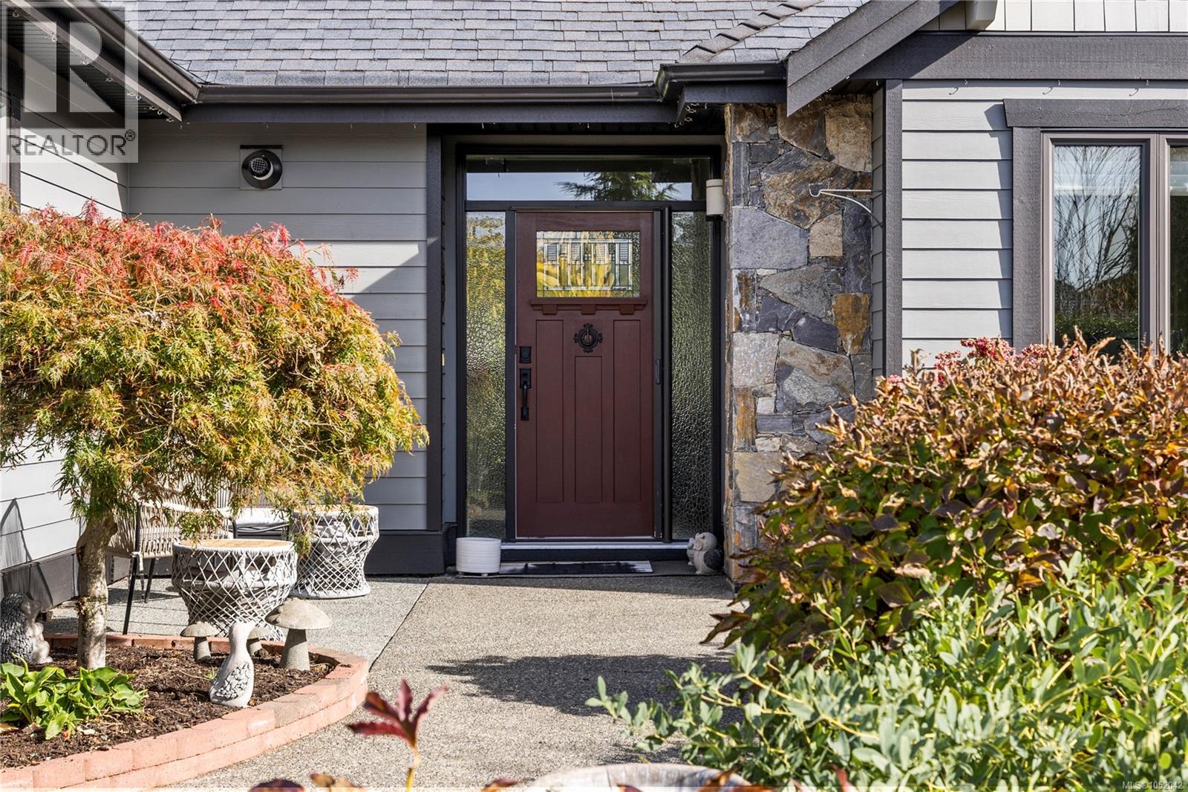
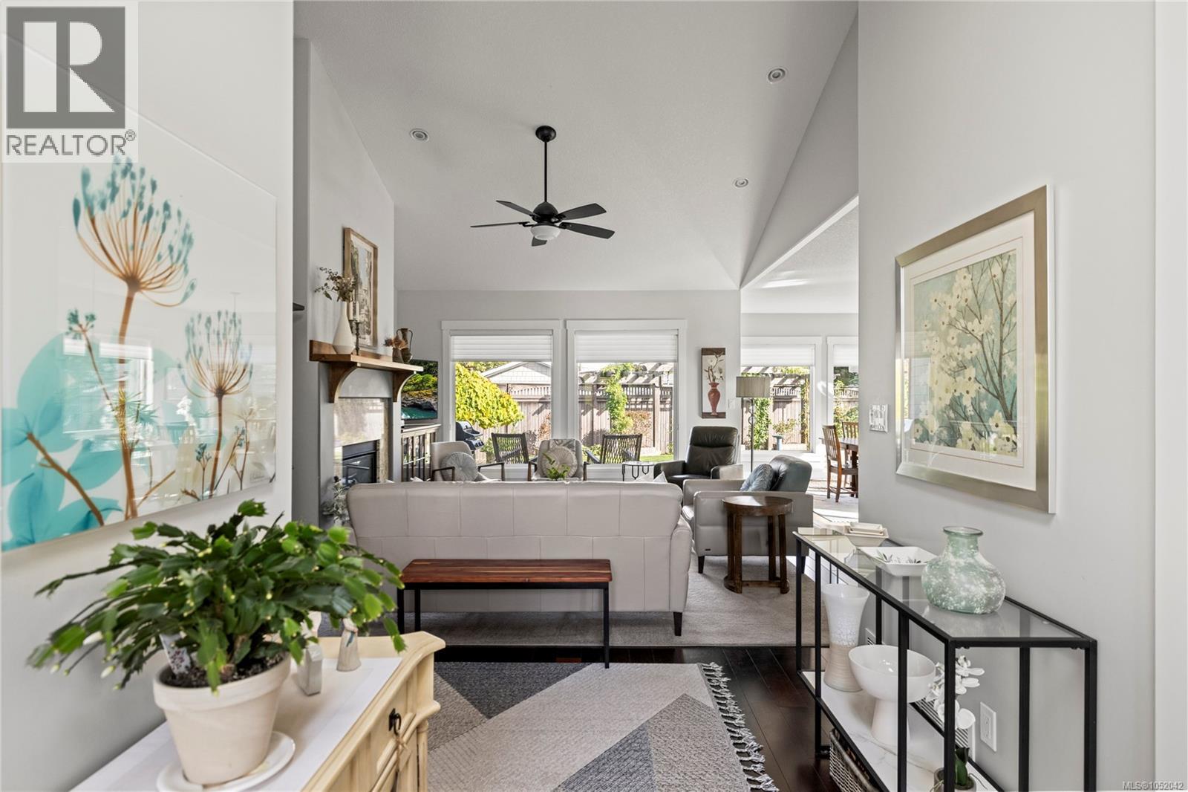
A Windward masterpiece! This like new rancher showcases the signature quality of a Windward home along with an exceptional floor plan featuring details rarely found in new builds. The open-concept Great Room serves as the heart of the home, highlighting a kitchen with rich maple cabinetry, striking granite countertops, and a tile backsplash for the perfect mix of function and style. The living area boasts a soaring vaulted ceiling, expansive picture windows, and a granite-surround pilotless gas fireplace. Thoughtful touches like a third bedroom or den off the entry make this home ideal for buyers seeking that extra blend of quality and smart design. Additional Windward upgrades include hot water on demand, Low E windows, natural rock accents, and granite surfaces in the kitchen and baths with undermount sinks. The list truly goes on. (id:31684)
| 6 hours ago | Listing updated with changes from the MLS® | |
| 6 hours ago | Status changed to Active | |
| 9 hours ago | Listing first seen on site |



The trademarks MLS®, Multiple Listing Service® and the associated logos are owned by The Canadian Real Estate Association (CREA) and identify the quality of services provided by real estate professionals who are members of CREA. Used under license.
The trademarks REALTOR®, REALTORS®, and the REALTOR® logo are controlled by The Canadian Real Estate Association (CREA) and identify real estate professionals who are members of CREA. These trademarks are owned or controlled by The Canadian Real Estate Association (CREA) and identify real estate professionals who are members of CREA (REALTOR®) and/or the quality of services they provide (MLS®).
This REALTOR.ca listing content is owned and licensed by REALTOR® members of The Canadian Real Estate Association.