





688 Lowry's RdFrench Creek, BCV9P 2N9
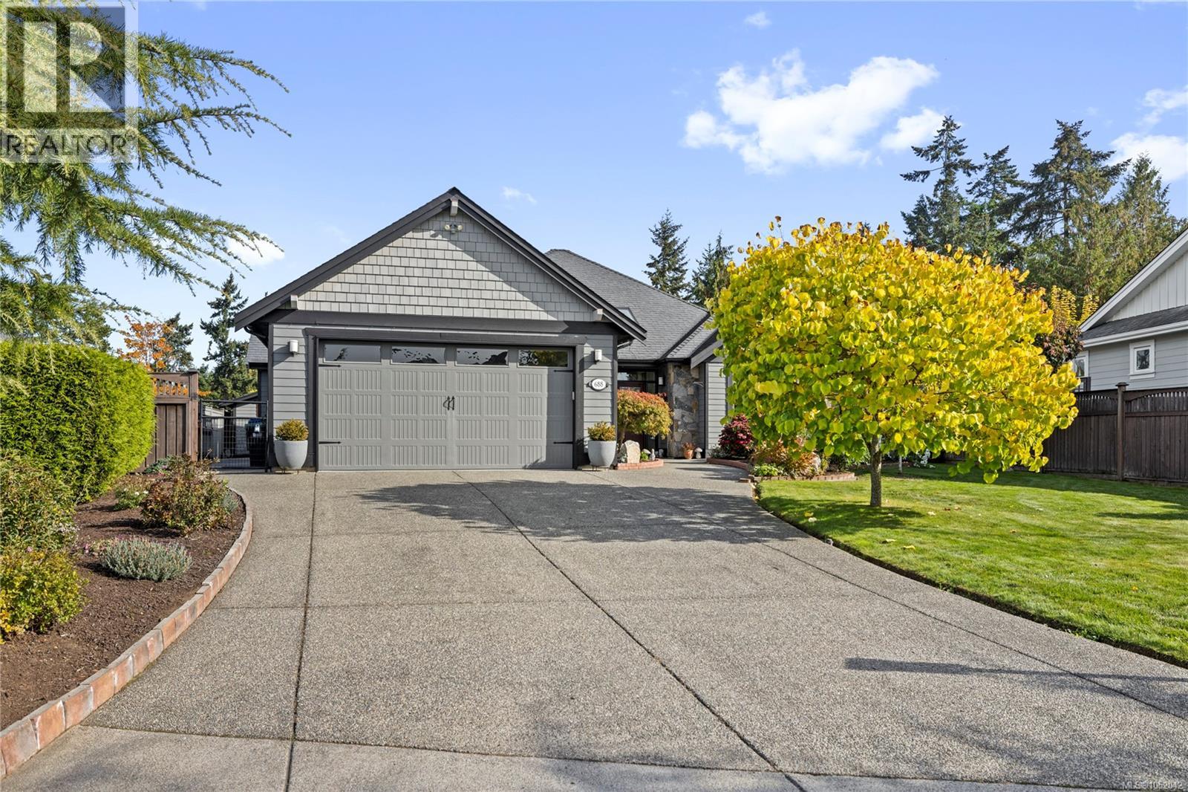
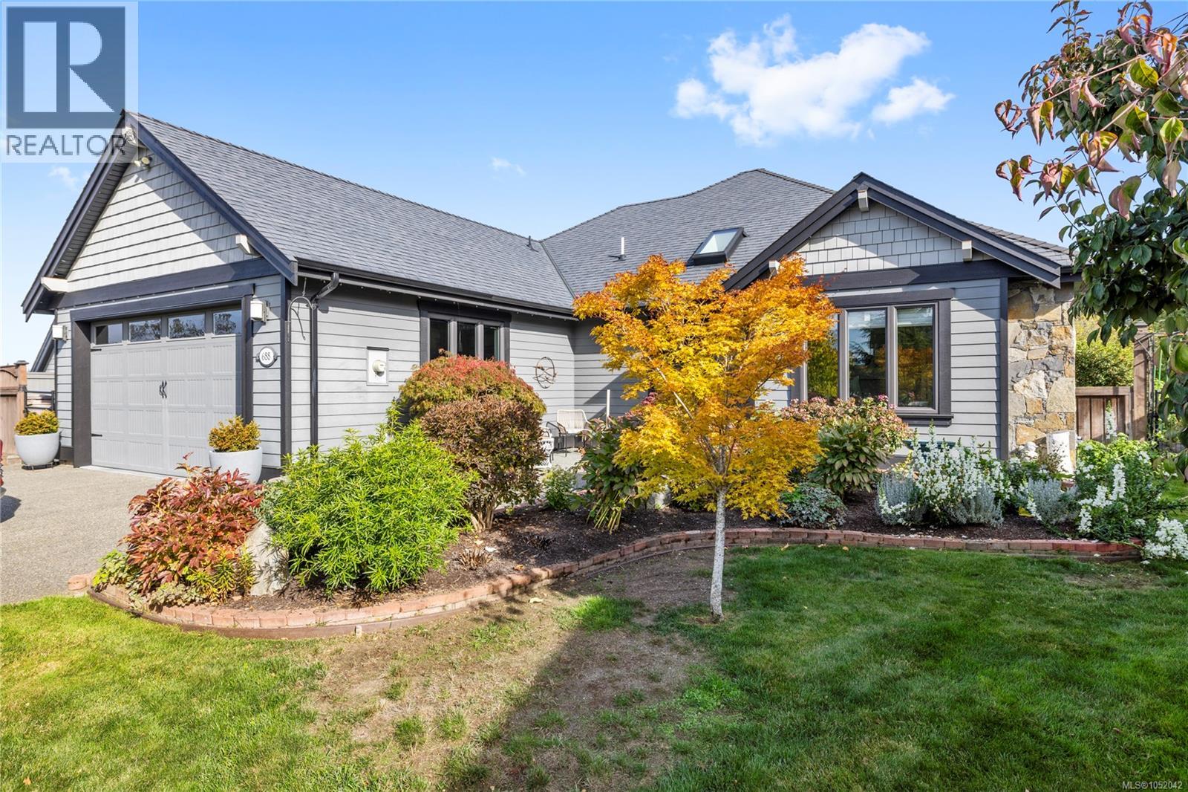
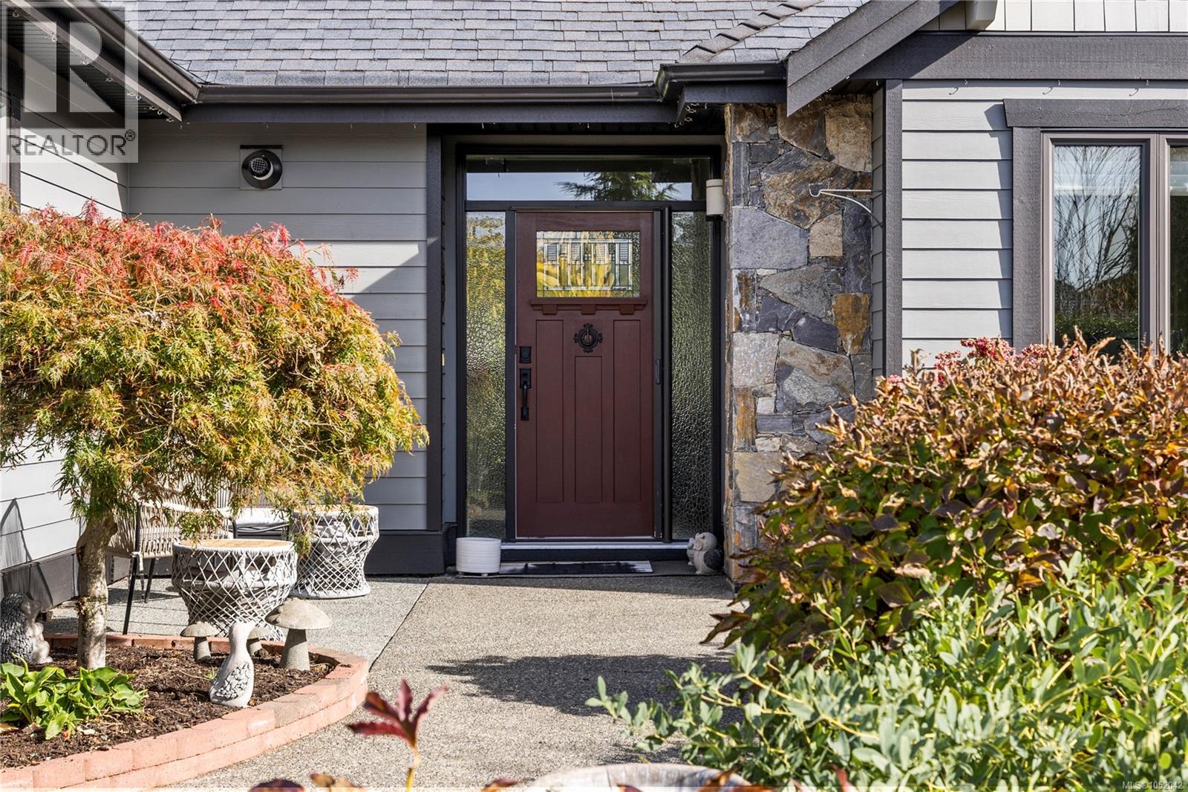
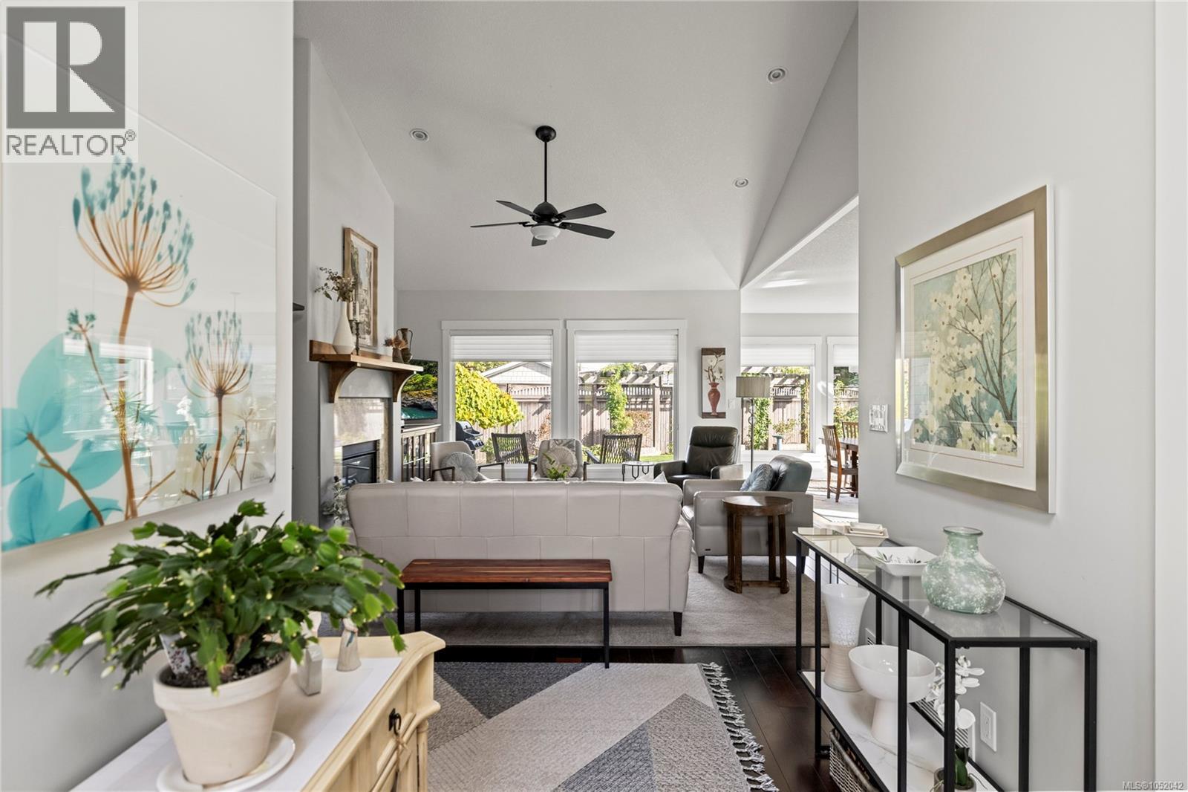
Beautifully maintained Windward-built rancher in the desirable French Creek area, offering exceptional craftsmanship, quality finishes, and a thoughtfully designed floor plan. The spacious open-concept great room features a beautiful kitchen with rich maple cabinetry, granite countertops, and tile backsplash. The adjoining living room boasts vaulted ceilings, expansive picture windows, and a striking gas fireplace with granite surround. The generous primary suite offers a walk-in closet and 5-pc ensuite, while two additional bedrooms provide flexibility for guests or a home office. Additional highlights include granite countertops in the bathrooms, Low-E windows, hot water on demand, natural rock accents, and a newer A/C unit for year-round comfort. Conveniently located just minutes from Morningstar Golf Course, Oceanside Elementary, French Creek Marina, and a variety of nearby amenities. A wonderful combination of quality construction, timeless design, & comfortable one-level living! (id:31684)
| 17 hours ago | Listing updated with changes from the MLS® | |
| 18 hours ago | Status changed to Active | |
| yesterday | Listing first seen on site |



The trademarks MLS®, Multiple Listing Service® and the associated logos are owned by The Canadian Real Estate Association (CREA) and identify the quality of services provided by real estate professionals who are members of CREA. Used under license.
The trademarks REALTOR®, REALTORS®, and the REALTOR® logo are controlled by The Canadian Real Estate Association (CREA) and identify real estate professionals who are members of CREA. These trademarks are owned or controlled by The Canadian Real Estate Association (CREA) and identify real estate professionals who are members of CREA (REALTOR®) and/or the quality of services they provide (MLS®).
This REALTOR.ca listing content is owned and licensed by REALTOR® members of The Canadian Real Estate Association.