





103 936 Orono AveLangford, BCV9B 2T9
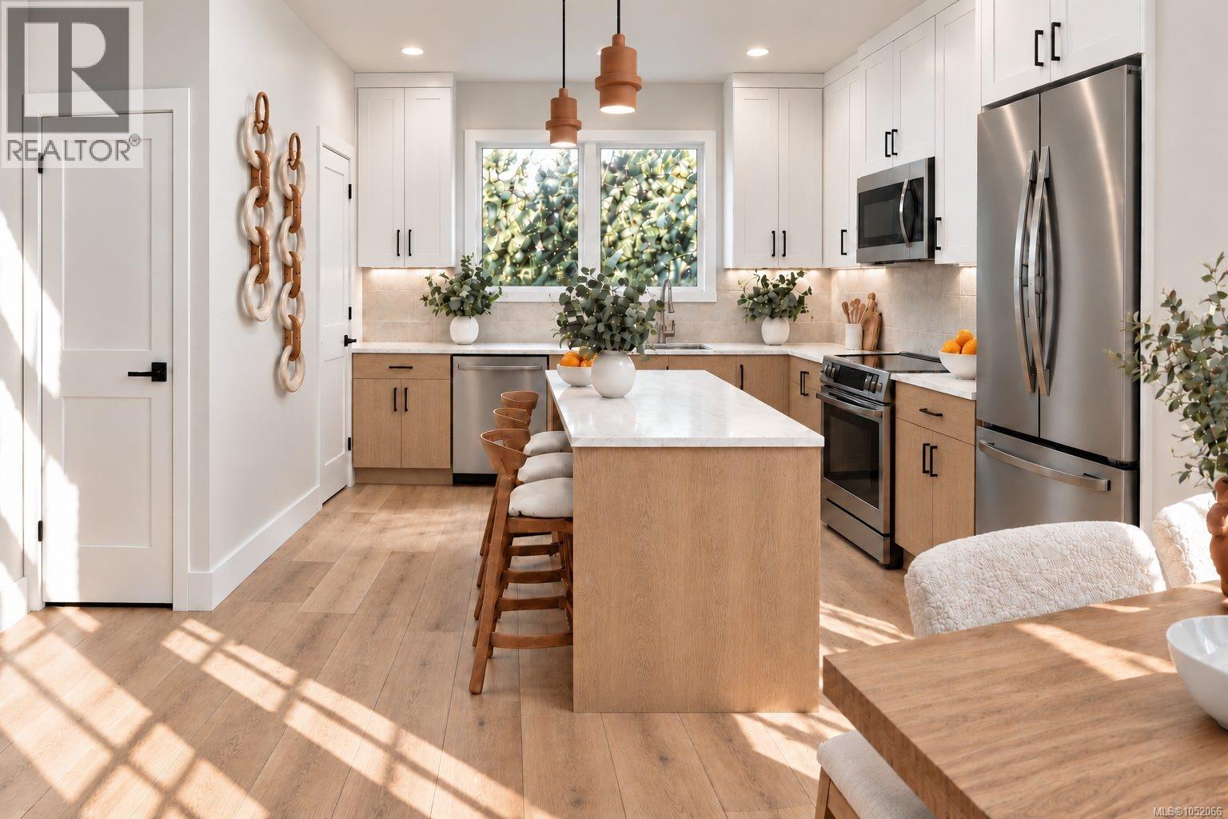
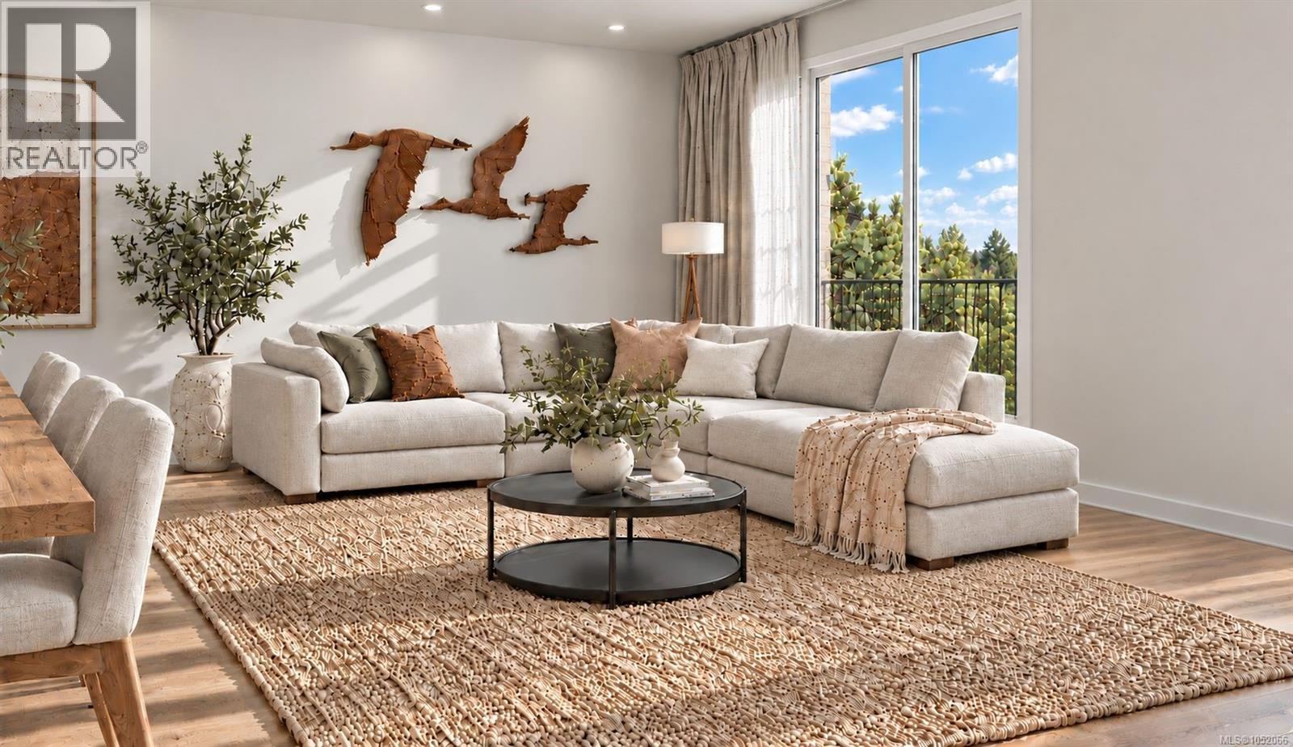
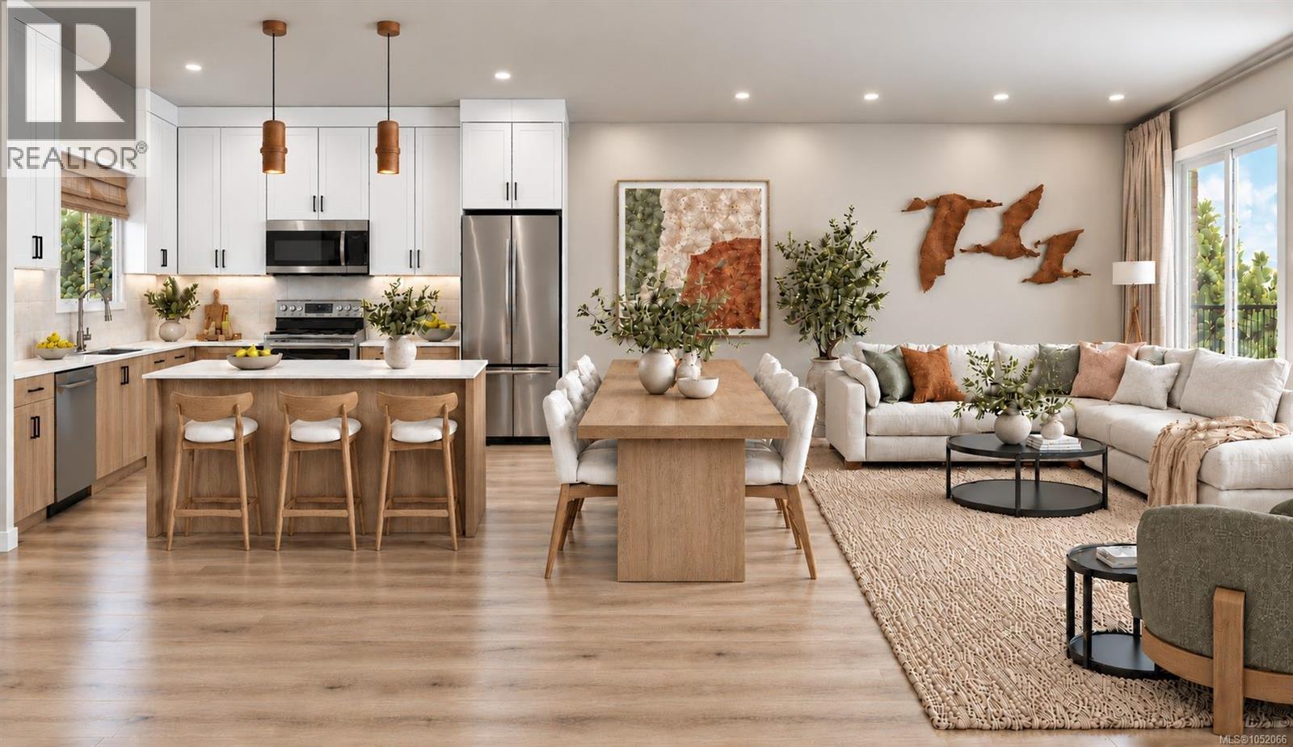
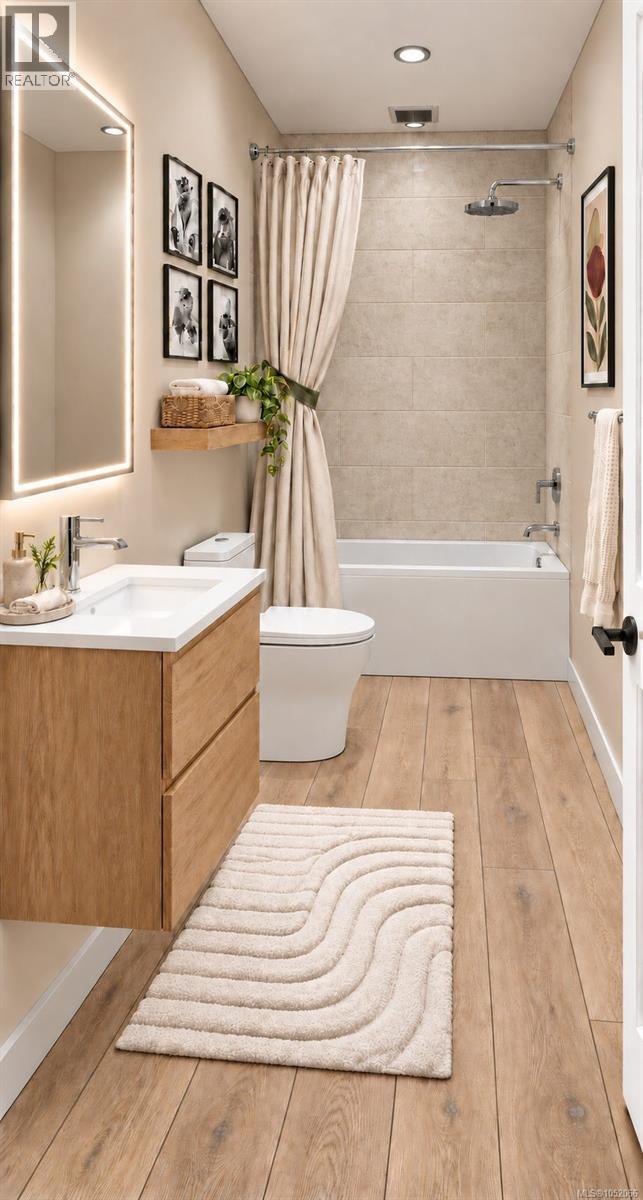
Townhome at Knotty Pine, a 23-home community a short walk from downtown Langford. The Larch plan offers 1,738 sq ft over three levels with 4 beds and 3.5 baths. The ground floor has a bedroom with its own ensuite, ideal for guests, a teen or a home office, plus a double side-by-side garage. The main level is open with 9-ft ceilings, an island kitchen with quartz counters, stainless appliances and a walk-in pantry, a powder room, and a full-width deck off the living room. Upstairs: the primary with walk-in closet and ensuite, two more bedrooms, a main bath and laundry. All-electric with heat pump heating and A/C, Step Code 3, EV-ready parking and 2-5-10 new home warranty. Pets and rentals of 30+ days welcome. Walk to cafes, Centennial Park, the E&N Rail Trail and the new university campus. Strata fee shown is an estimate. (id:31684)
| 17 hours ago | Listing updated with changes from the MLS® | |
| 17 hours ago | Status changed to Active | |
| 18 hours ago | Listing first seen on site |



The trademarks MLS®, Multiple Listing Service® and the associated logos are owned by The Canadian Real Estate Association (CREA) and identify the quality of services provided by real estate professionals who are members of CREA. Used under license.
The trademarks REALTOR®, REALTORS®, and the REALTOR® logo are controlled by The Canadian Real Estate Association (CREA) and identify real estate professionals who are members of CREA. These trademarks are owned or controlled by The Canadian Real Estate Association (CREA) and identify real estate professionals who are members of CREA (REALTOR®) and/or the quality of services they provide (MLS®).
This REALTOR.ca listing content is owned and licensed by REALTOR® members of The Canadian Real Estate Association.