





3 130 Corbett RdSalt Spring, BCV8K 1T2
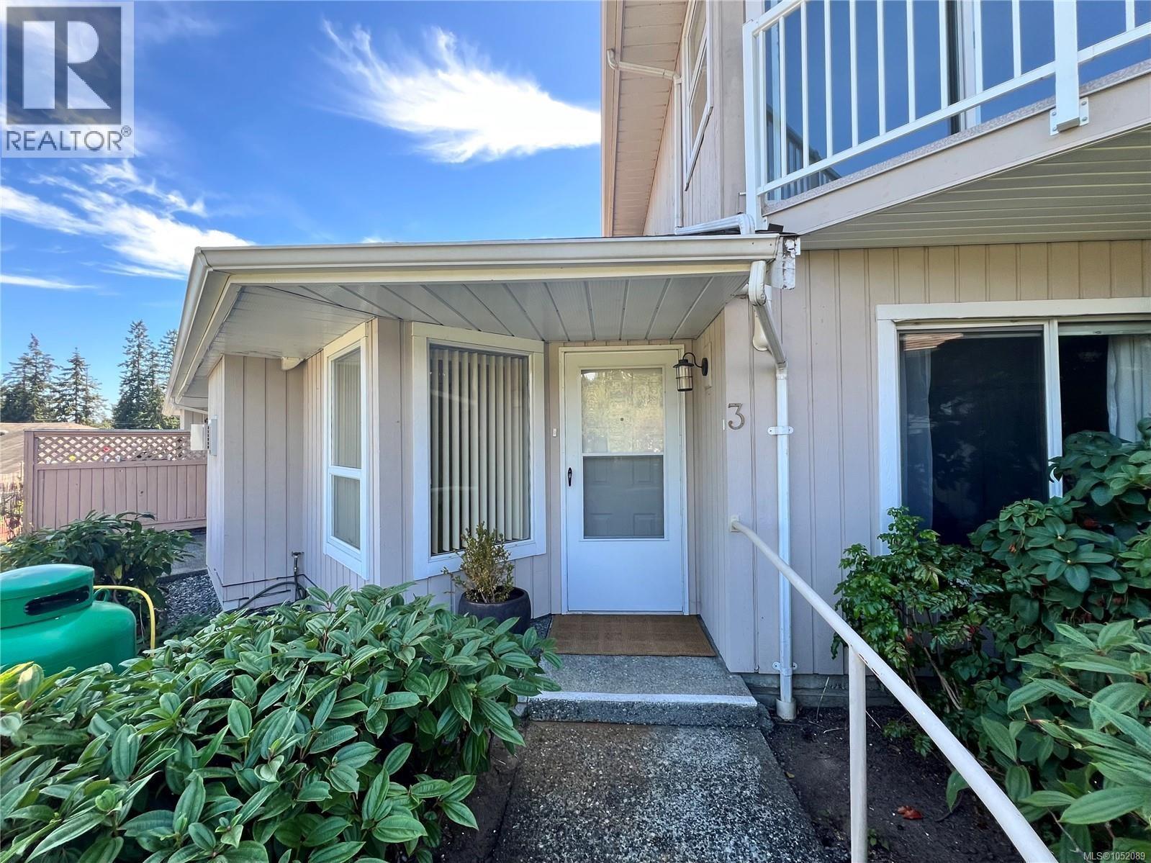
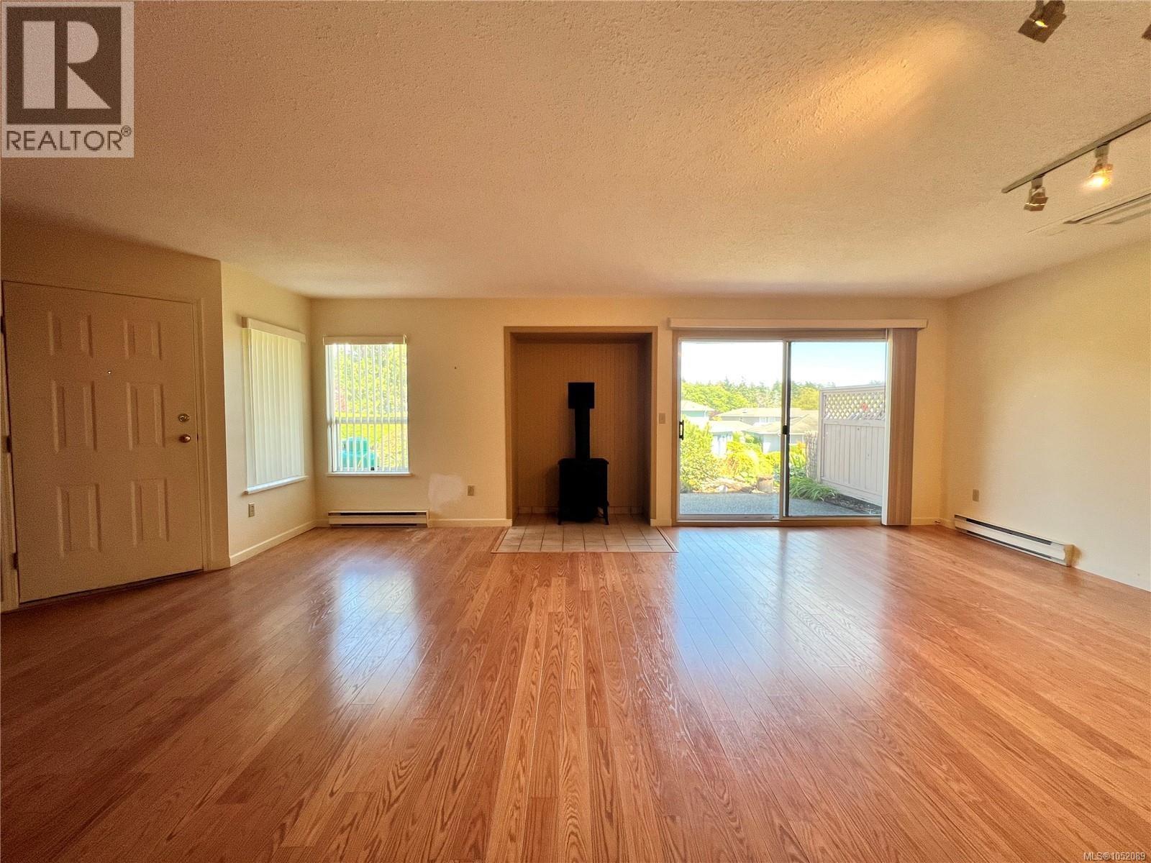
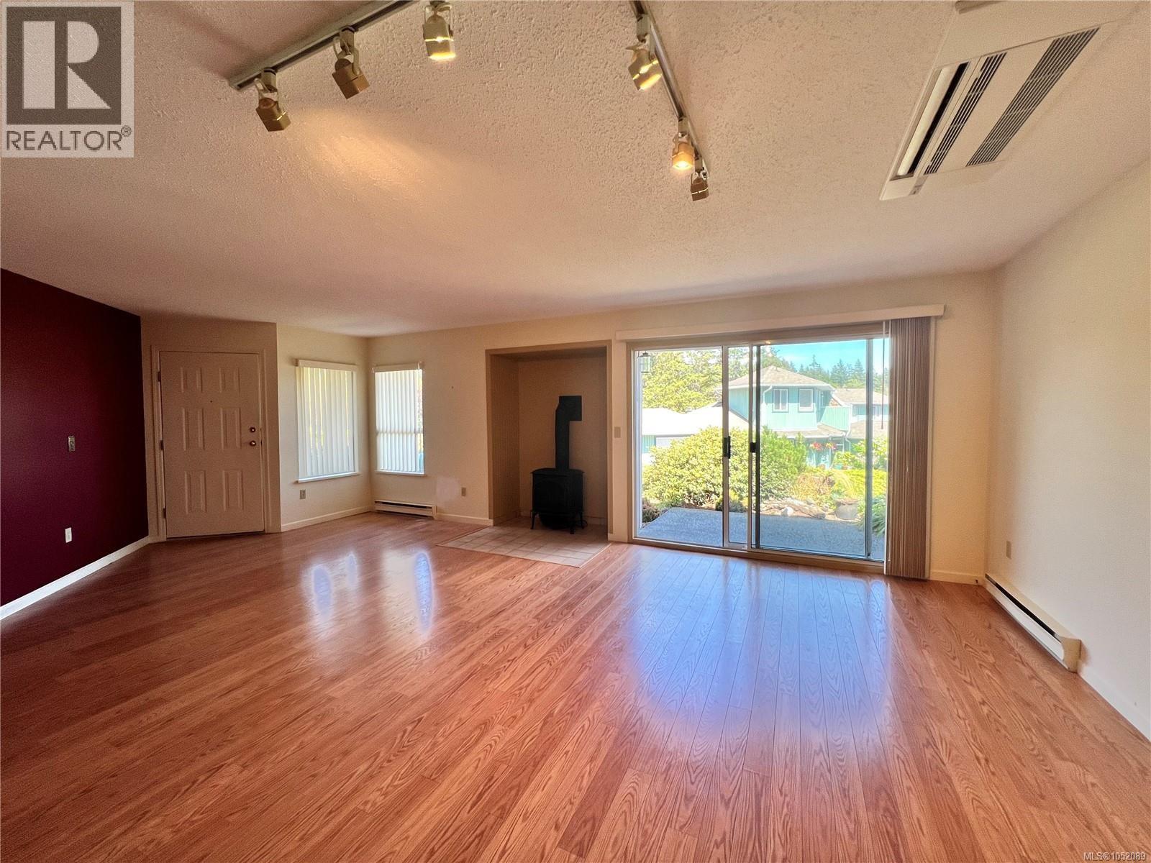
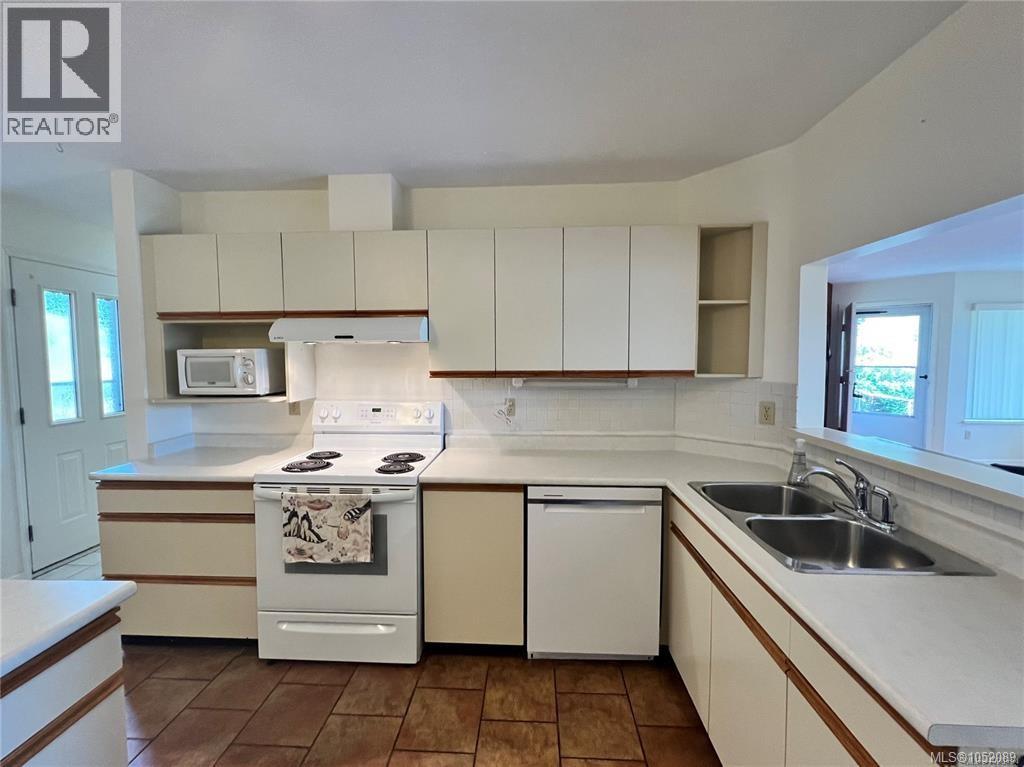
Experience the perfect blend of comfort and convenience in this 2 Bedroom, 2 Bathroom Roscommon residence in Ganges with upper level harbour views - where ''easy-care living'' is a lifestyle. The flexible floor plan allows for single-level living, while the upper floor serves as a private spacious primary suite, with a full ensuite, and a balcony boasting serene, distant ocean views. In the heart of the home, the open-plan living area radiates warmth, centered around a cozy propane fireplace. The kitchen, featuring durable tile flooring and a functional pass-through, is perfectly situated for effortless entertaining. Modern comforts include an efficient heat pump for year-round climate control and an EV charger. With a recently updated roof, and connected community water and sewer, this home offers total peace of mind, just a short walk from downtown shopping and dining. Asking price is under Assessed Value. Immediate possession available. Book your viewing today! (id:31684)
| yesterday | Listing updated with changes from the MLS® | |
| yesterday | Listing first seen on site |



The trademarks MLS®, Multiple Listing Service® and the associated logos are owned by The Canadian Real Estate Association (CREA) and identify the quality of services provided by real estate professionals who are members of CREA. Used under license.
The trademarks REALTOR®, REALTORS®, and the REALTOR® logo are controlled by The Canadian Real Estate Association (CREA) and identify real estate professionals who are members of CREA. These trademarks are owned or controlled by The Canadian Real Estate Association (CREA) and identify real estate professionals who are members of CREA (REALTOR®) and/or the quality of services they provide (MLS®).
This REALTOR.ca listing content is owned and licensed by REALTOR® members of The Canadian Real Estate Association.