





2727 Celestial CrtLangford, BCV9B 3R6
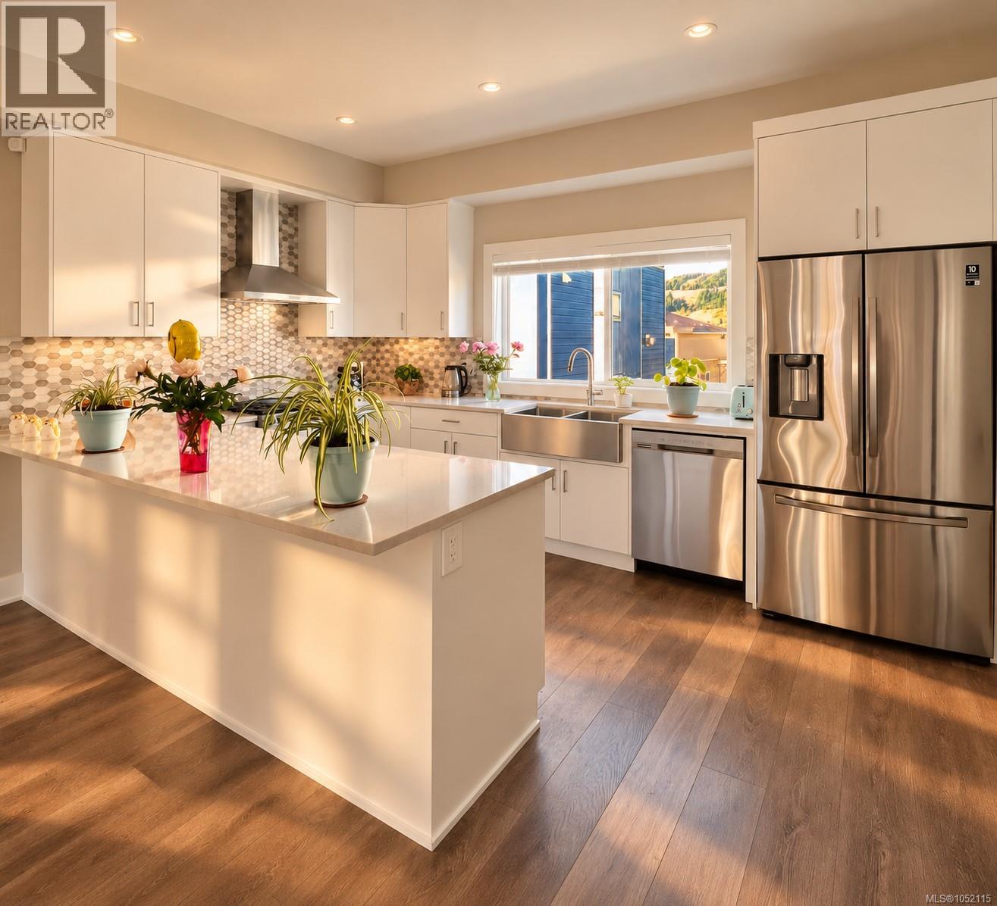
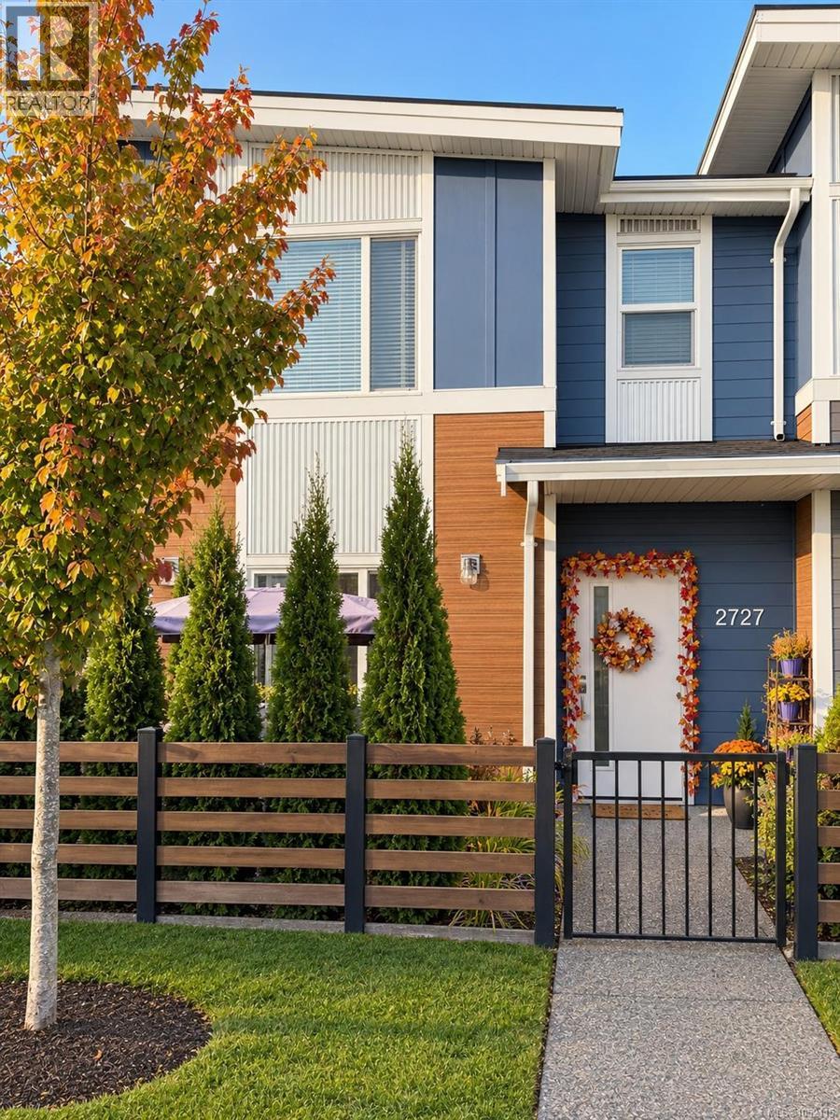
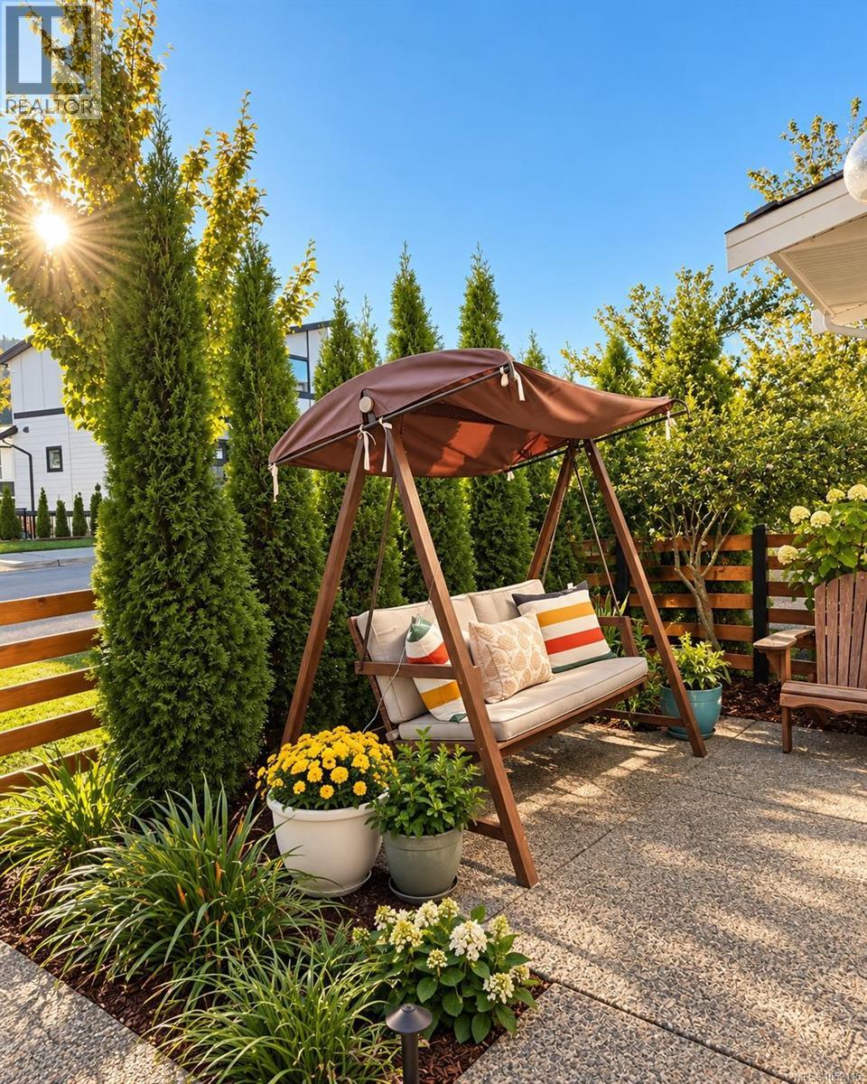
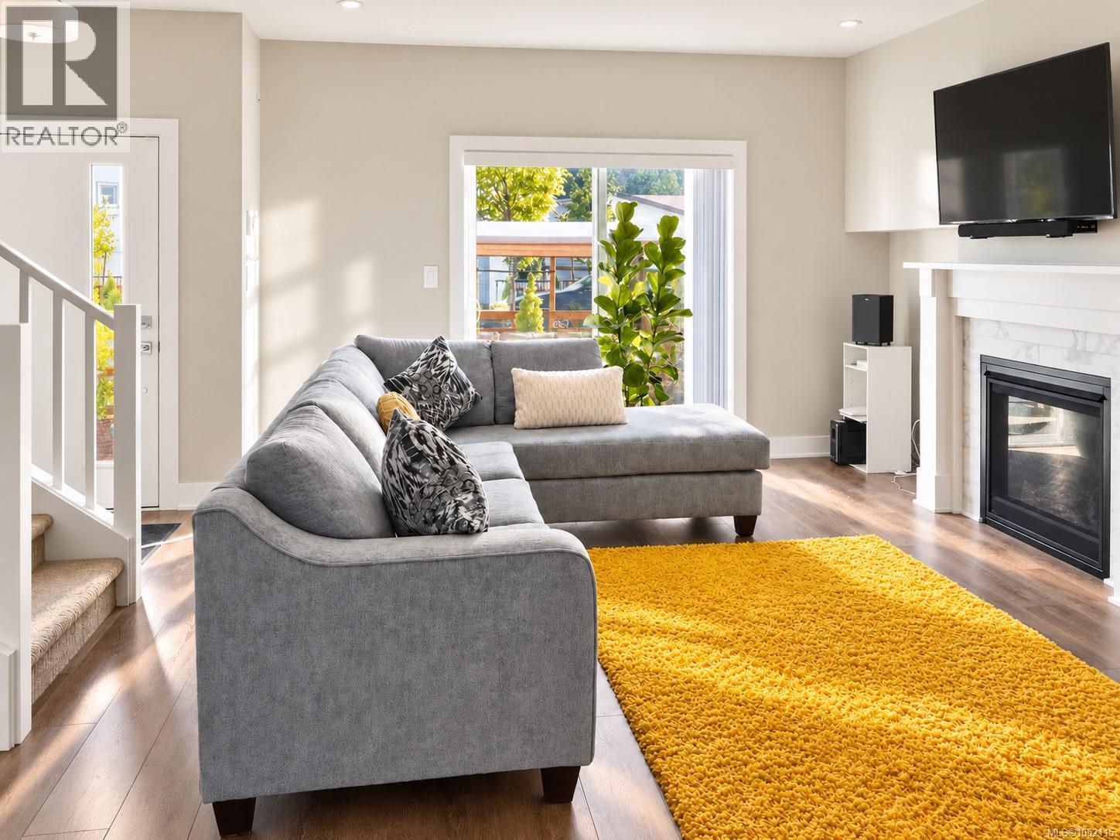
Welcome to 2727 Celestial Court, a bright and contemporary townhome tucked into a quiet cul-de-sac in the heart of Westhills. Designed for comfortable, easy living, the home has a warm and welcoming feel from the moment you step inside. Natural light fills the open-concept main level, where the living and dining areas flow effortlessly together and create an inviting space for both relaxed everyday life and entertaining. At the heart of the home, the contemporary kitchen combines style and function with quartz countertops, stainless steel appliances and generous cabinetry. The thoughtful layout keeps everything connected while still giving each space its own sense of purpose. Upstairs, the bedrooms offer a peaceful sense of privacy, including a generous primary suite with its own ensuite. A private garage and practical, low-maintenance design add to the ease of everyday living. The location is one of the home’s strongest features. Pexsisen Elementary and Centre Mountain Middle School are just steps away, while parks, trails, Jordie Lunn Bike Park, the YMCA, Westhills Stadium and everyday amenities are all close at hand. It is a setting that makes it easy to enjoy the outdoors, stay connected to the community and have daily essentials nearby. Comfortable, welcoming and exceptionally well located, 2727 Celestial Court brings together modern living and the relaxed Westhills lifestyle in a place that feels easy to call home. (id:31684)
| 12 hours ago | Listing updated with changes from the MLS® | |
| 14 hours ago | Listing first seen on site |



The trademarks MLS®, Multiple Listing Service® and the associated logos are owned by The Canadian Real Estate Association (CREA) and identify the quality of services provided by real estate professionals who are members of CREA. Used under license.
The trademarks REALTOR®, REALTORS®, and the REALTOR® logo are controlled by The Canadian Real Estate Association (CREA) and identify real estate professionals who are members of CREA. These trademarks are owned or controlled by The Canadian Real Estate Association (CREA) and identify real estate professionals who are members of CREA (REALTOR®) and/or the quality of services they provide (MLS®).
This REALTOR.ca listing content is owned and licensed by REALTOR® members of The Canadian Real Estate Association.