





832 Parkside WayNanaimo, BCV9R 6P3
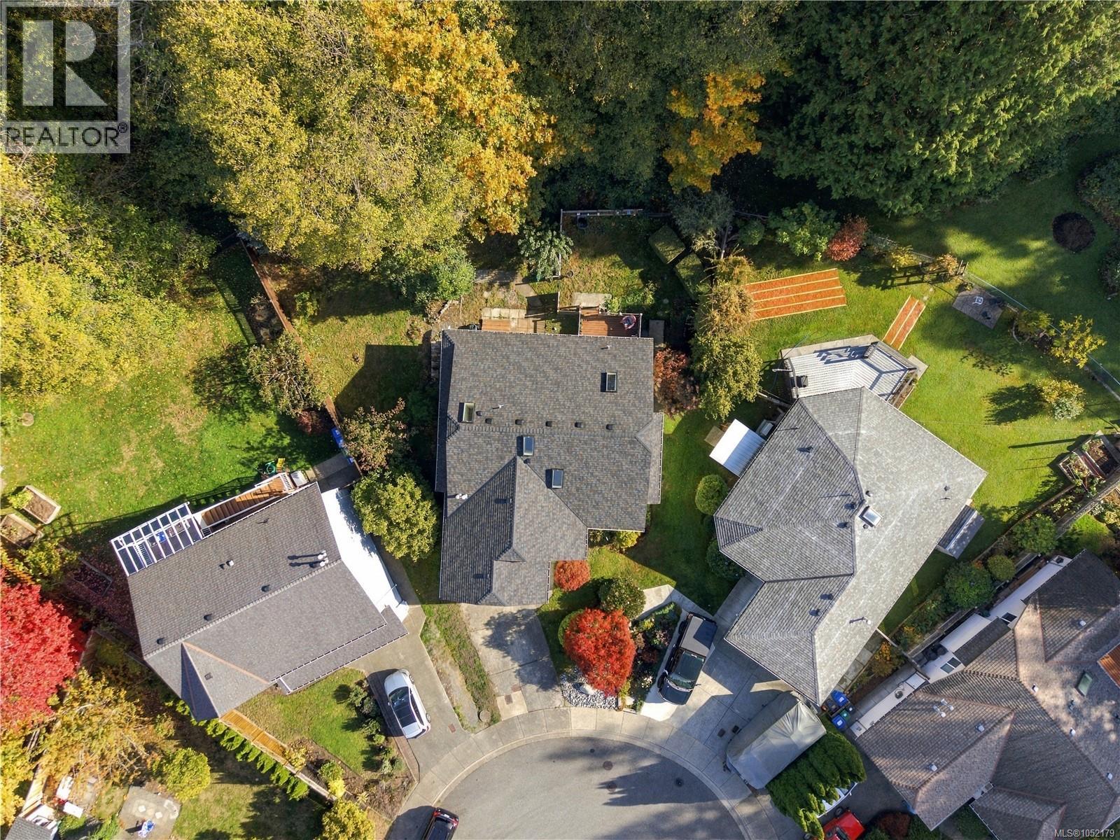
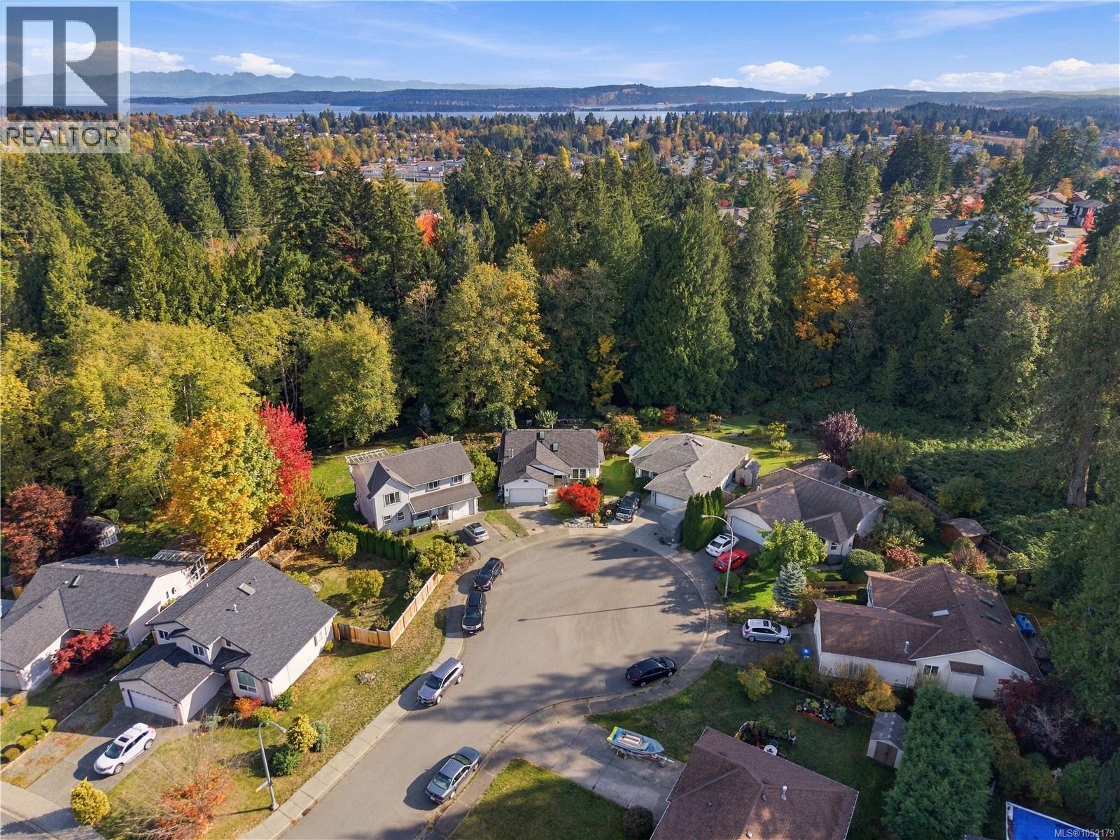
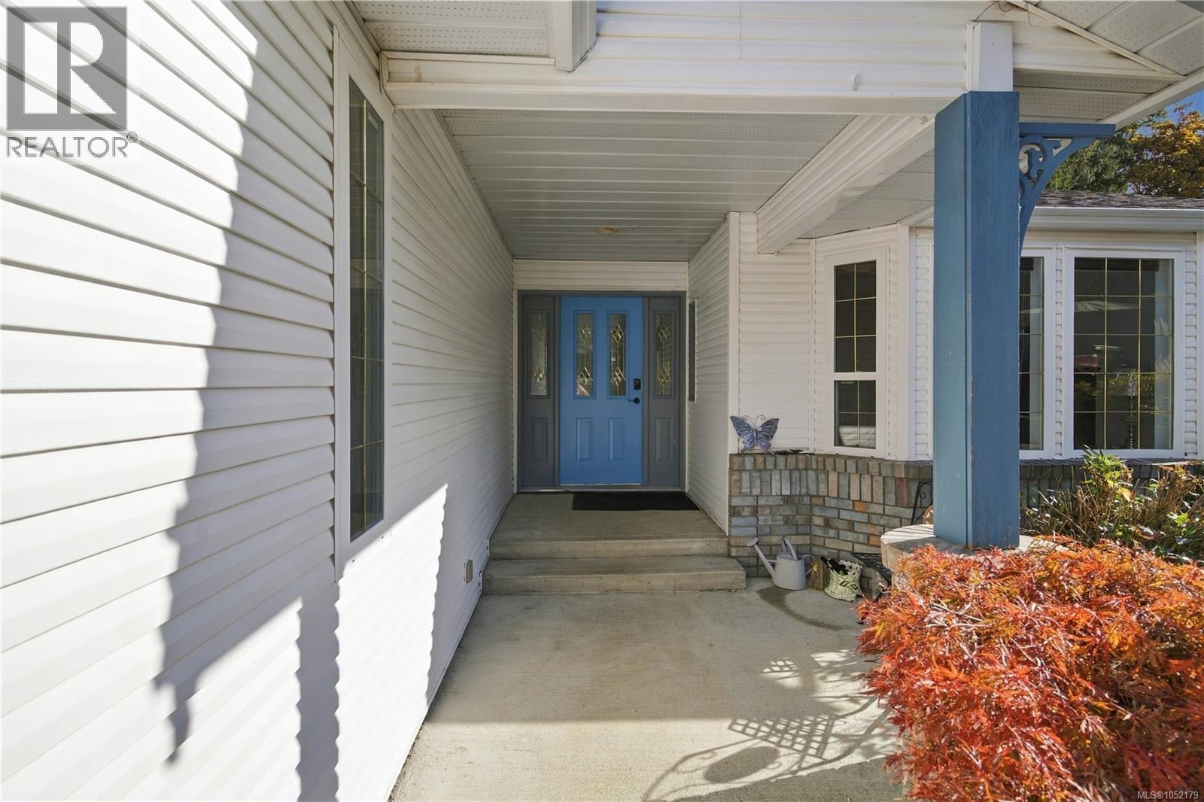
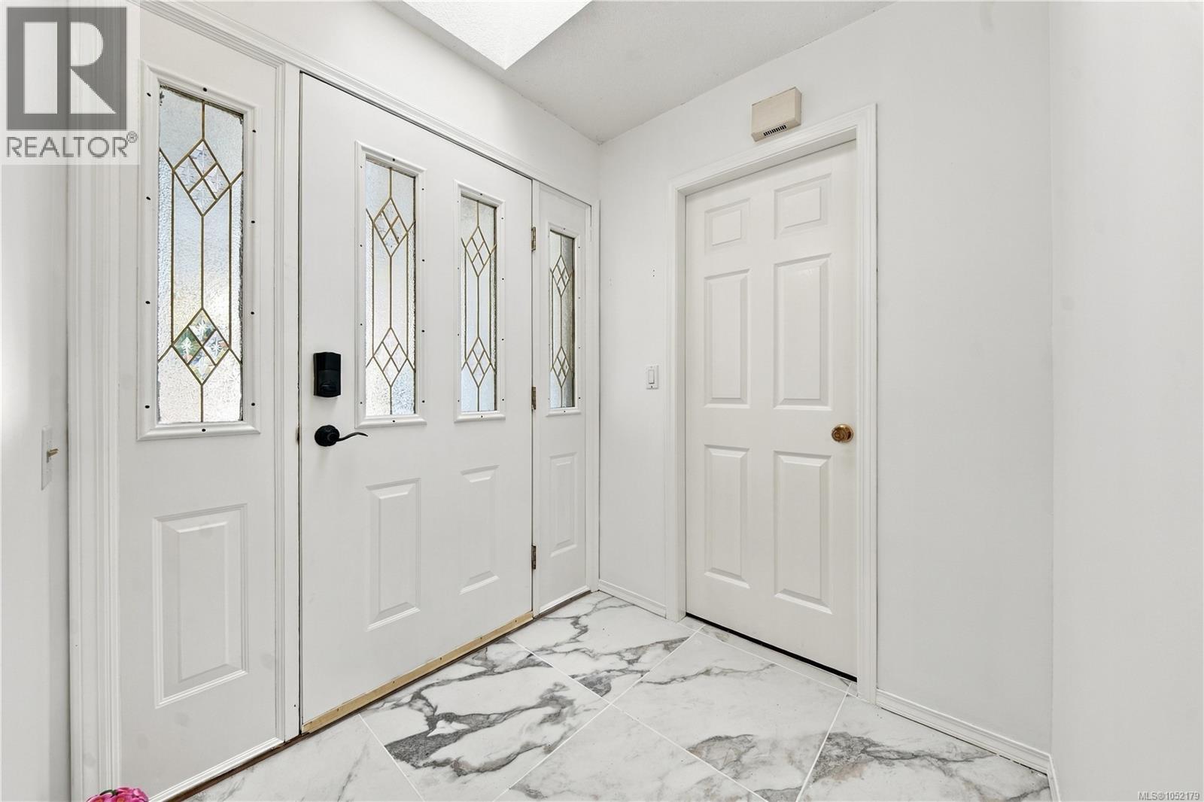
BELOW ASSESSED VALUE!!! Looking to downsize without sacrificing comfort, style, or privacy? This charming 1,315 sq.ft. home offers 2 bedrooms and 2 bathrooms, nestled on a quiet cul-de-sac and backing onto peaceful, treed green space. Warm and inviting, the home features beautiful tongue-and-groove hardwood flooring, ceramic tile, and a cozy gas heatilator that creates a welcoming atmosphere. French doors lead to the fenced backyard and patio, providing the perfect setting for relaxing, entertaining, or simply enjoying the natural surroundings. Additional features include central vacuum and wiring for a future hot tub. With its functional layout, private outdoor space, and tranquil setting, this delightful home offers the perfect balance of comfort and low-maintenance living. An excellent opportunity for downsizers or anyone seeking a peaceful retreat in a quiet neighbourhood! (id:31684)
| 2 hours ago | Listing updated with changes from the MLS® | |
| 3 hours ago | Status changed to Active | |
| 4 hours ago | Listing first seen on site |


The trademarks MLS®, Multiple Listing Service® and the associated logos are owned by The Canadian Real Estate Association (CREA) and identify the quality of services provided by real estate professionals who are members of CREA. Used under license.
The trademarks REALTOR®, REALTORS®, and the REALTOR® logo are controlled by The Canadian Real Estate Association (CREA) and identify real estate professionals who are members of CREA. These trademarks are owned or controlled by The Canadian Real Estate Association (CREA) and identify real estate professionals who are members of CREA (REALTOR®) and/or the quality of services they provide (MLS®).
This REALTOR.ca listing content is owned and licensed by REALTOR® members of The Canadian Real Estate Association.