





65 Barlow RdCampbell River, BCV9W 1T1
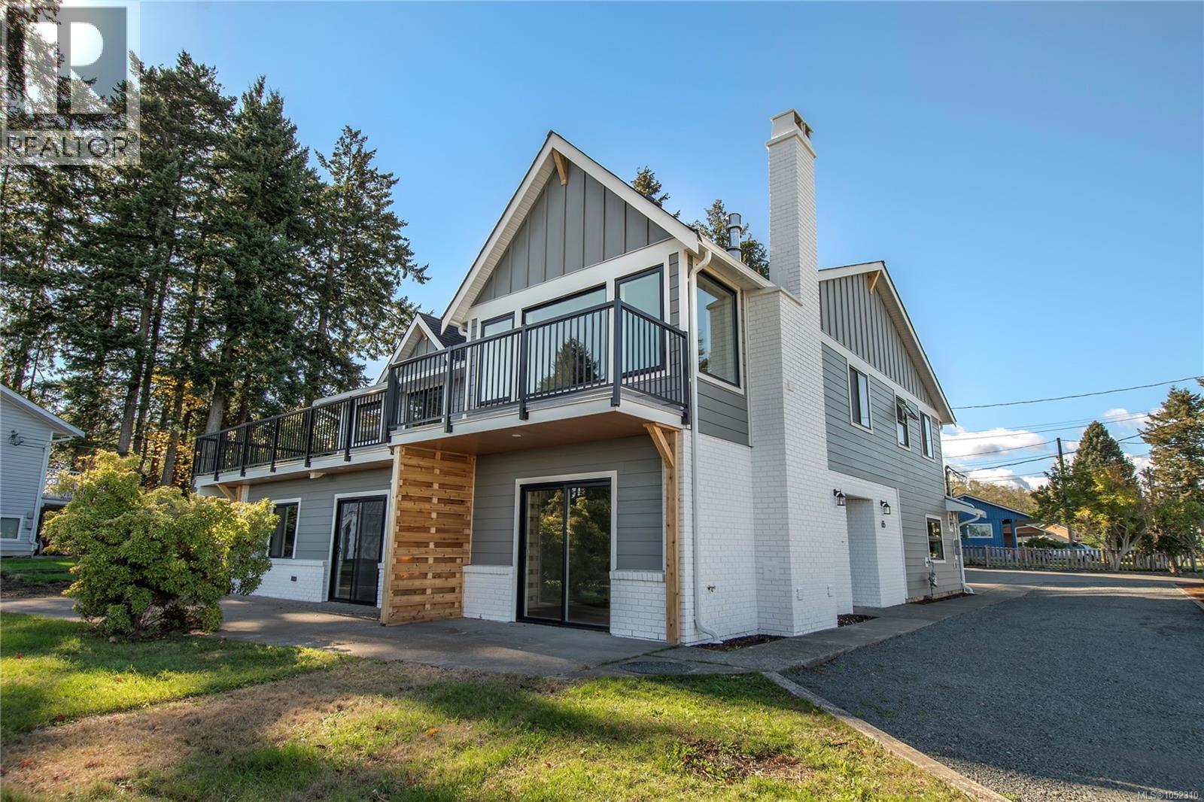
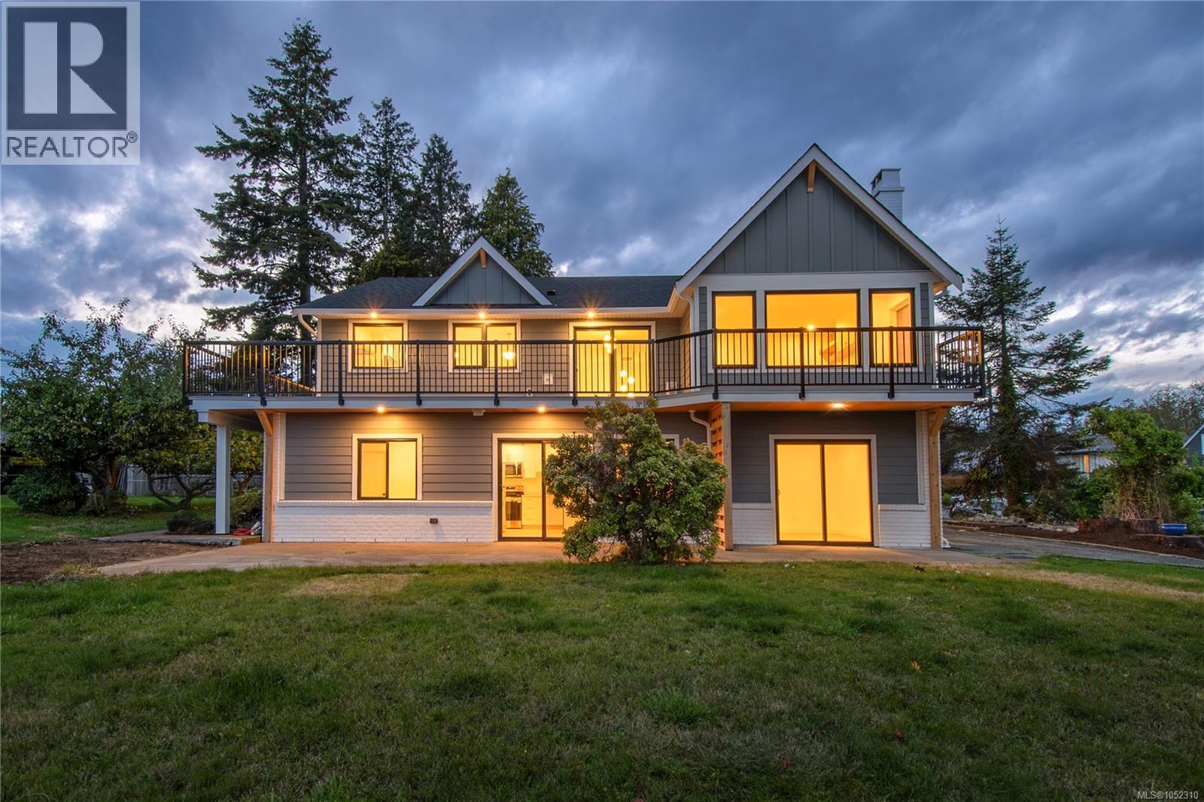
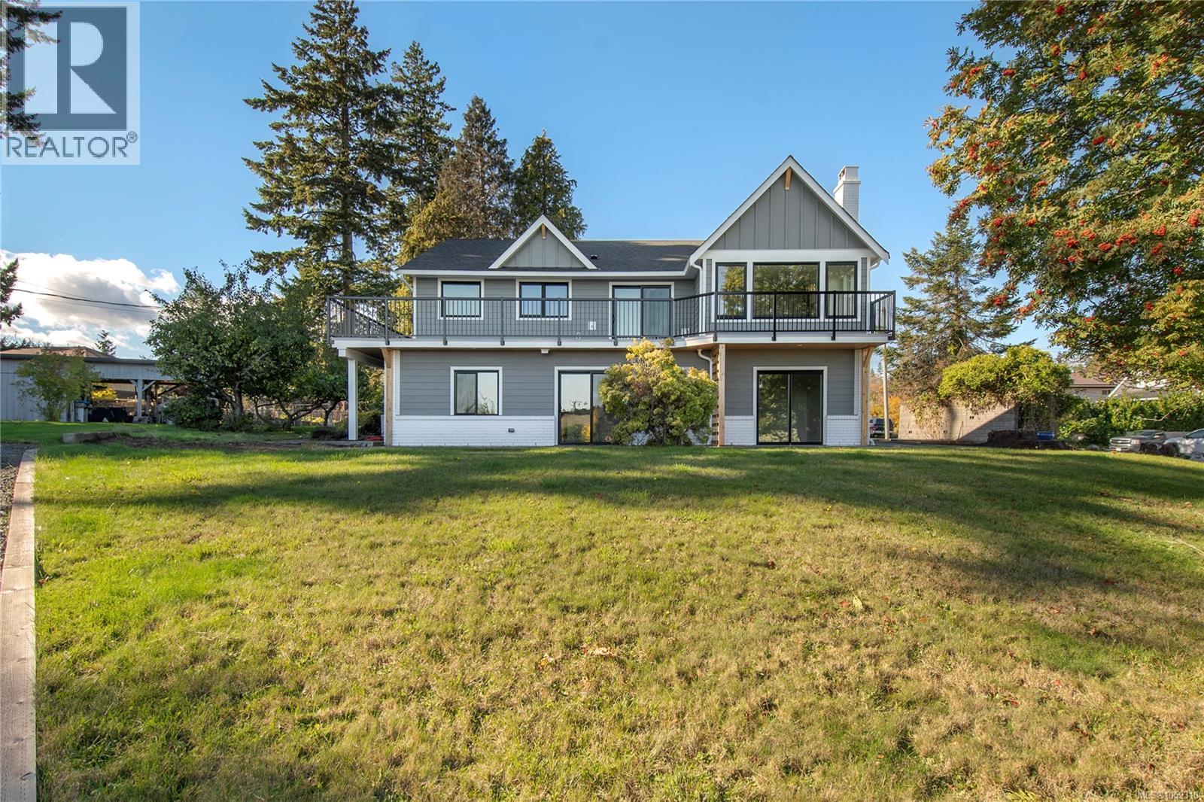
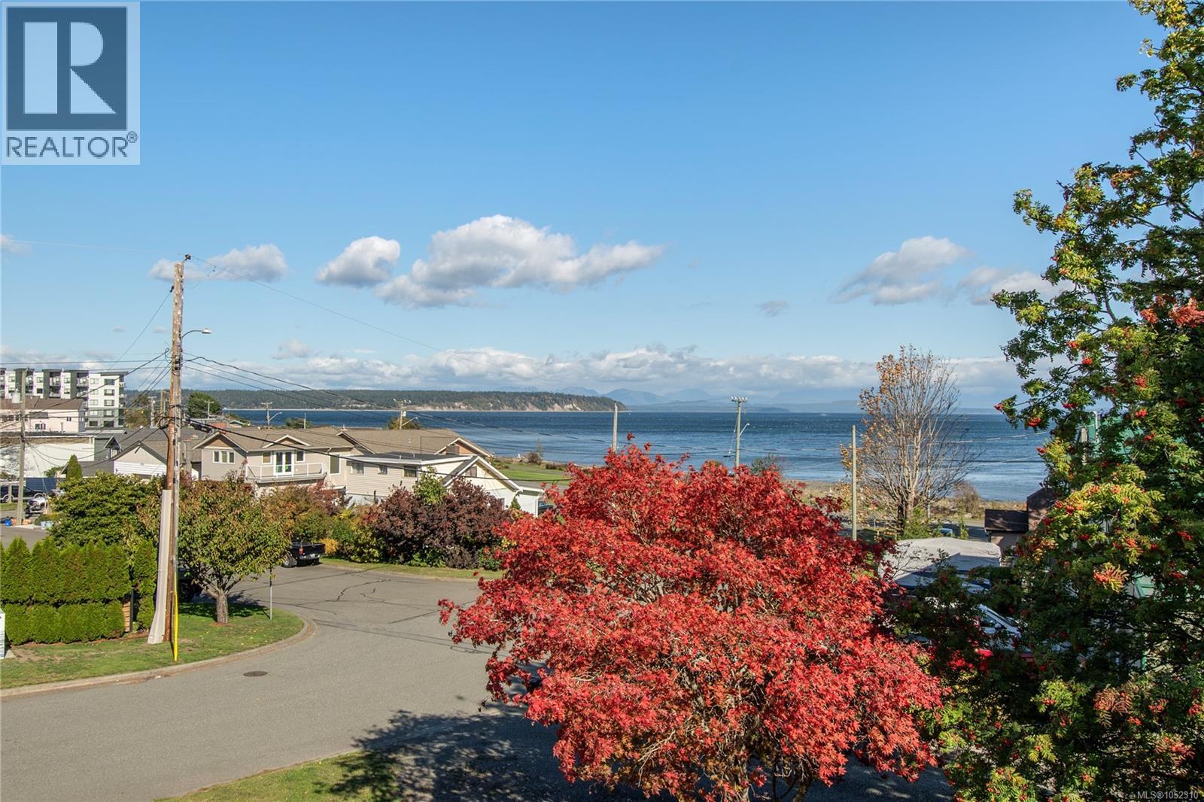
Welcome to 65 Barlow Road, a custom-built 1988 home never before offered on the market, now fully renovated with intention and style. Set on a quiet dead-end street in prime Willow Point, steps from the ocean and seawalk, this 3,250 sq ft home sits on a 0.367-acre lot with a drive-through driveway and room for boats, RVs, and trailers. New roof, windows, Hardie siding, decks, kitchens, bathrooms, flooring, lighting, and trim. Upstairs, white oak finishings carry through an open plan with ocean views from the kitchen, dining, and living rooms, plus a gas fireplace and a massive new deck. The primary suite offers a walk-through closet and ensuite with double sinks and a walk-in shower. Two more bedrooms upstairs have ocean views. Downstairs, a family room, flex space, and double garage complement a legal one-bedroom suite with separate entrance, new kitchen, and ocean views. Rare, renovated, and steps to the beach. (id:31684)
| 5 hours ago | Listing updated with changes from the MLS® | |
| 5 hours ago | Status changed to Active | |
| yesterday | Listing first seen on site |


The trademarks MLS®, Multiple Listing Service® and the associated logos are owned by The Canadian Real Estate Association (CREA) and identify the quality of services provided by real estate professionals who are members of CREA. Used under license.
The trademarks REALTOR®, REALTORS®, and the REALTOR® logo are controlled by The Canadian Real Estate Association (CREA) and identify real estate professionals who are members of CREA. These trademarks are owned or controlled by The Canadian Real Estate Association (CREA) and identify real estate professionals who are members of CREA (REALTOR®) and/or the quality of services they provide (MLS®).
This REALTOR.ca listing content is owned and licensed by REALTOR® members of The Canadian Real Estate Association.