





6897 Beaton RdSooke, BCV9Z 0M3
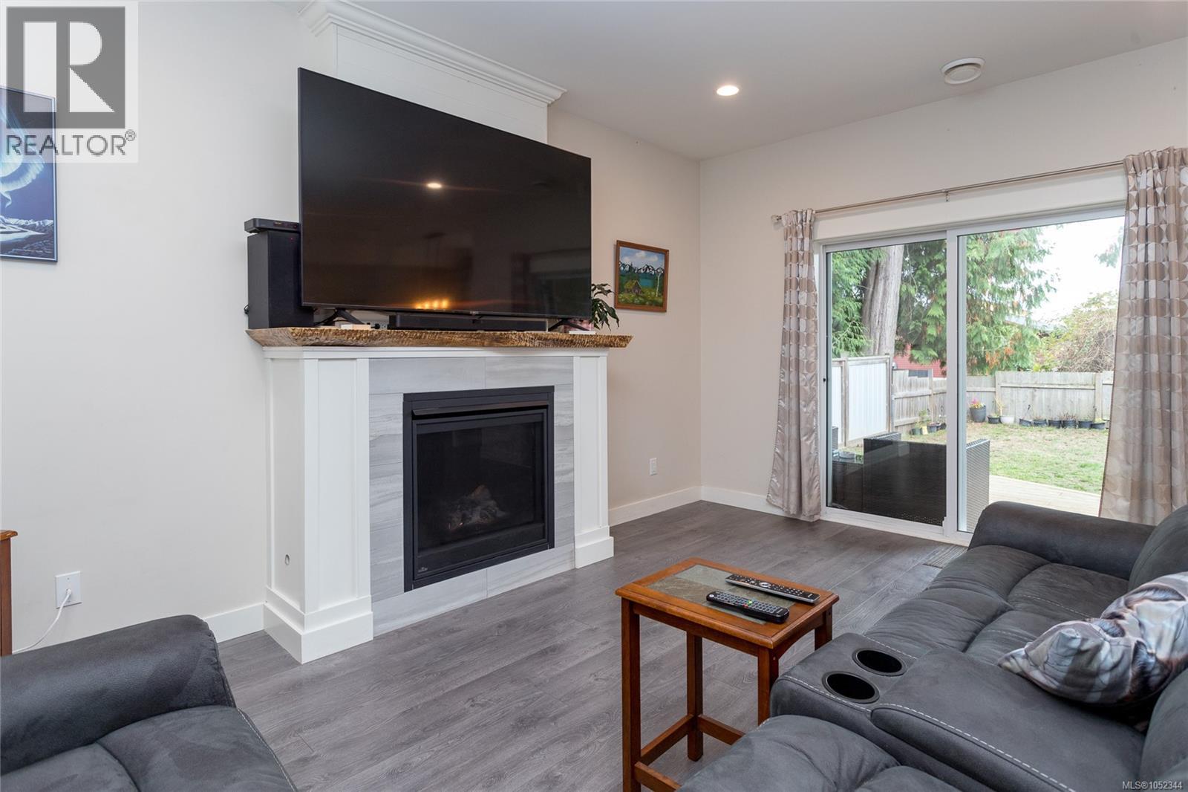
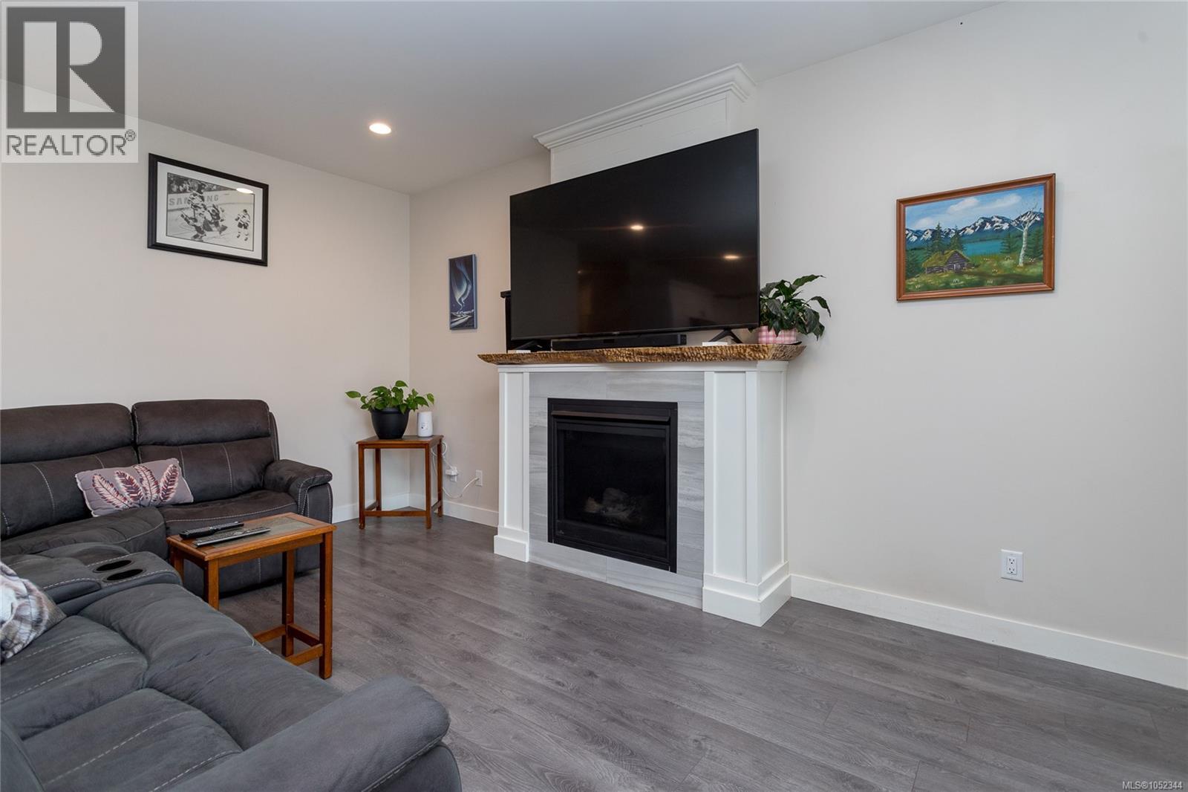
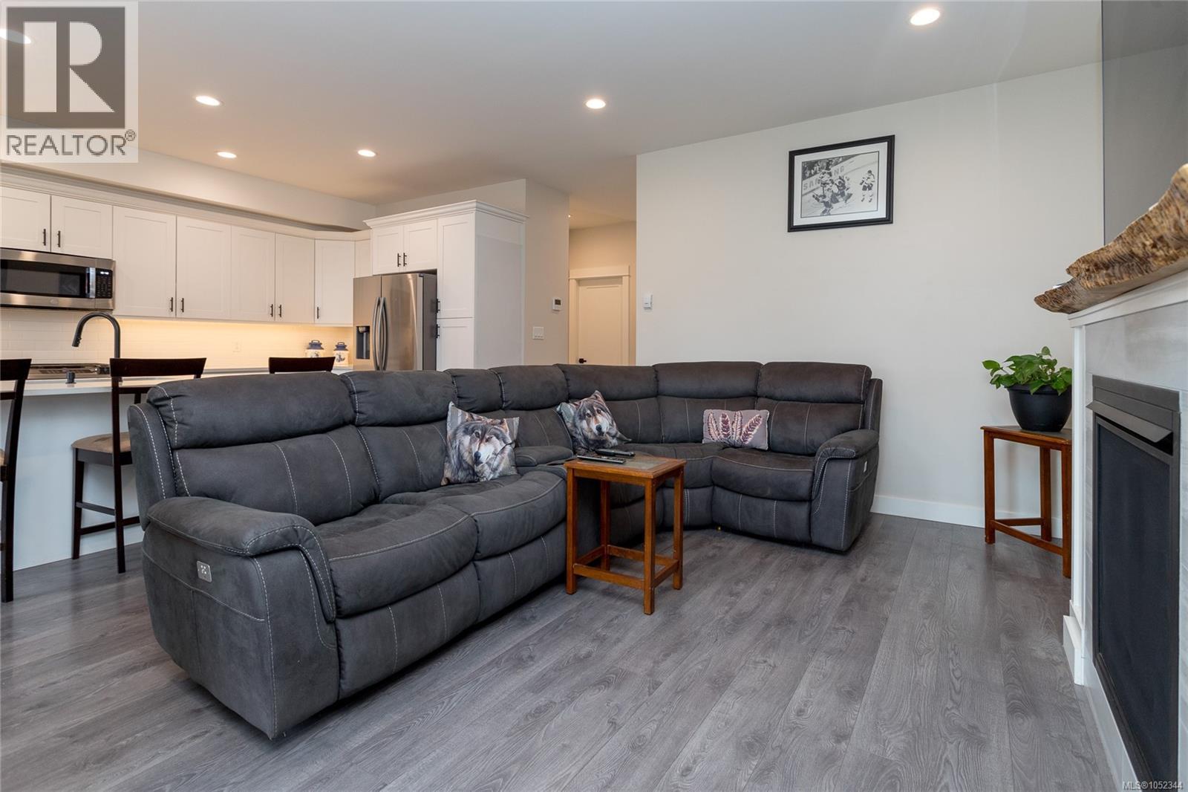
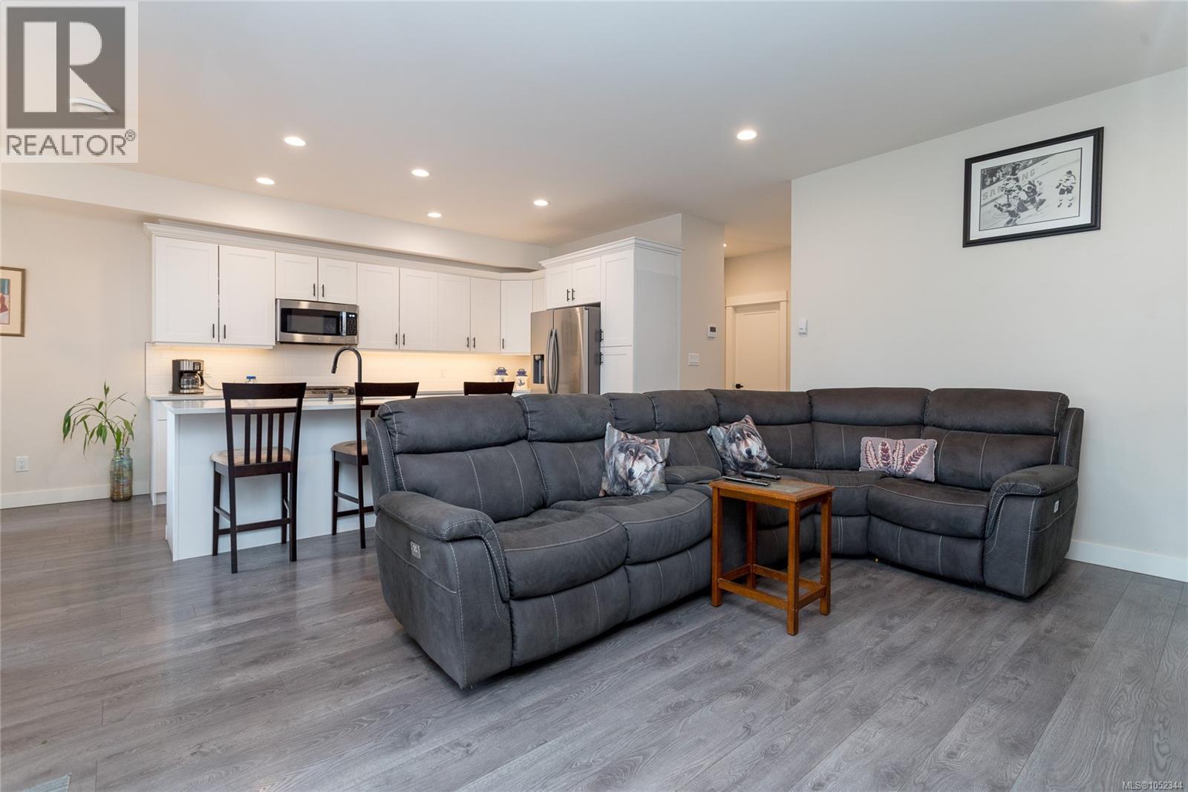
Imagine living your dreams... Less than a 5 minute short stroll to 2 local parks and a lake, where you can listen to the birds singing as you walk! This 2021-built home (under New Home Warranty) offers modern comfort and style with laminate wood floors and high ceilings on the main level. The gourmet kitchen features a gas stove, solid quartz counters, and soft-close cabinetry, flowing seamlessly into an open-concept living room and dining area overlooking a bright, south-facing fenced backyard—perfect for listening to the birds sing. Imagine enjoying cozy evenings by the gas fireplace or relaxing on the sunny back deck. The main level features a wheelchair-accessible bedroom/office. Upstairs, find a spacious primary bedroom with a walk-in closet and ensuite, plus two additional bedrooms and laundry. Complete with an energy-efficient heat pump, gas hot water on demand, ample driveway parking, and a garage. A must-see! (id:31684)
| 12 hours ago | Listing updated with changes from the MLS® | |
| 14 hours ago | Listing first seen on site |



The trademarks MLS®, Multiple Listing Service® and the associated logos are owned by The Canadian Real Estate Association (CREA) and identify the quality of services provided by real estate professionals who are members of CREA. Used under license.
The trademarks REALTOR®, REALTORS®, and the REALTOR® logo are controlled by The Canadian Real Estate Association (CREA) and identify real estate professionals who are members of CREA. These trademarks are owned or controlled by The Canadian Real Estate Association (CREA) and identify real estate professionals who are members of CREA (REALTOR®) and/or the quality of services they provide (MLS®).
This REALTOR.ca listing content is owned and licensed by REALTOR® members of The Canadian Real Estate Association.