





1530 Edgemont RdSaanich, BCV8N 4P9
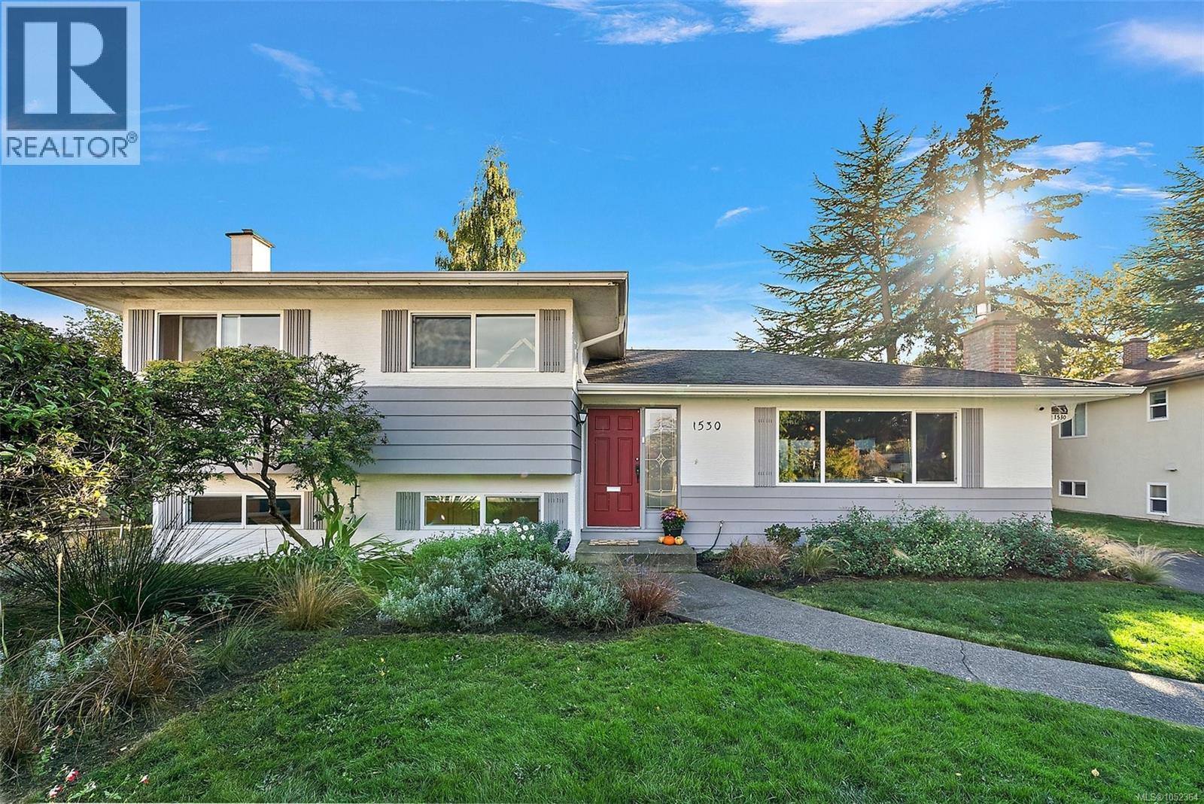
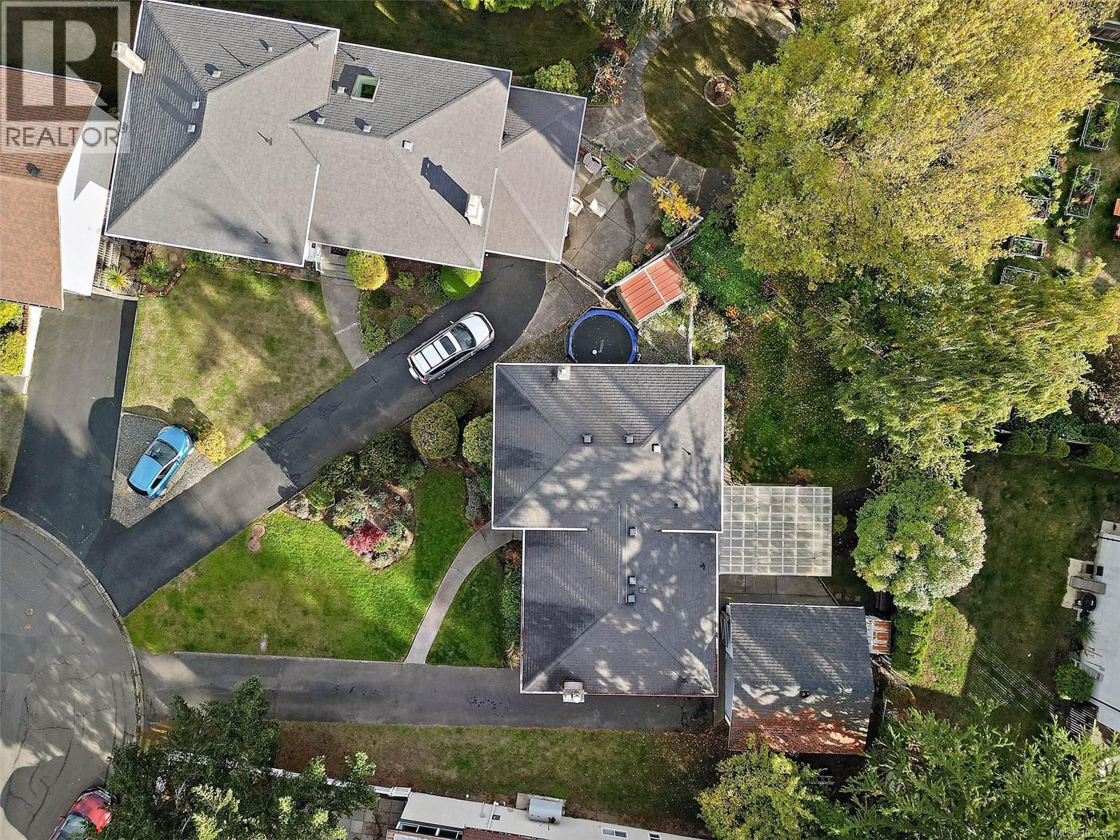
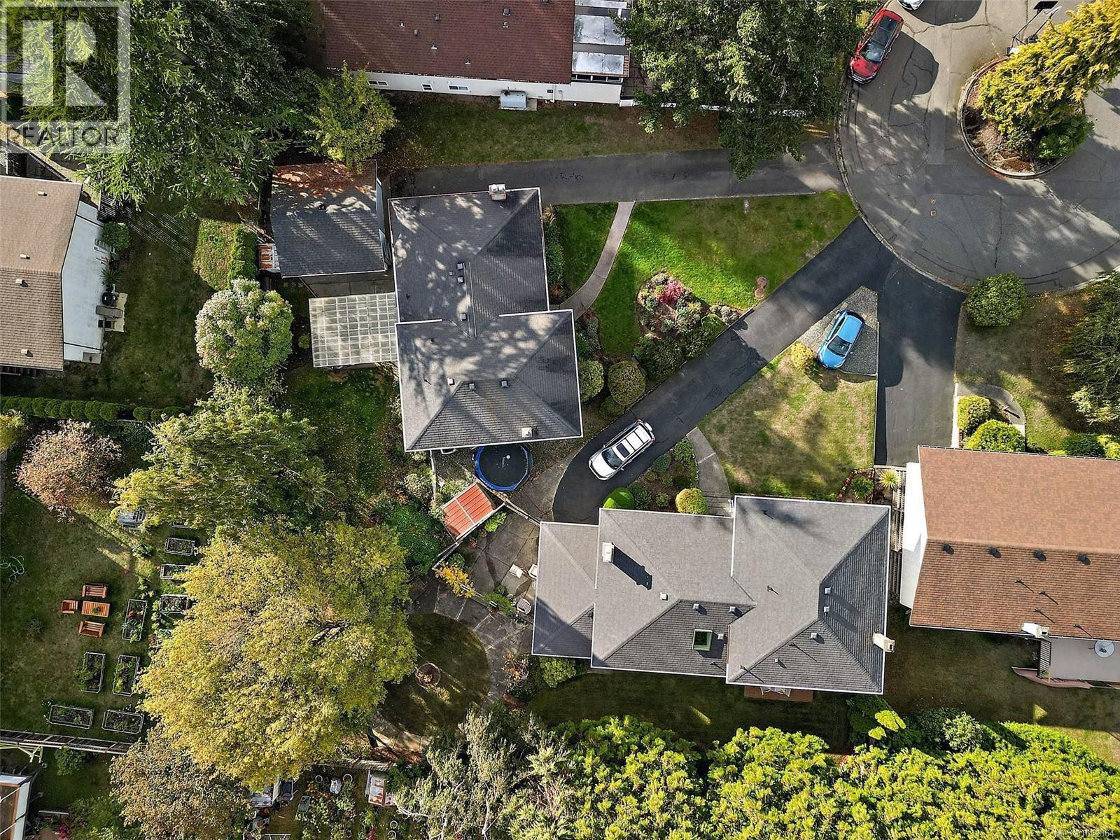
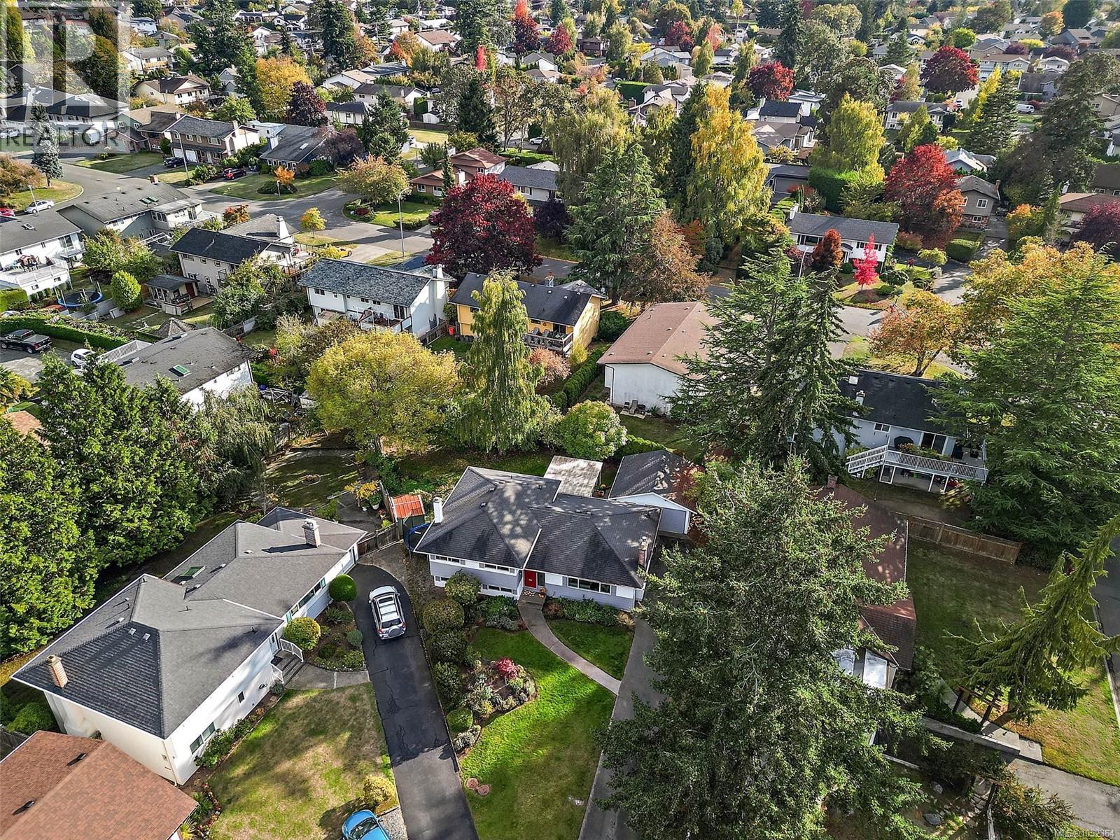
Spacious 4-Bedroom, 2-Bathroom Family Home in Desirable Gordon Head. Welcome to 1530 Edgemont Road, a spacious and inviting family home in the sought-after Gordon Head neighbourhood. Featuring 4 bedrooms, 2 bathrooms, and a fully finished lower level, this home offers a wonderful combination of comfort, functionality, and flexible living space. Enjoy year-round comfort with a heat pump providing efficient heating and cooling, while two gas fireplaces add warmth and ambiance to the living spaces. The versatile floor plan offers plenty of room for growing families, entertaining guests, working from home, or creating a comfortable recreation area. The finished lower level provides additional space to accommodate your changing needs. Located in an established residential neighbourhood, this home offers convenient access to schools, the University of Victoria, beautiful beaches, parks, and the scenic trails of Mount Douglas Park (PKOLS). With its generous living spaces, practical layout, and desirable location, this property presents a fantastic opportunity to settle into one of Saanich's most popular family-friendly communities. Discover the comfort, convenience, and possibilities of 1530 Edgemont Road! (id:31684)
| 4 hours ago | Listing updated with changes from the MLS® | |
| 4 hours ago | Listing first seen on site |


The trademarks MLS®, Multiple Listing Service® and the associated logos are owned by The Canadian Real Estate Association (CREA) and identify the quality of services provided by real estate professionals who are members of CREA. Used under license.
The trademarks REALTOR®, REALTORS®, and the REALTOR® logo are controlled by The Canadian Real Estate Association (CREA) and identify real estate professionals who are members of CREA. These trademarks are owned or controlled by The Canadian Real Estate Association (CREA) and identify real estate professionals who are members of CREA (REALTOR®) and/or the quality of services they provide (MLS®).
This REALTOR.ca listing content is owned and licensed by REALTOR® members of The Canadian Real Estate Association.