





2464 Hazel StOak Bay, BCV8S 2X5
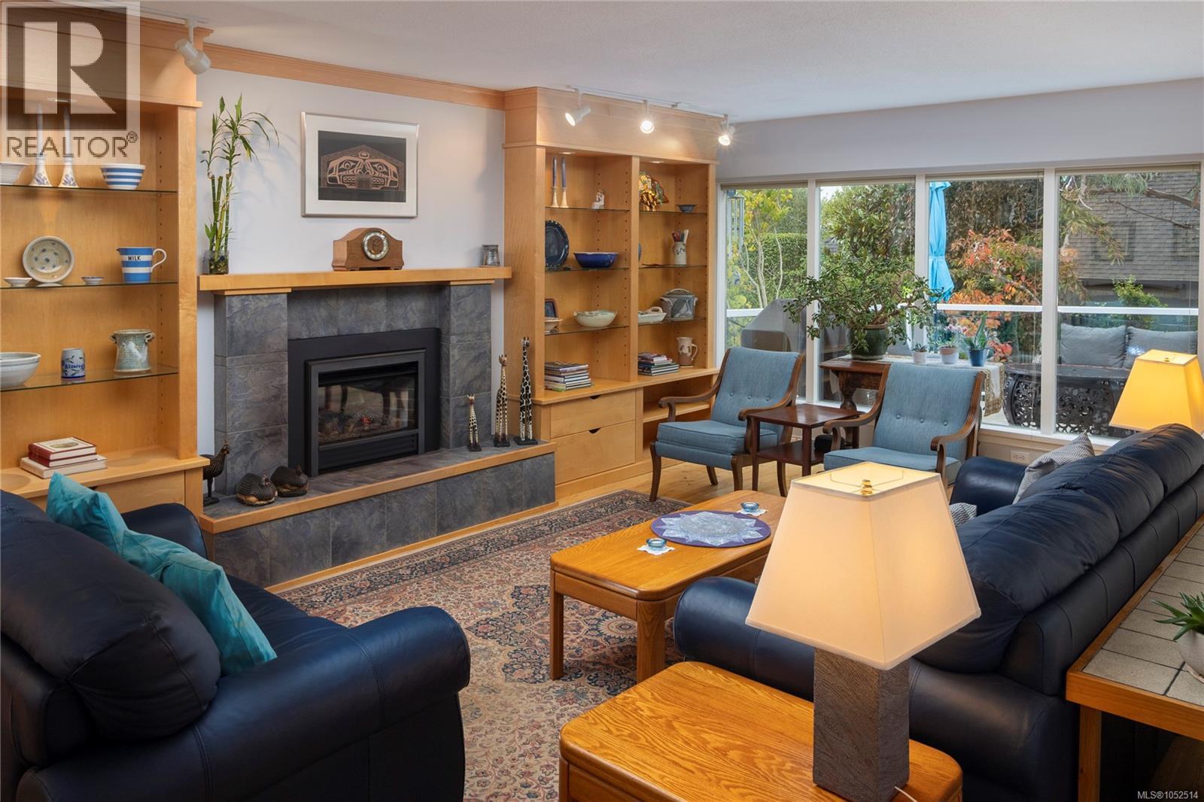
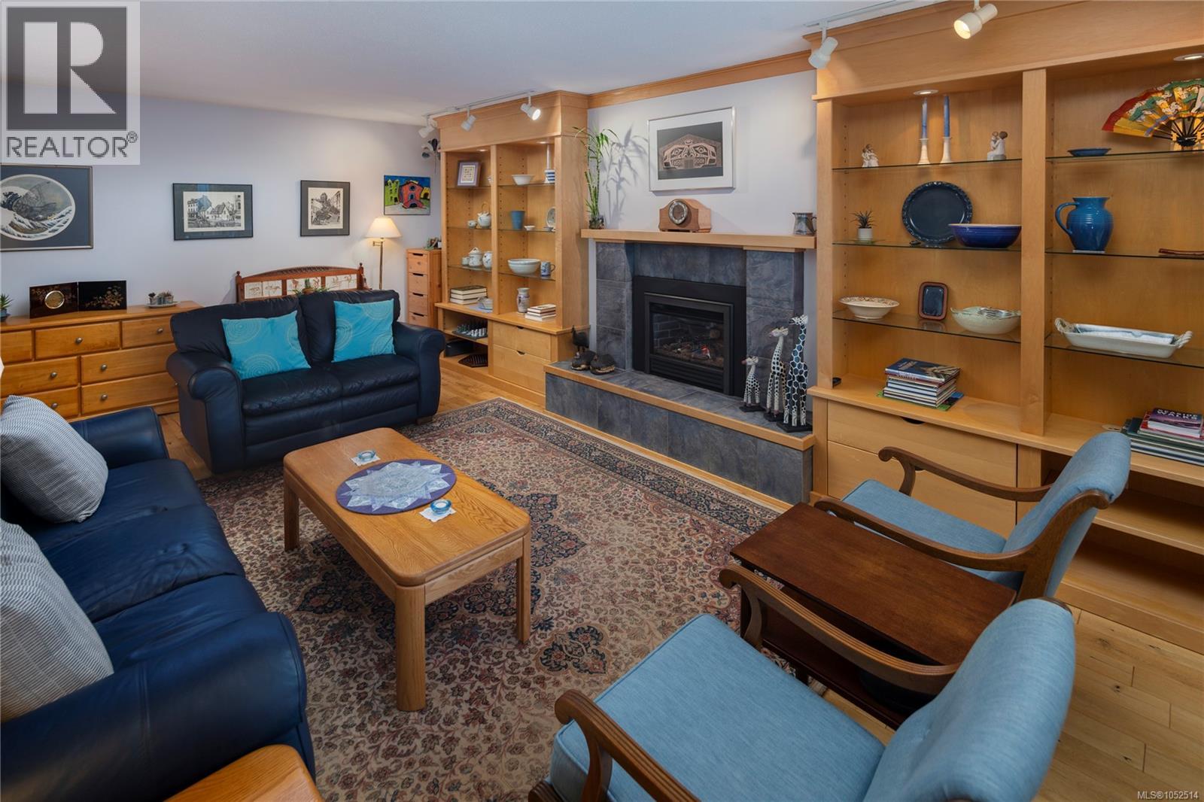
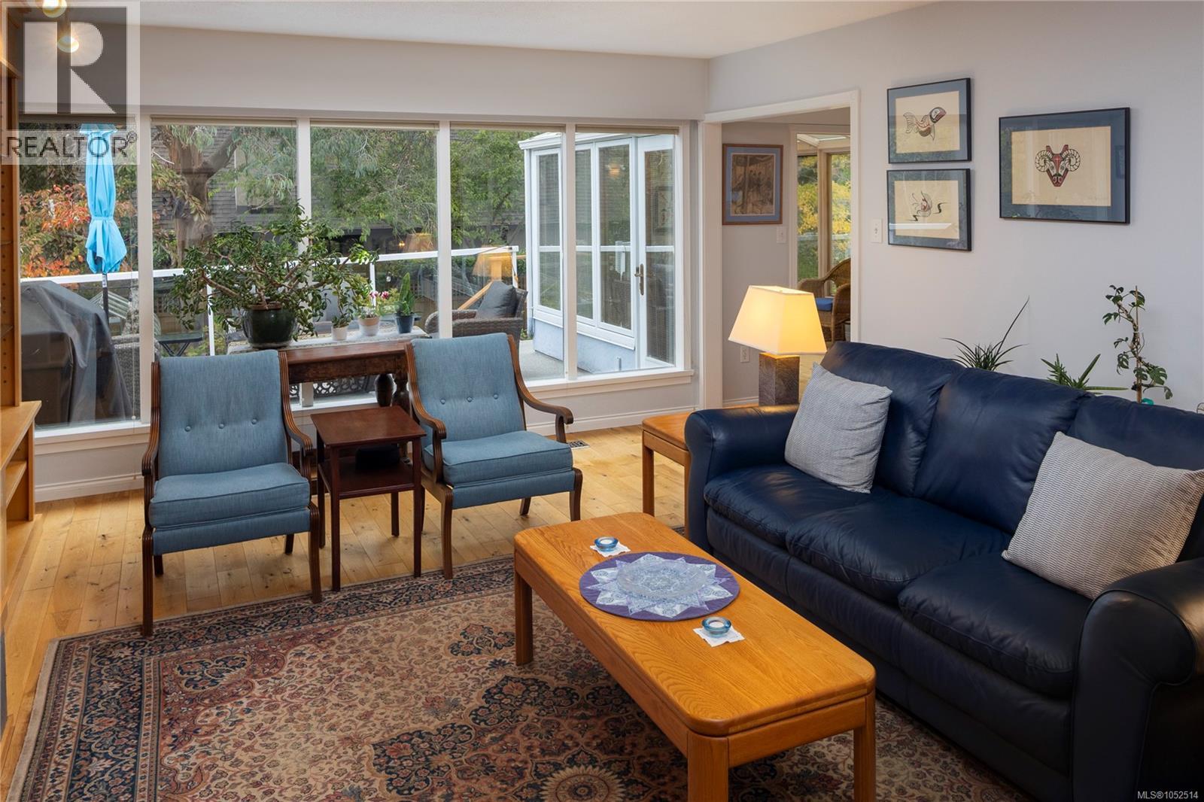
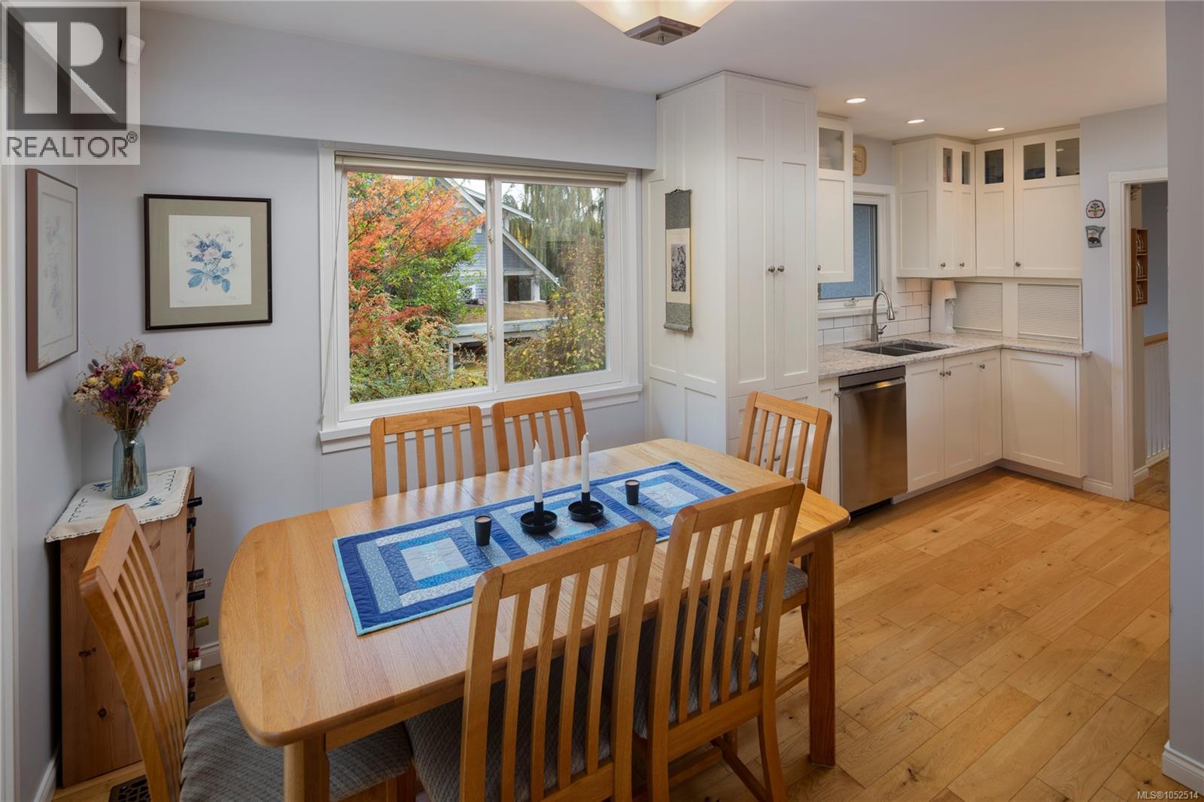
Not often does a turnkey home in South Oak Bay become available. Tucked away on a quiet byway, yet just steps from wonderful walking routes, local coffee shops, Victoria Golf Club, Oak Bay Marina and Anderson Hill Park, this is a location that captures the very best of the Oak Bay lifestyle. Built in 1968, the home has been thoughtfully updated over the years, blending timeless character with modern comfort. The inviting floor plan centers around a kitchen and family room overlooking a private garden, creating a warm and welcoming space for everyday living and entertaining. Offering three bedrooms and two bathrooms, this is a wonderful opportunity to enjoy a move-in-ready home in one of Victoria’s most sought-after neighbourhoods. Visit Marc’s website for more photos and floor plan or email [email protected] (id:31684)
| 4 hours ago | Listing updated with changes from the MLS® | |
| 4 hours ago | Status changed to Active | |
| 5 hours ago | Listing first seen on site |


The trademarks MLS®, Multiple Listing Service® and the associated logos are owned by The Canadian Real Estate Association (CREA) and identify the quality of services provided by real estate professionals who are members of CREA. Used under license.
The trademarks REALTOR®, REALTORS®, and the REALTOR® logo are controlled by The Canadian Real Estate Association (CREA) and identify real estate professionals who are members of CREA. These trademarks are owned or controlled by The Canadian Real Estate Association (CREA) and identify real estate professionals who are members of CREA (REALTOR®) and/or the quality of services they provide (MLS®).
This REALTOR.ca listing content is owned and licensed by REALTOR® members of The Canadian Real Estate Association.