





762 Memory LaneMill Bay, BCV0R 2P4
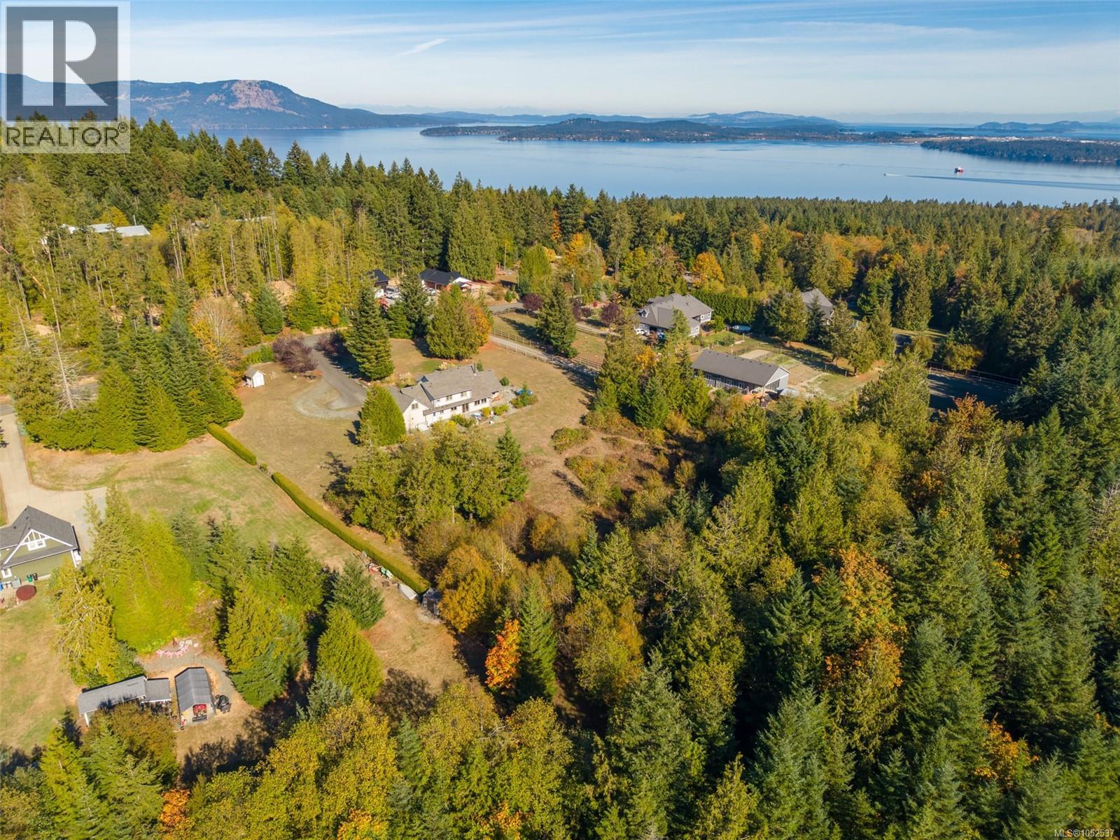
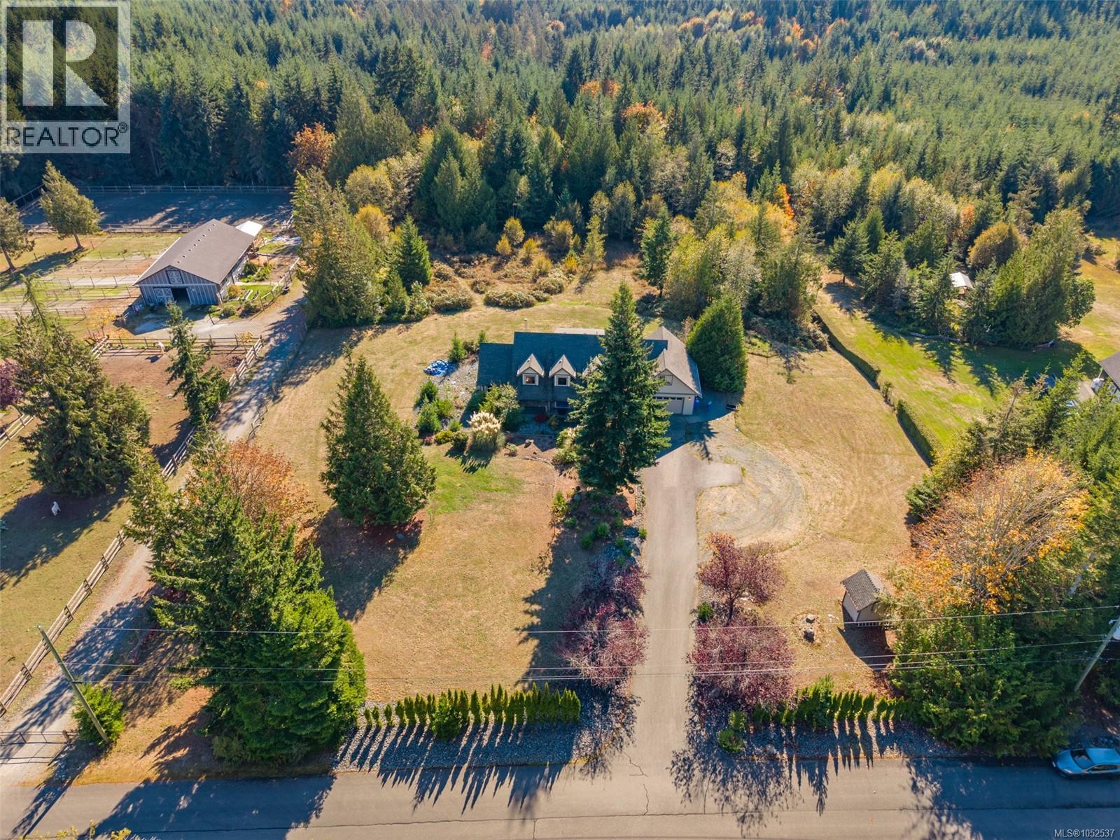
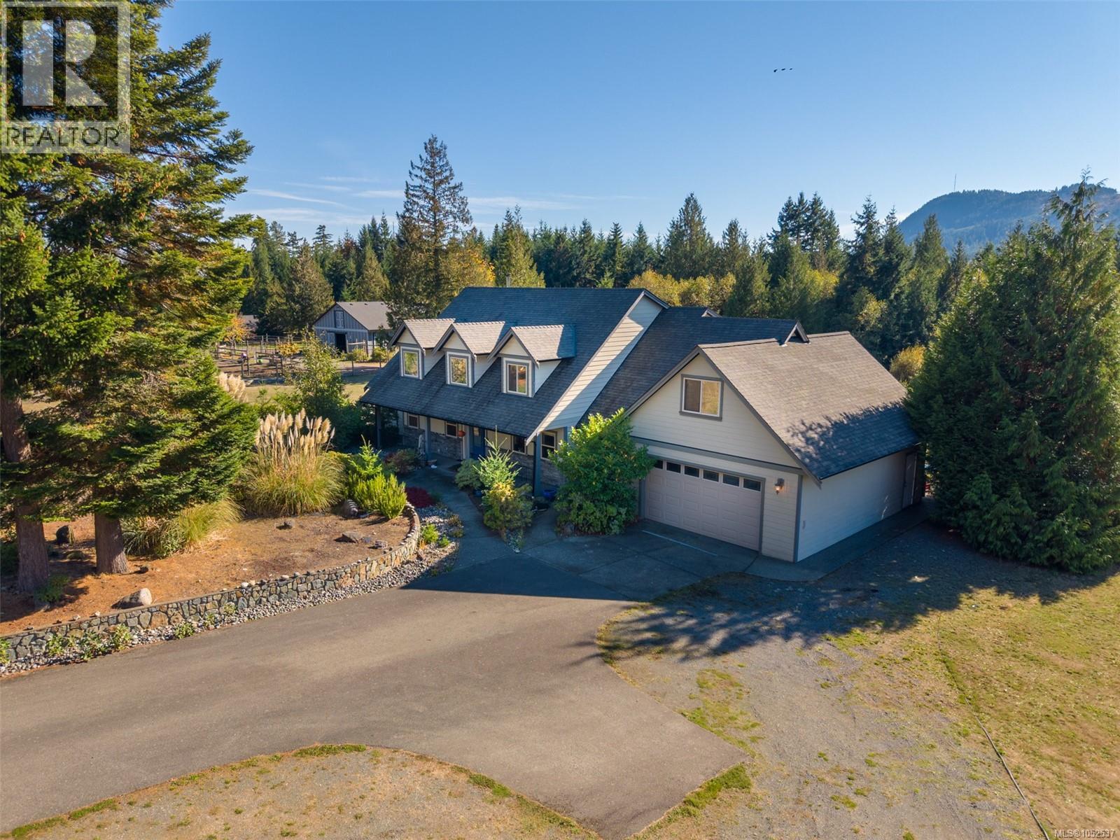
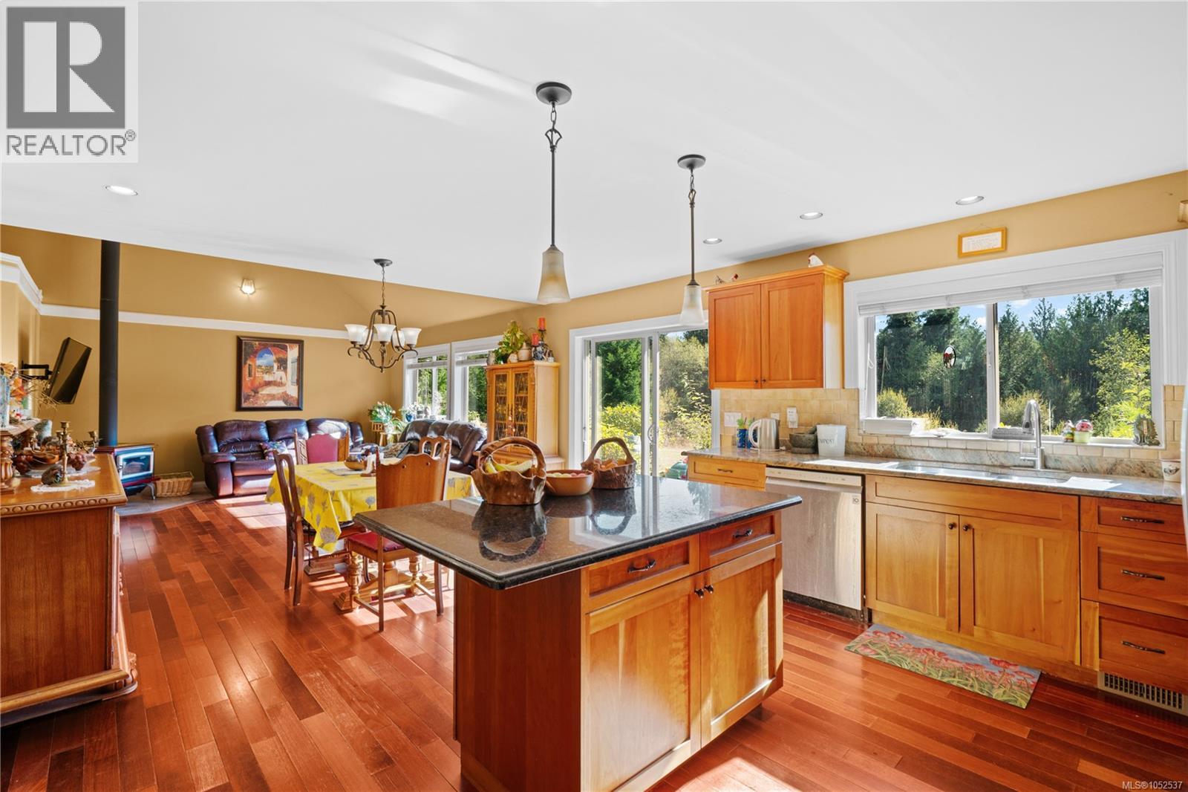
Welcome to 762 Memory Lane, a beautiful acreage property offering privacy, sunshine and incredible potential! Conveniently located near the Malahat yet tucked away from traffic and noise on a quiet no-through road, this exceptional property is surrounded by other small acreages and offers expansive, level, usable land with excellent sun exposure. Ideal for horse enthusiasts, hobby farming or simply enjoying the space and tranquility of country living! This spacious home features main-level living with soaring ceilings, a generous kitchen with centre island, a versatile office or additional bedroom and easy access to the sunny backyard. The inviting family room features a wood-burning stove capable of heating the home, while the large laundry room connects to your own private sauna. Privately situated in its own wing, the main-floor primary retreat offers a luxurious ensuite with jetted tub, separate shower, double sinks, an oversized walk-in closet and direct access to a private patio. Upstairs, you’ll find three additional bedrooms plus an expansive bonus room above the oversized double garage, perfect for a media room, games room, additional bedroom or family gathering space. A four-foot crawlspace provides excellent storage and convenient access to the home’s mechanical systems. Outside, enjoy abundant parking, easy-care landscaping and established Japanese cherry, fig, kiwi and apricot trees, with plenty of room to create spectacular gardens, outdoor entertaining areas or your dream home. Move-in ready and full of opportunity, this is your chance to enjoy a wonderful country lifestyle today while creating the estate you’ve always envisioned! (id:31684)
| 14 hours ago | Listing updated with changes from the MLS® | |
| 18 hours ago | Listing first seen on site |



The trademarks MLS®, Multiple Listing Service® and the associated logos are owned by The Canadian Real Estate Association (CREA) and identify the quality of services provided by real estate professionals who are members of CREA. Used under license.
The trademarks REALTOR®, REALTORS®, and the REALTOR® logo are controlled by The Canadian Real Estate Association (CREA) and identify real estate professionals who are members of CREA. These trademarks are owned or controlled by The Canadian Real Estate Association (CREA) and identify real estate professionals who are members of CREA (REALTOR®) and/or the quality of services they provide (MLS®).
This REALTOR.ca listing content is owned and licensed by REALTOR® members of The Canadian Real Estate Association.