





595 Delora DrColwood, BCV9C 3S2
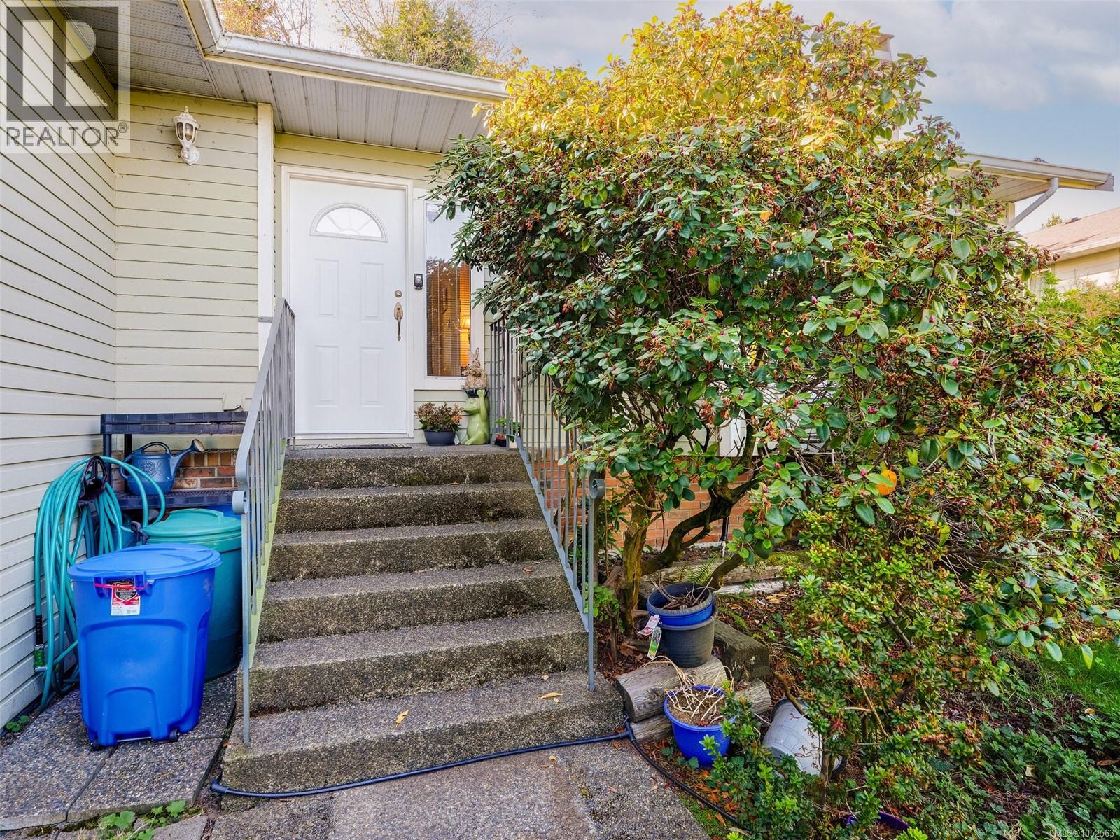
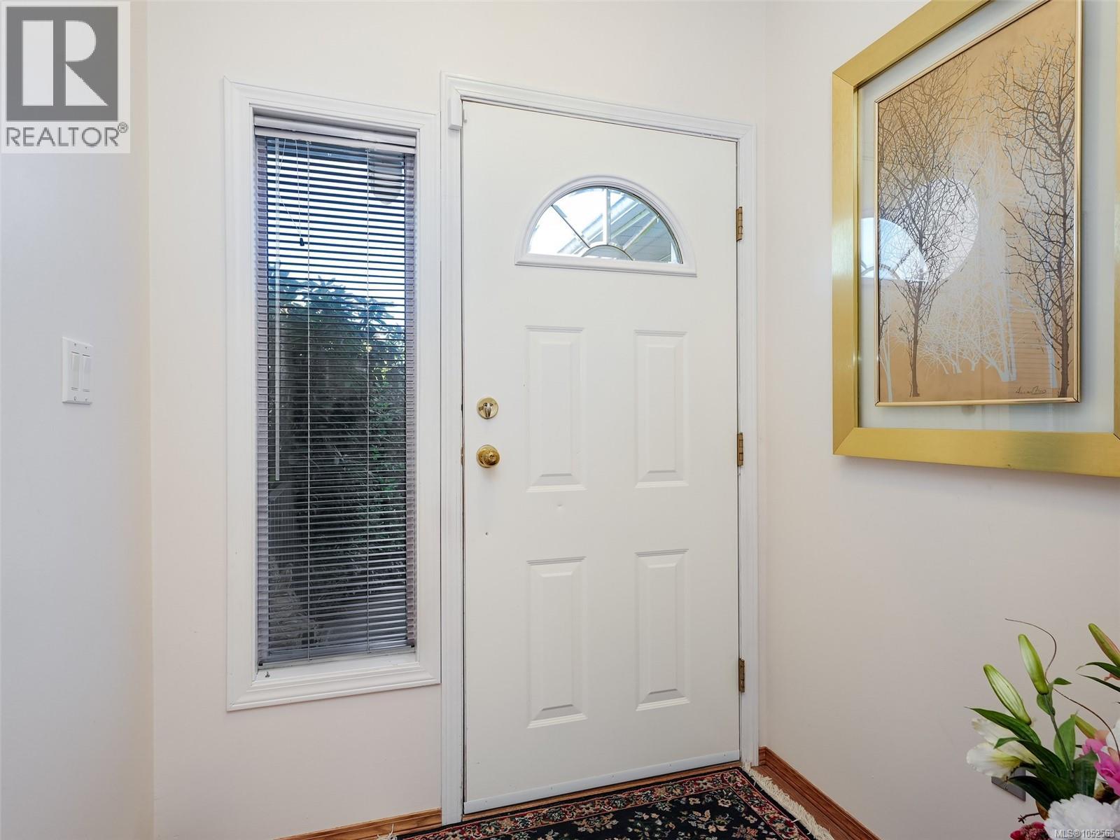
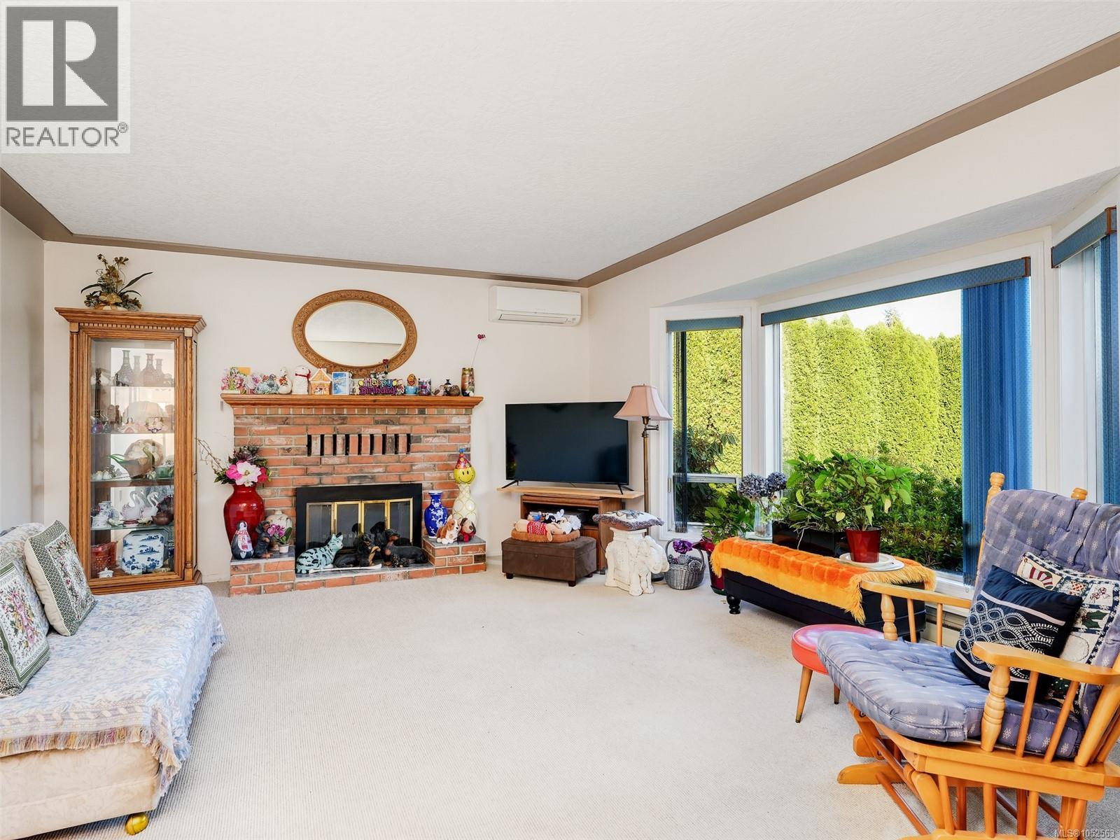
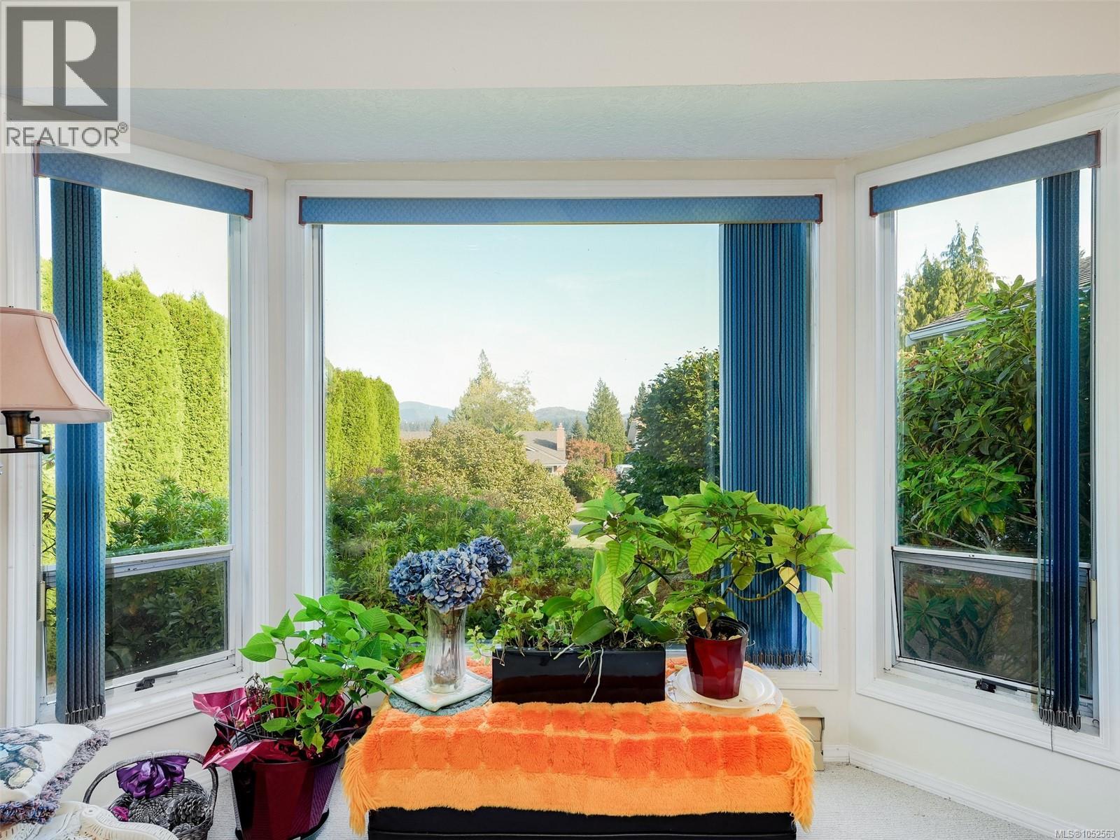
Priced to sell! This 1988 rancher style home is tucked away on a quiet cul-de-sac on Triangle Mountain. The bright and functional home features all your living on one level, 2 bedrooms, 2 bathrooms (3, 4pce ensuite), separate living room with a wood-burning fireplace adds warmth and charm to the spacious room, family room can be closed off from the kitchen or be potential 3rd bedroom. Open kitchen with sitting and dining areas, creating a bright comfortable layout. A spacious primary bedroom with walk in closet. Over-height 13.3 ft double garage & crawlspace provide excellent additional storage. Outside, enjoy a sunny, fully fenced yard with mature landscaping, a sprinkler system and private patio. Plenty of room for gardening and outdoor entertaining. **Additional features** include a heat pump/AC with 3 wall mount units, rooftop solar that assists with hot water heating. Located close to parks, trails, golf, ocean and everyday amenities. Priced far below the $925,000 2026 BC Assessment Value. (id:31684)
| 14 hours ago | Listing updated with changes from the MLS® | |
| 18 hours ago | Listing first seen on site |



The trademarks MLS®, Multiple Listing Service® and the associated logos are owned by The Canadian Real Estate Association (CREA) and identify the quality of services provided by real estate professionals who are members of CREA. Used under license.
The trademarks REALTOR®, REALTORS®, and the REALTOR® logo are controlled by The Canadian Real Estate Association (CREA) and identify real estate professionals who are members of CREA. These trademarks are owned or controlled by The Canadian Real Estate Association (CREA) and identify real estate professionals who are members of CREA (REALTOR®) and/or the quality of services they provide (MLS®).
This REALTOR.ca listing content is owned and licensed by REALTOR® members of The Canadian Real Estate Association.