





4246 Maimie PlSaanich, BCV8N 5T4
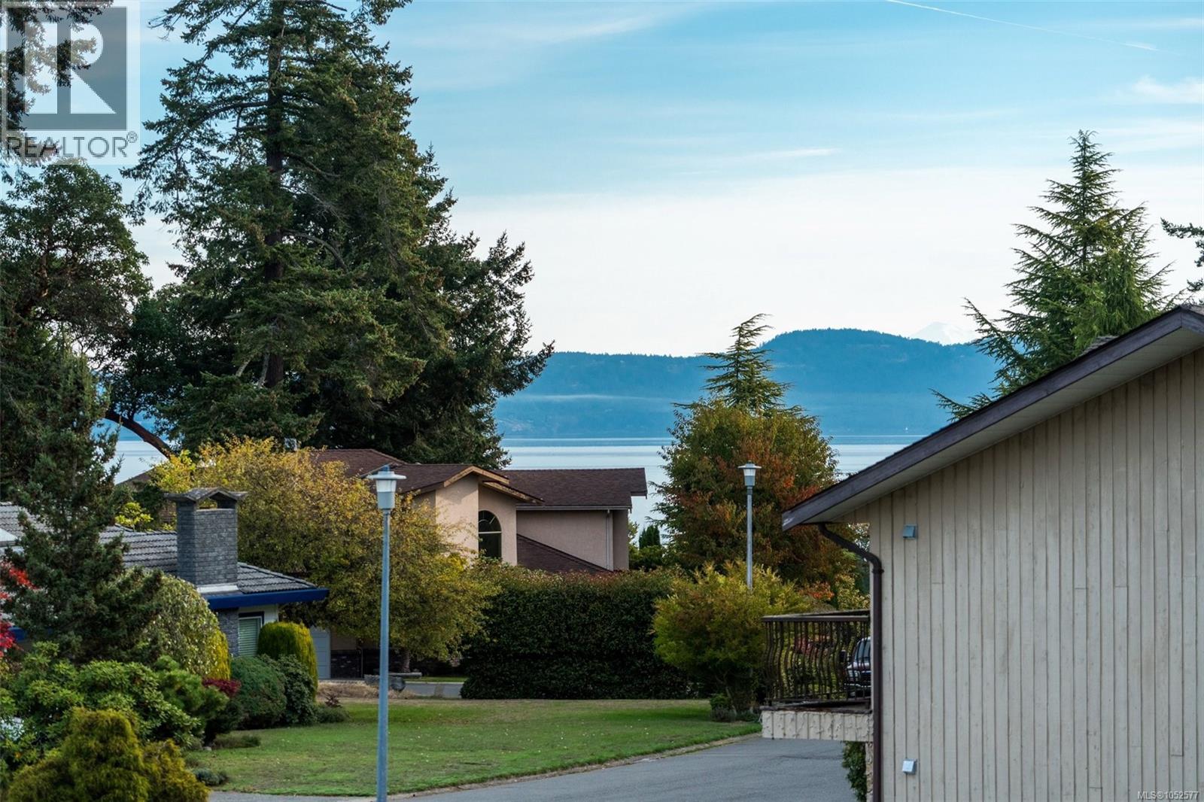
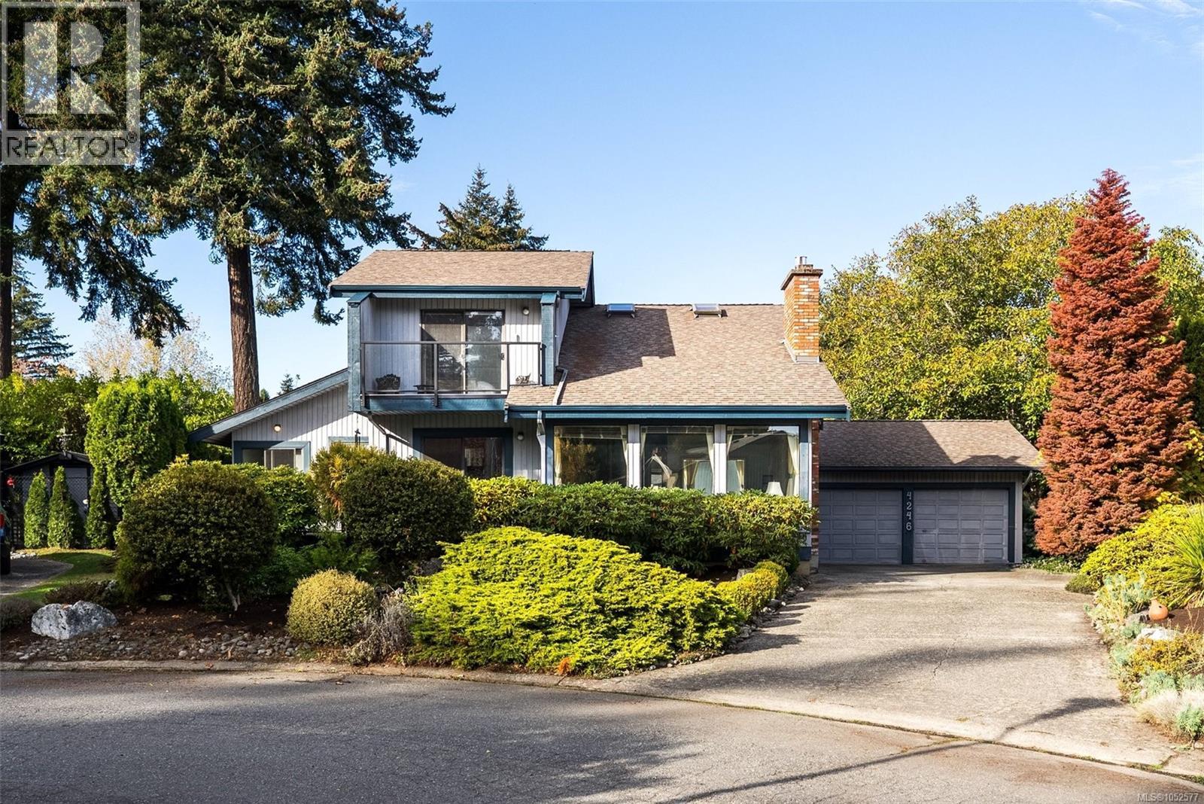
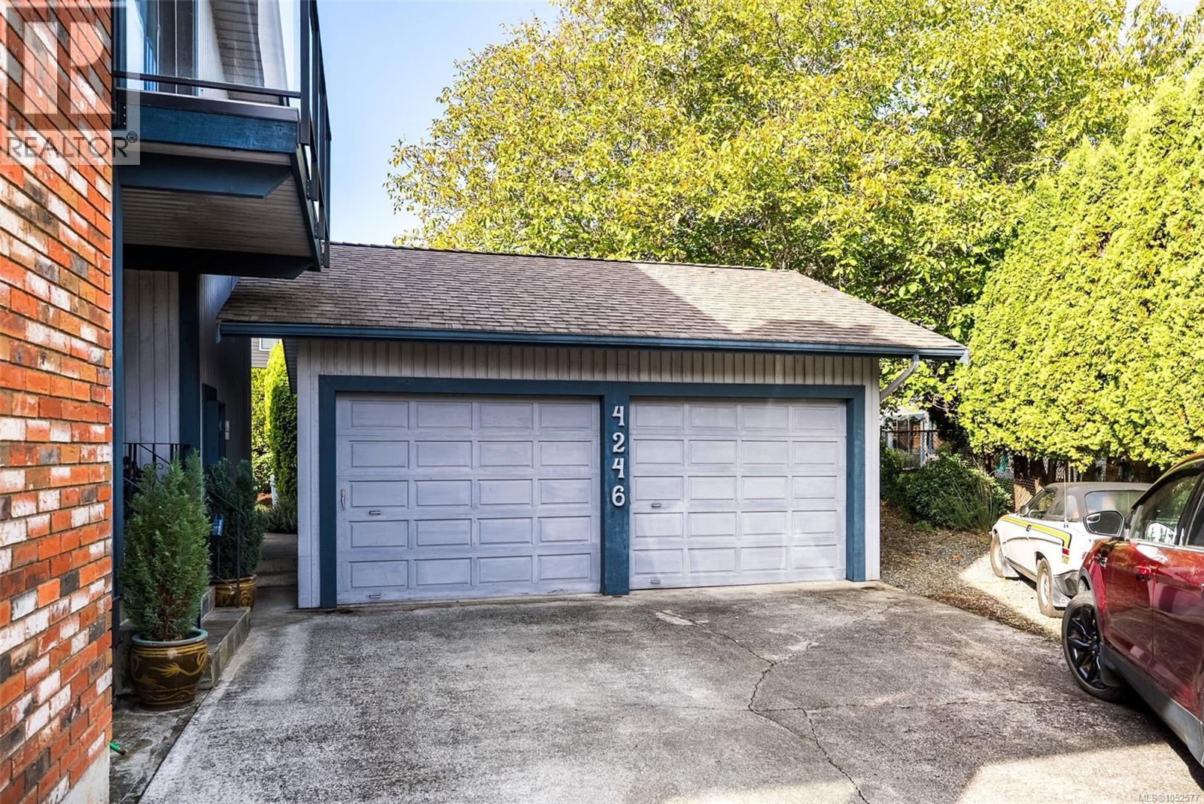
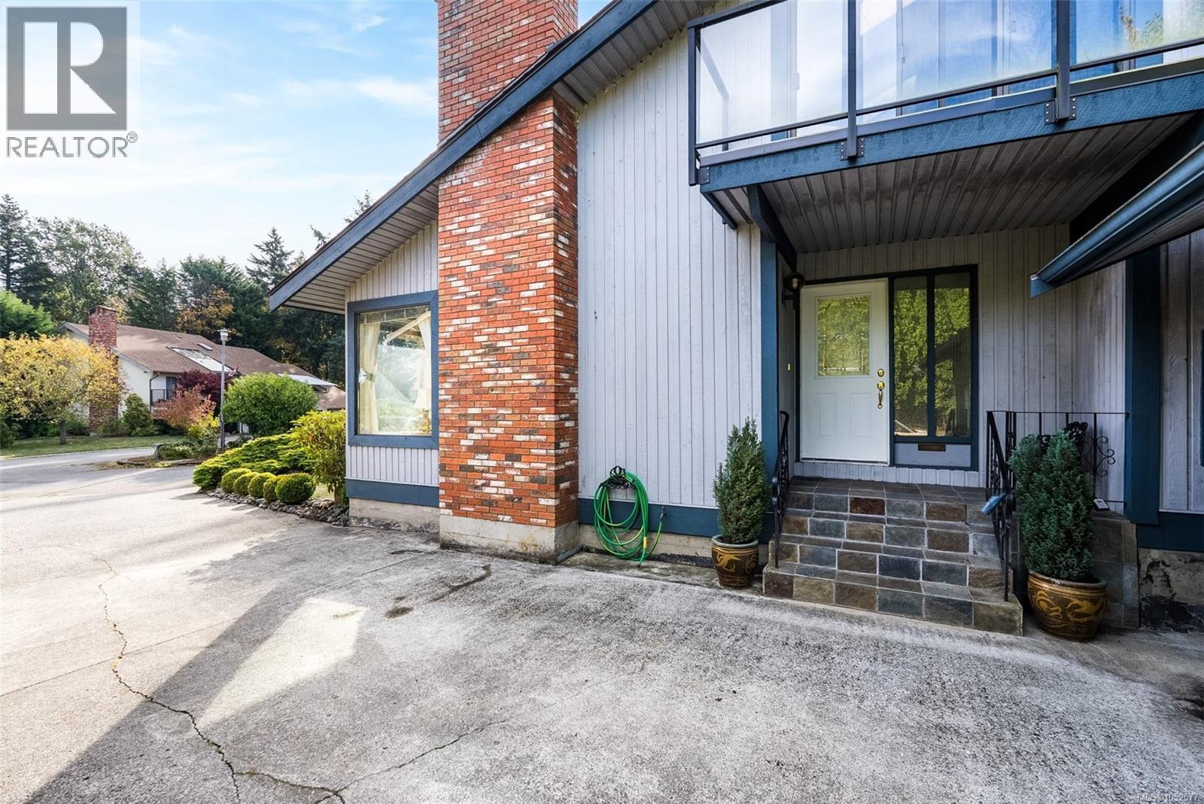
Discover the allure of Gordon Head living at 4246 Maimie Place, ideally situated on a quiet cul-de-sac in one of the area’s most sought-after neighbourhoods. This inviting 4-bedroom, 2-bathroom residence blends comfort, sophistication, and coastal charm. Soaring 12-foot ceilings create an exceptional sense of space and openness, while a gas fireplace adds warmth and ambiance. Recently landscaped grounds elevate the home’s curb appeal, complemented by the convenience of a double-car garage. Just a short stroll to the ocean, scenic parks, and schools, this desirable location offers the perfect balance of tranquility and accessibility, with premier shopping, UVic, and downtown Victoria only minutes away. Experience the best of Gordon Head living in a home where space, lifestyle, and location come together beautifully. (id:31684)
| 3 hours ago | Listing updated with changes from the MLS® | |
| 4 hours ago | Listing first seen on site |


The trademarks MLS®, Multiple Listing Service® and the associated logos are owned by The Canadian Real Estate Association (CREA) and identify the quality of services provided by real estate professionals who are members of CREA. Used under license.
The trademarks REALTOR®, REALTORS®, and the REALTOR® logo are controlled by The Canadian Real Estate Association (CREA) and identify real estate professionals who are members of CREA. These trademarks are owned or controlled by The Canadian Real Estate Association (CREA) and identify real estate professionals who are members of CREA (REALTOR®) and/or the quality of services they provide (MLS®).
This REALTOR.ca listing content is owned and licensed by REALTOR® members of The Canadian Real Estate Association.