





64 120 Finholm StParksville, BCV9P 1J5
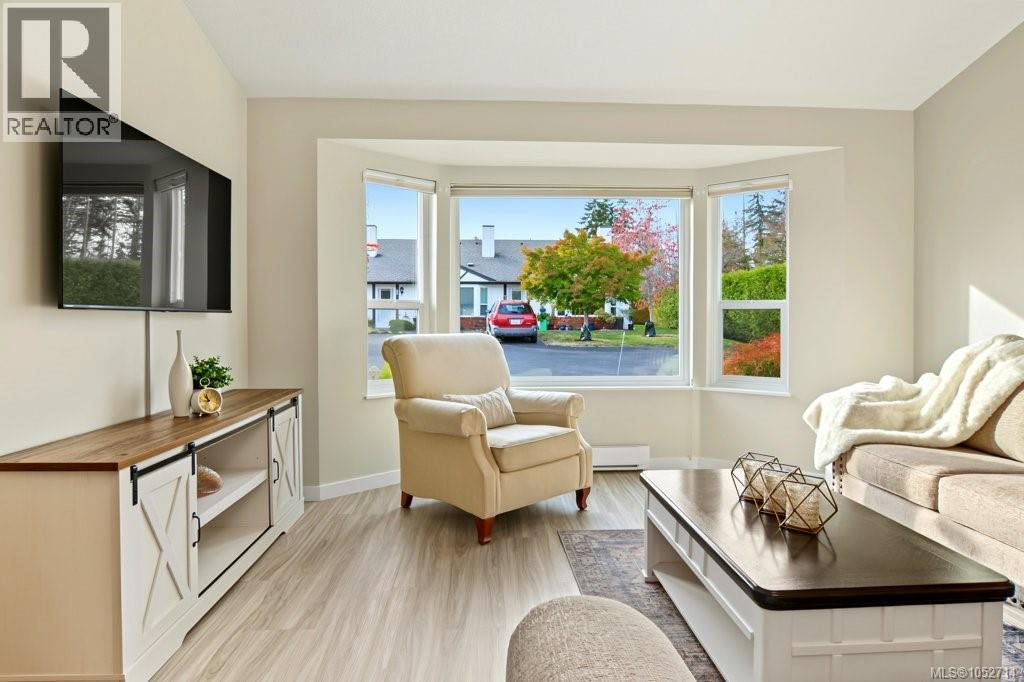
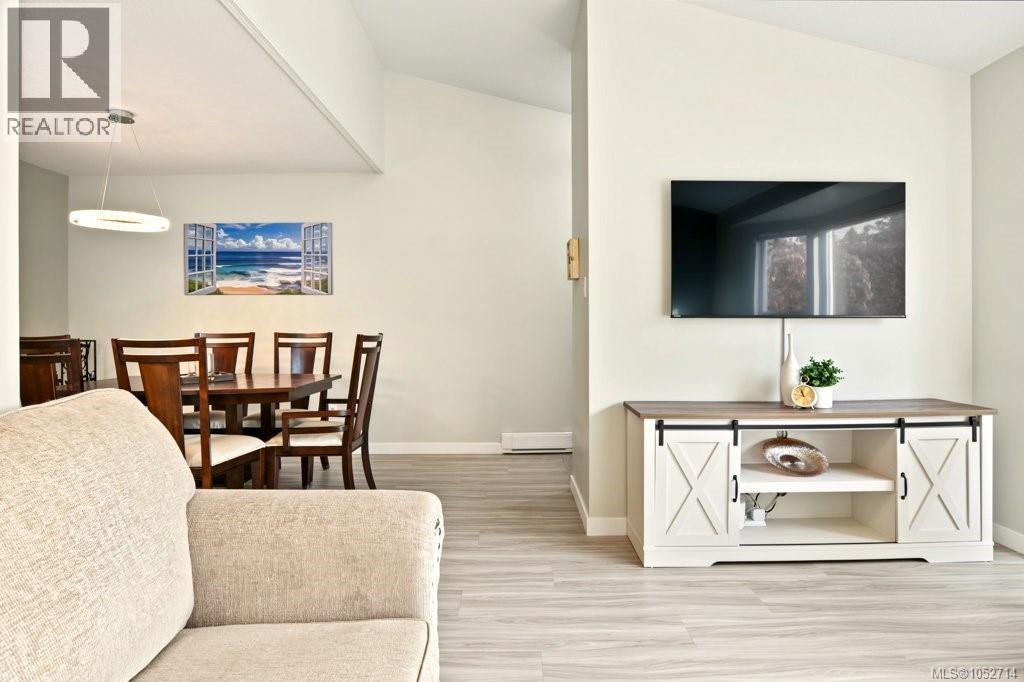
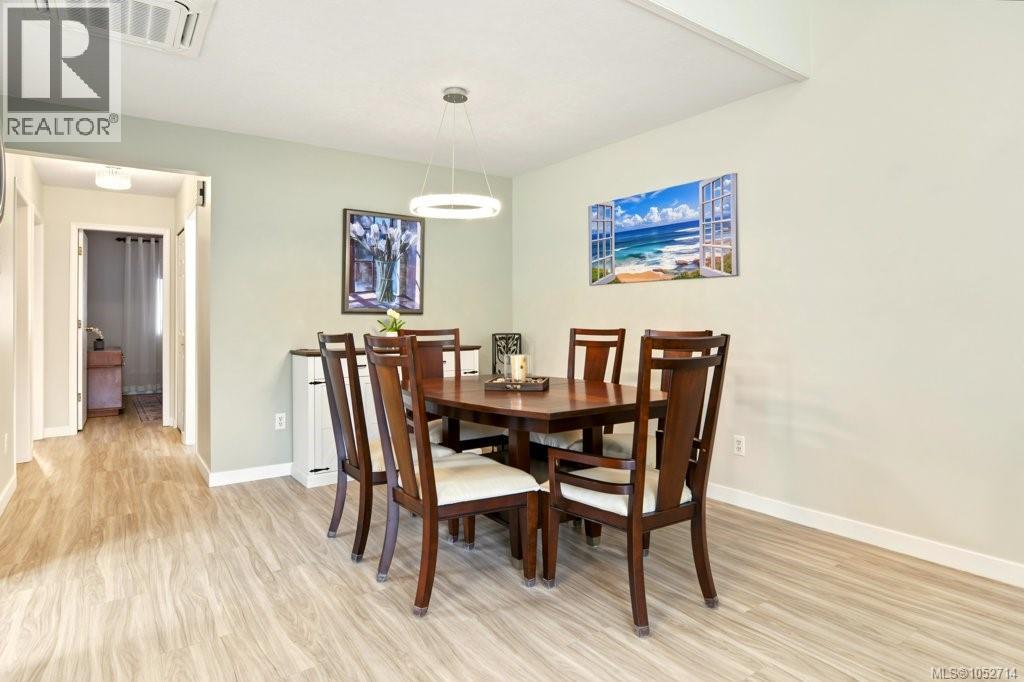
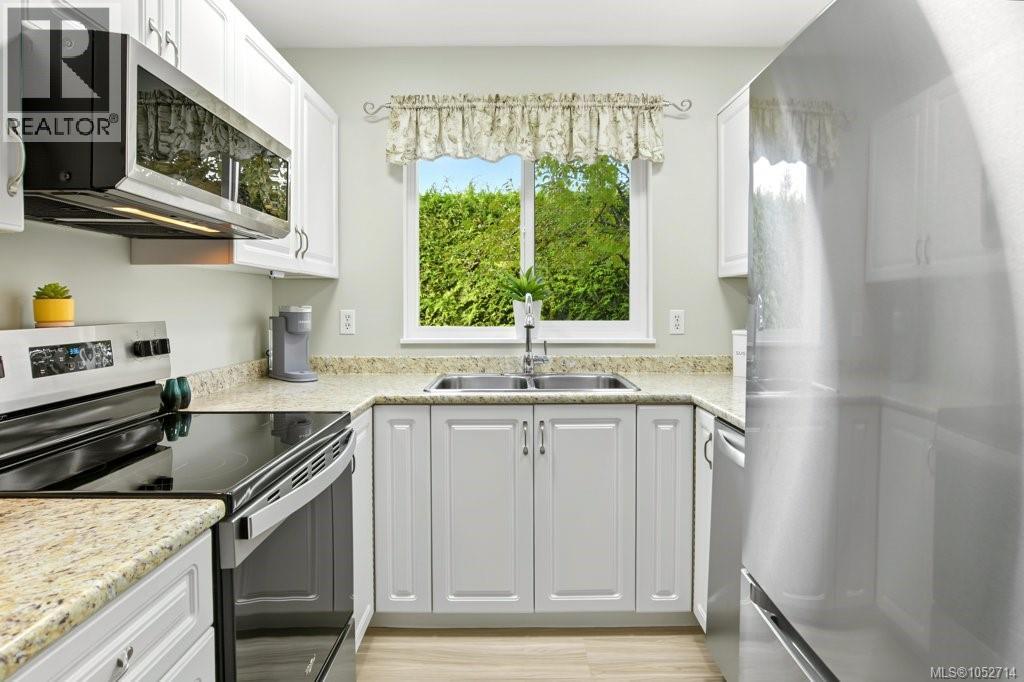
BEAUTIFULLY RENOVATED 55+ PATIO HOME IN PARKSVILLE! Imagine enjoying the next chapter of your life in this bright and cheerful patio home, tucked into a peaceful corner of The Meadows, a popular 55+ community a short stroll from Parksville's beach’s, oceanfront boardwalk, shops, cafés and everyday amenities. Beautifully updated in soft, neutral tones, this inviting 895 sq ft, 2-bedroom, 1-bathroom end unit offers comfortable, single-level living with a wonderful sense of space and privacy. Step inside to a sun-filled living room where a vaulted ceiling adds an airy feel and a lovely bay window welcomes southwestern sunshine. Attractive wide-plank vinyl flooring flows throughout seamlessly connecting the living spaces. The dedicated dining space is perfect for leisurely meals or gathering with friends. The thoughtfully renovated kitchen offers updated cabinetry, stainless steel appliances and plenty of room to prepare your favourite meals. Numerous improvements add comfort and peace of mind, including an efficient electric heat pump with air conditioning, updated windows, fresh paint, flooring, trim, lighting and a beautifully renovated 4-piece bath. Down the hallway, you'll find a spacious Primary bedroom, a convenient laundry room with storage and versatile second bedroom, ideal for guests, hobbies or a quiet reading retreat. Sliding patio doors open to a large, private covered rear patio, a lovely spot to enjoy your morning coffee, tend a few favourite plants or simply unwind outdoors for 3 season use. With exterior storage, visitor parking, optional RV storage, a welcoming clubhouse and professionally maintained grounds, life here is designed to be enjoyed. Smaller pets are permitted with approval; see strata bylaws. Just moments from downtown Parksville, beaches, golf courses, medical services and scenic walking trails, this charming home offers the freedom to spend more time doing what you love. Measurements are approximate and should be verified if important. (id:31684)
| 4 hours ago | Listing updated with changes from the MLS® | |
| 5 hours ago | Listing first seen on site |


The trademarks MLS®, Multiple Listing Service® and the associated logos are owned by The Canadian Real Estate Association (CREA) and identify the quality of services provided by real estate professionals who are members of CREA. Used under license.
The trademarks REALTOR®, REALTORS®, and the REALTOR® logo are controlled by The Canadian Real Estate Association (CREA) and identify real estate professionals who are members of CREA. These trademarks are owned or controlled by The Canadian Real Estate Association (CREA) and identify real estate professionals who are members of CREA (REALTOR®) and/or the quality of services they provide (MLS®).
This REALTOR.ca listing content is owned and licensed by REALTOR® members of The Canadian Real Estate Association.