





1105 728 Yates StVictoria, BCV8W 0C8
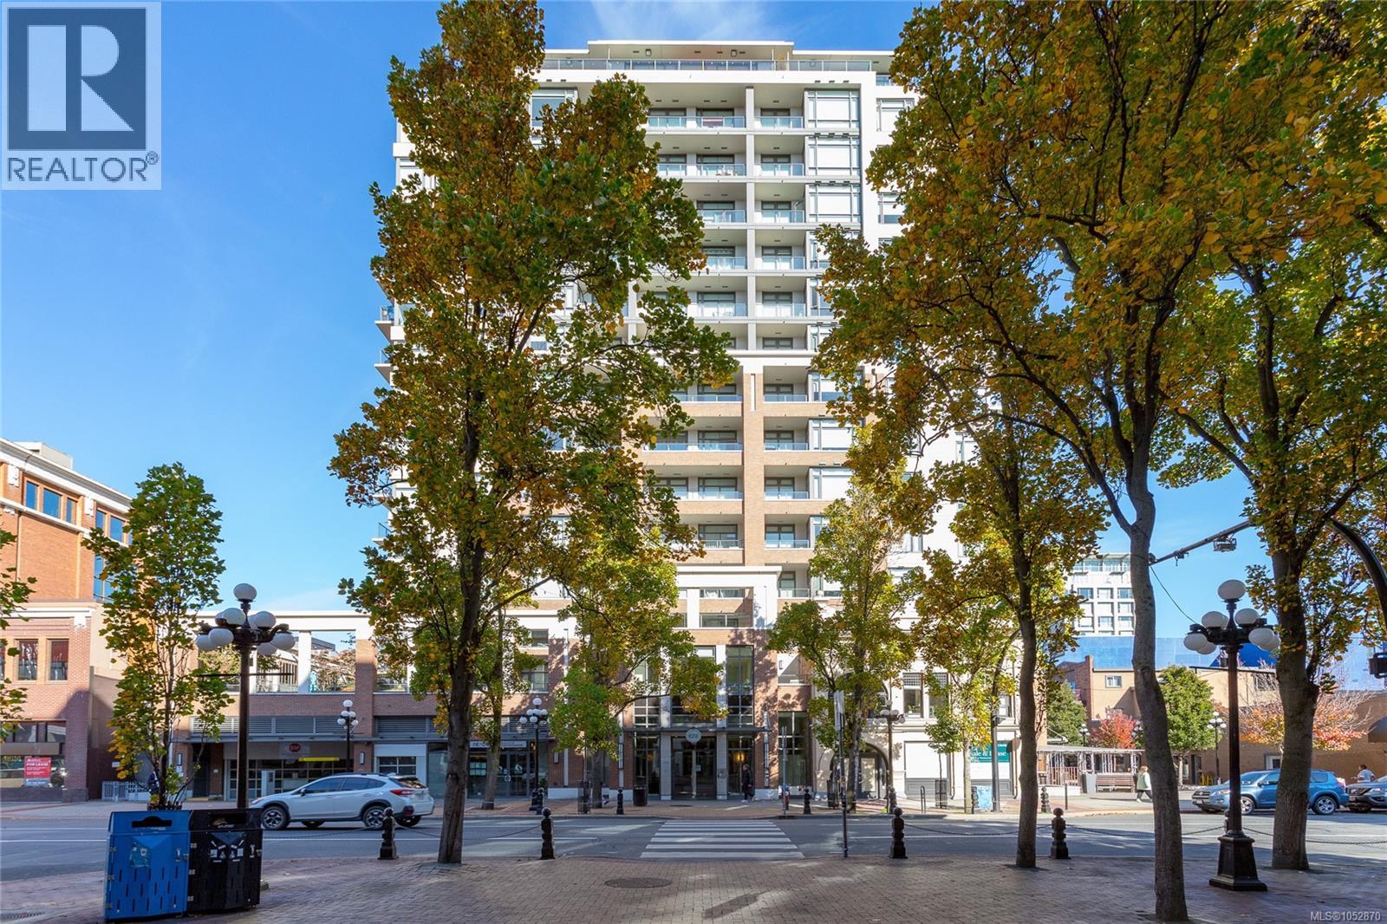
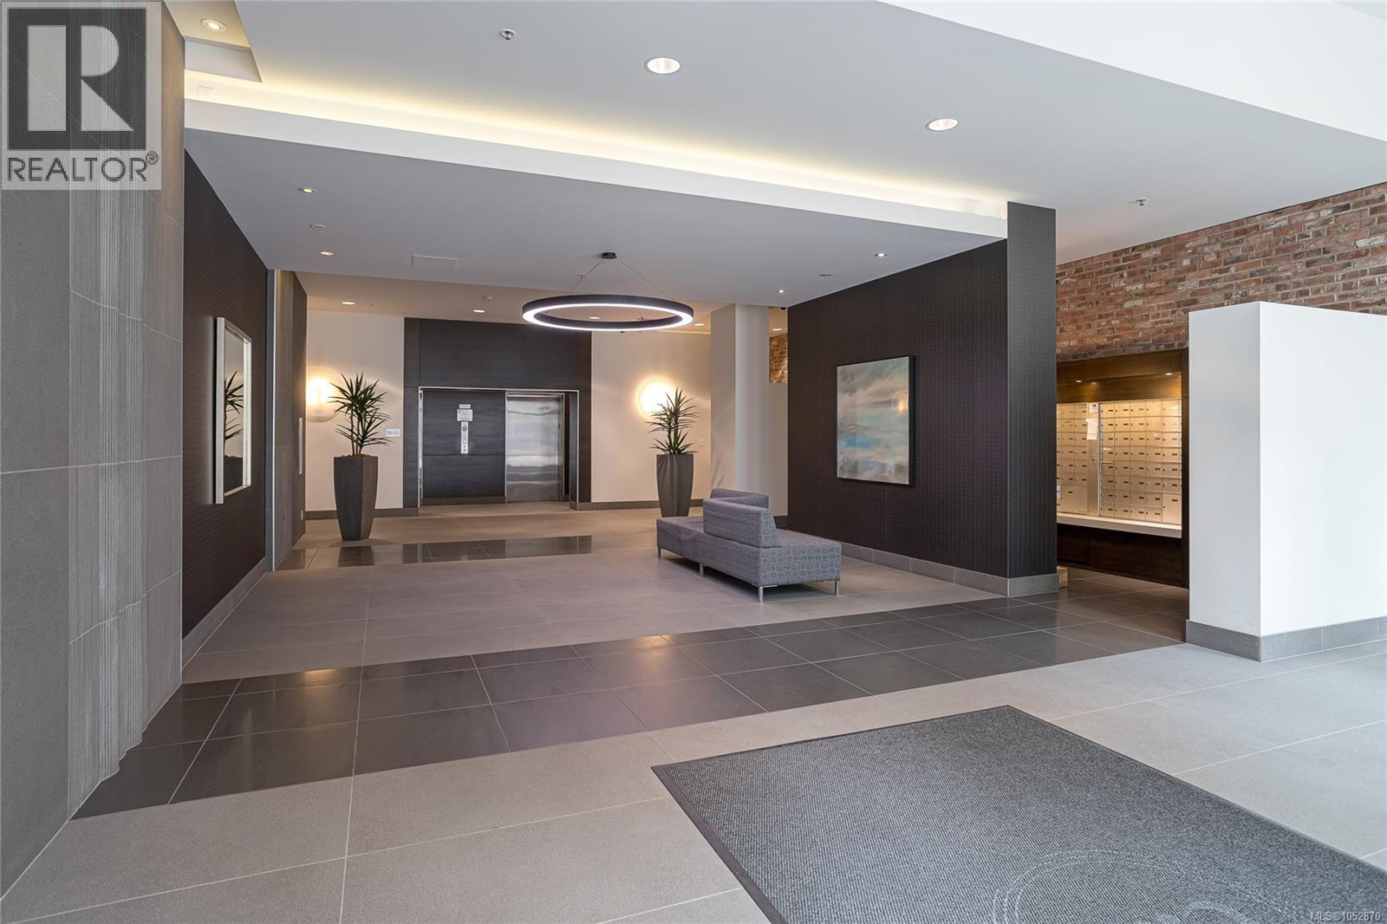
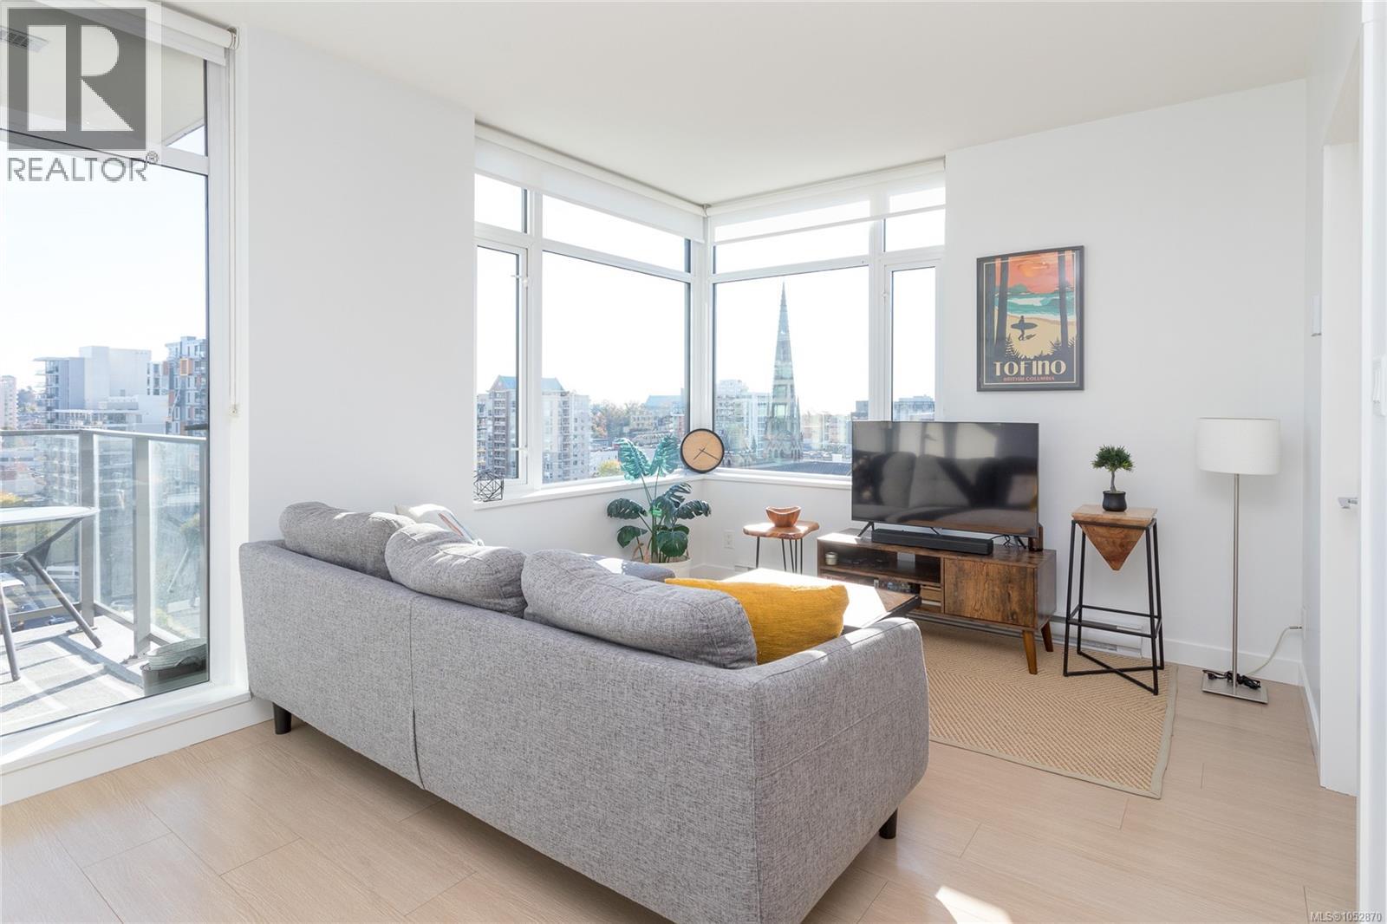
Wake up to stunning sunrises and sweeping southeast views over Victoria, the ocean and the Olympic Mountains from this 11th-floor corner suite at The Era by Concert Properties. Offering the perfect blend of comfort, convenience and investment potential, this 2-bed, 2-bath home is an excellent fit for first-time buyers, professionals, downsizers, investors or out-of-town buyers seeking a Victoria home base. The thoughtfully designed layout places the bedrooms on opposite sides of the suite, creating added privacy and separation—ideal for guests, roommates, a home office or those who value their own space. The open-concept living area is bright and inviting, with a modern kitchen featuring quartz countertops, stainless steel appliances, and soft-close drawers and cabinetry. A sprinkler system adds an extra layer of safety and peace of mind. Built by Concert Properties, this solid concrete building offers secure underground parking and storage, along with exceptional resident amenities, including a social lounge with a media area, bar and outdoor seating around a gas firepit. With a Walk Score of 100, you're steps from downtown Victoria's restaurants, cafés, shopping, entertainment and everyday essentials, making car-free living an easy option. Freshly painted and professionally cleaned, the suite is ready for immediate occupancy. Rentals are permitted, offering flexibility for long-term ownership, rental income or a convenient home base when visiting the capital. Whether you're looking to put down roots, simplify your lifestyle, secure a Victoria getaway or add a centrally located property to your portfolio, this southeast corner suite offers a compelling opportunity to make downtown living your own. (id:31684)
| 18 hours ago | Listing updated with changes from the MLS® | |
| 20 hours ago | Listing first seen on site |


The trademarks MLS®, Multiple Listing Service® and the associated logos are owned by The Canadian Real Estate Association (CREA) and identify the quality of services provided by real estate professionals who are members of CREA. Used under license.
The trademarks REALTOR®, REALTORS®, and the REALTOR® logo are controlled by The Canadian Real Estate Association (CREA) and identify real estate professionals who are members of CREA. These trademarks are owned or controlled by The Canadian Real Estate Association (CREA) and identify real estate professionals who are members of CREA (REALTOR®) and/or the quality of services they provide (MLS®).
This REALTOR.ca listing content is owned and licensed by REALTOR® members of The Canadian Real Estate Association.