





920 Craig RdLadysmith, BCV9G 2C4
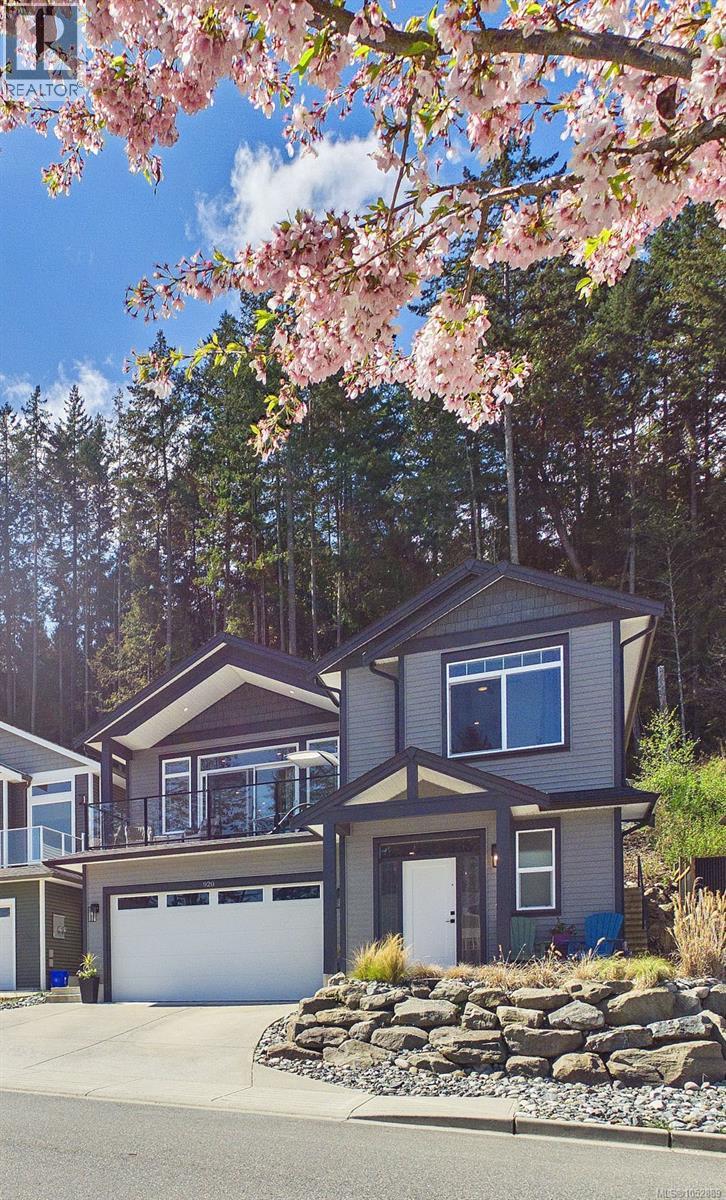
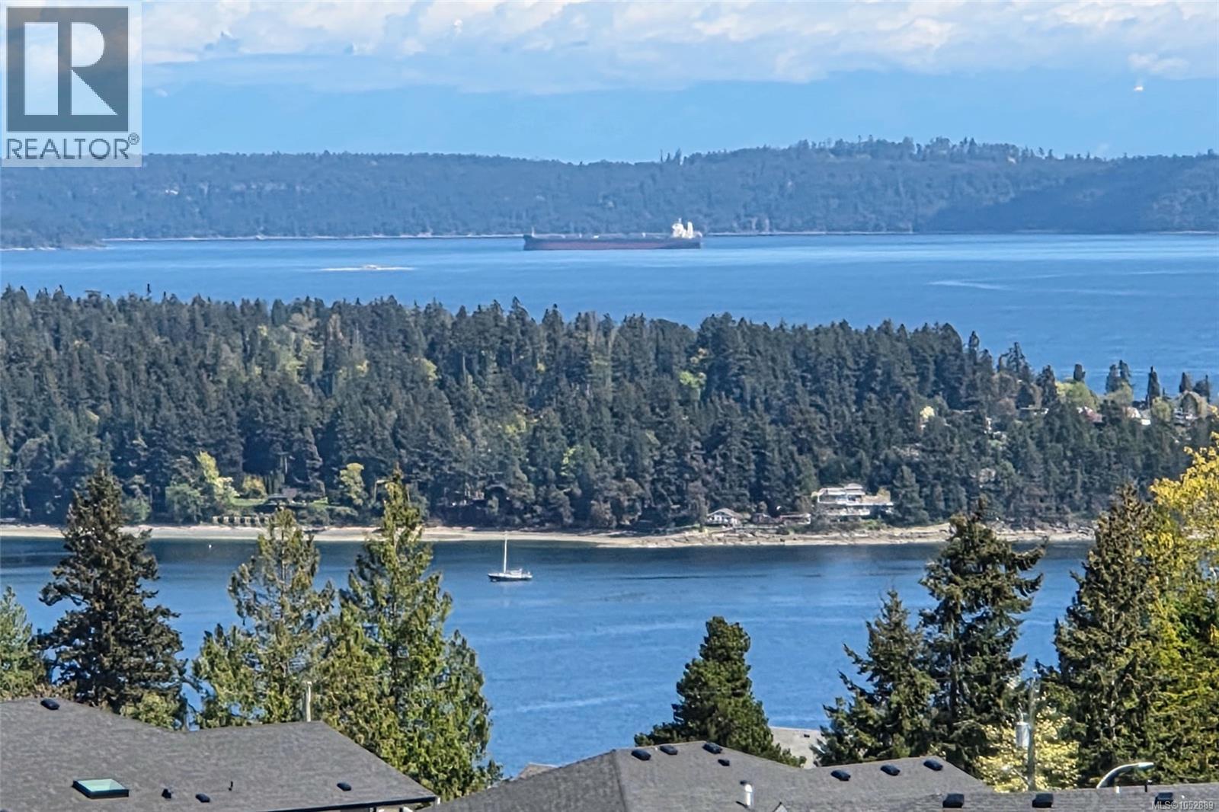
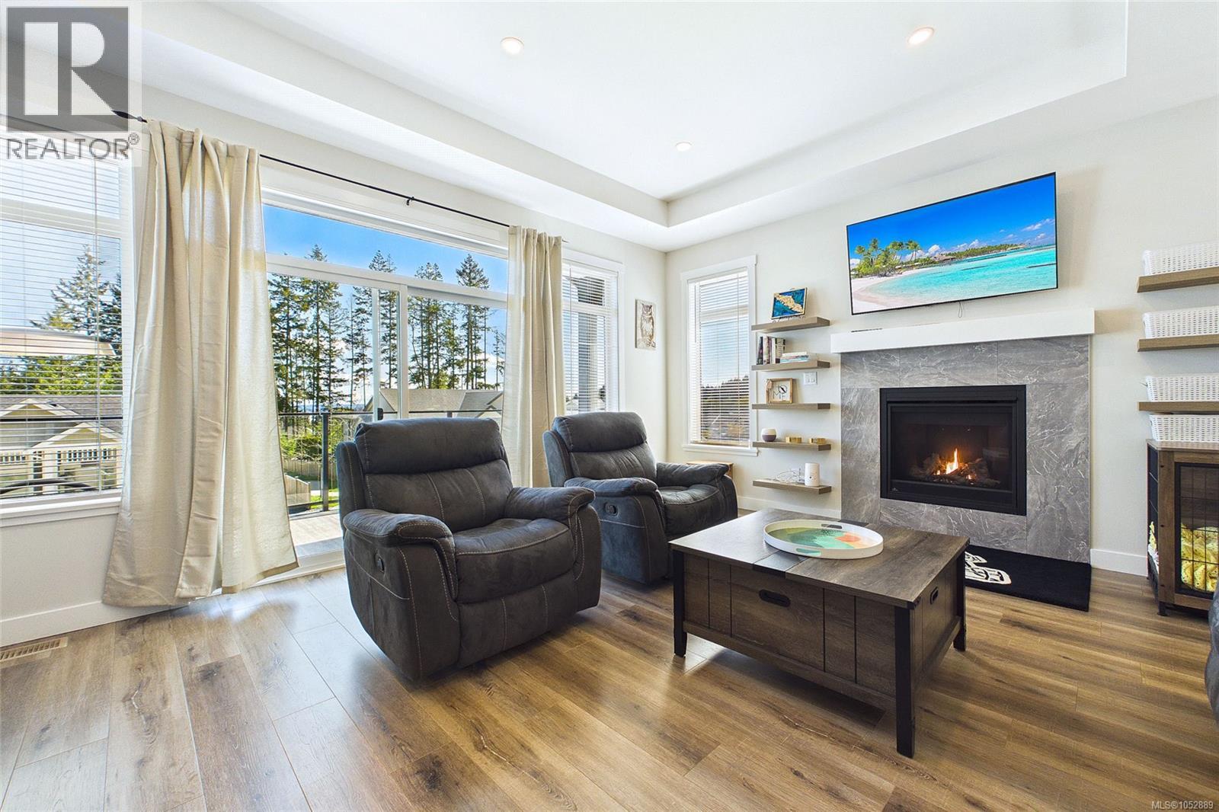
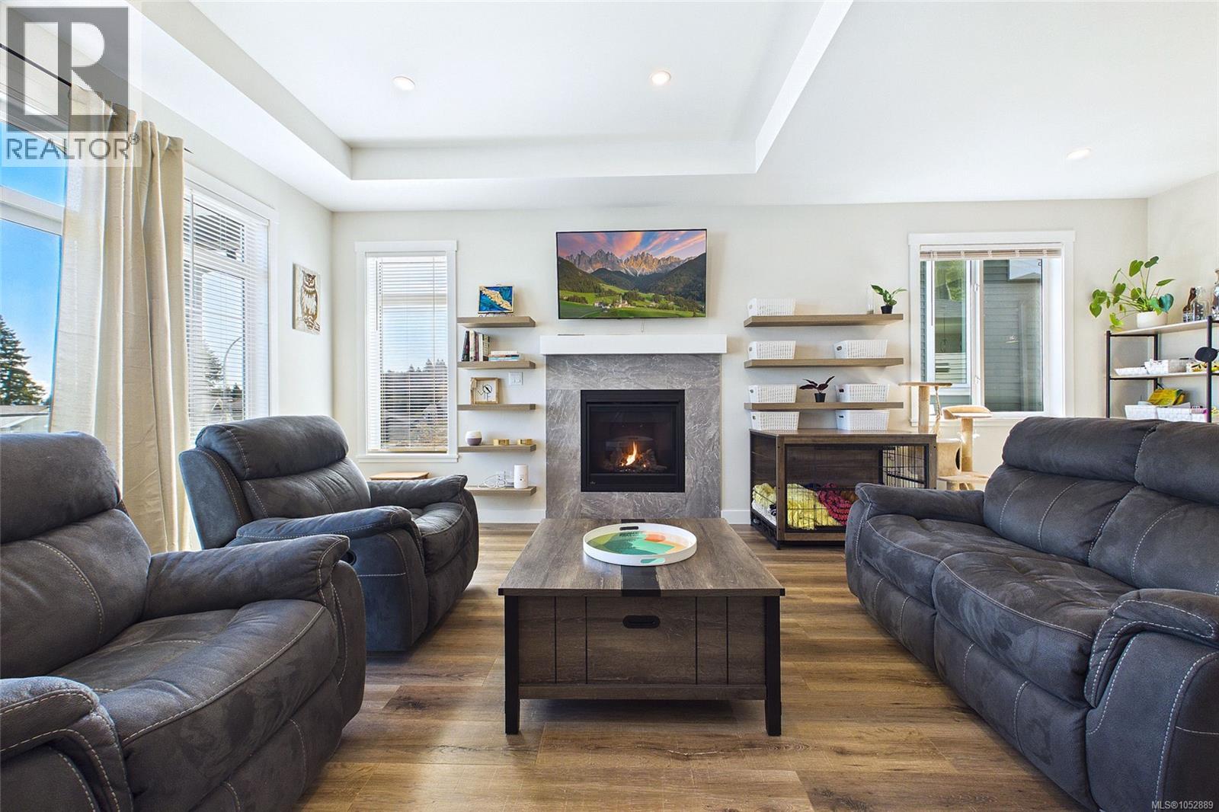
A quality built 2 storey with a 1 bedroom legal suite that has never been rented and has been owner occupied throughout. Approx. 2475 sq ft with a layout that just makes sense, bright open living, quartz kitchen, large decks, and a cozy gas fireplace. Upstairs is set up perfectly for families with the primary bedroom right across from the others. The backyard is a standout, designed to connect directly to the trail system so you can step out your door and go. Add in hot water on demand, remaining new home warranty, and a fully self contained suite with private entry and laundry, and you have flexibility for family or income. Presented by Christine Whitbeck 250-618-3539 Sotheby's International Realty Canada. (id:31684)
| 5 hours ago | Listing updated with changes from the MLS® | |
| 6 hours ago | Listing first seen on site |


The trademarks MLS®, Multiple Listing Service® and the associated logos are owned by The Canadian Real Estate Association (CREA) and identify the quality of services provided by real estate professionals who are members of CREA. Used under license.
The trademarks REALTOR®, REALTORS®, and the REALTOR® logo are controlled by The Canadian Real Estate Association (CREA) and identify real estate professionals who are members of CREA. These trademarks are owned or controlled by The Canadian Real Estate Association (CREA) and identify real estate professionals who are members of CREA (REALTOR®) and/or the quality of services they provide (MLS®).
This REALTOR.ca listing content is owned and licensed by REALTOR® members of The Canadian Real Estate Association.