





185 Garner CresNanaimo, BCV9R 2A5
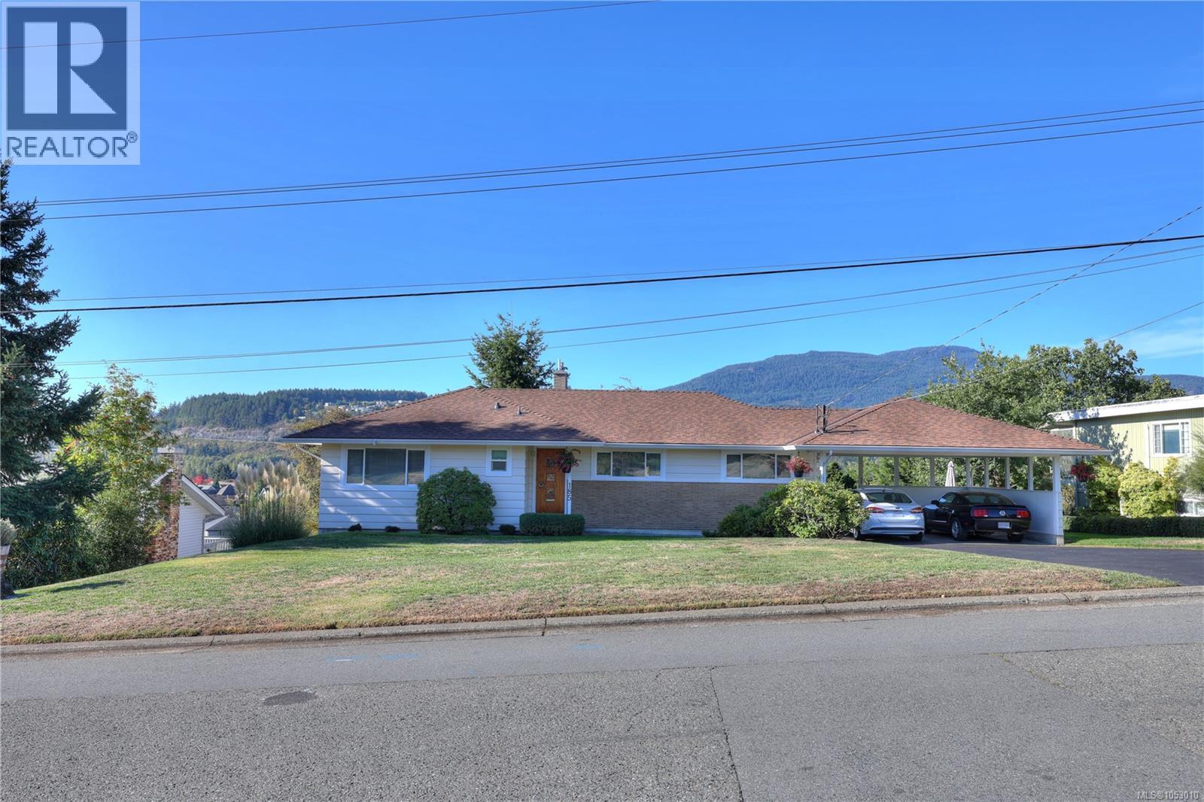
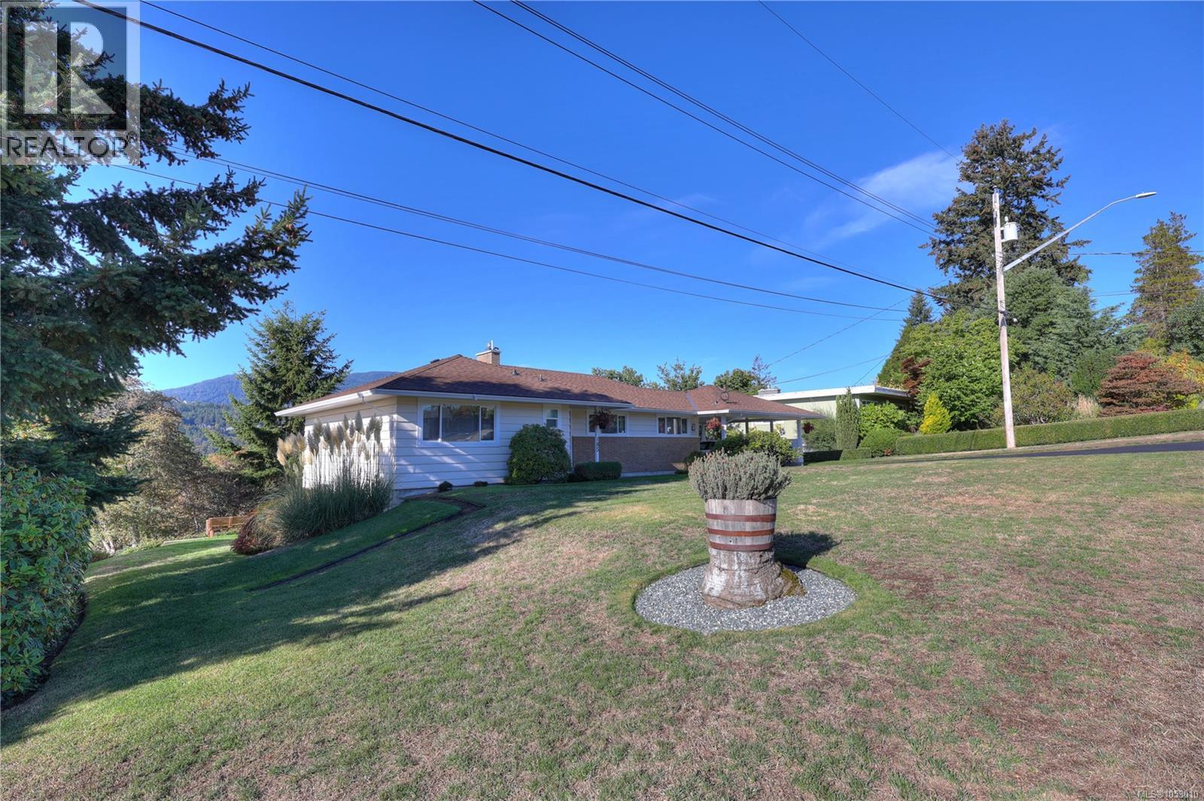
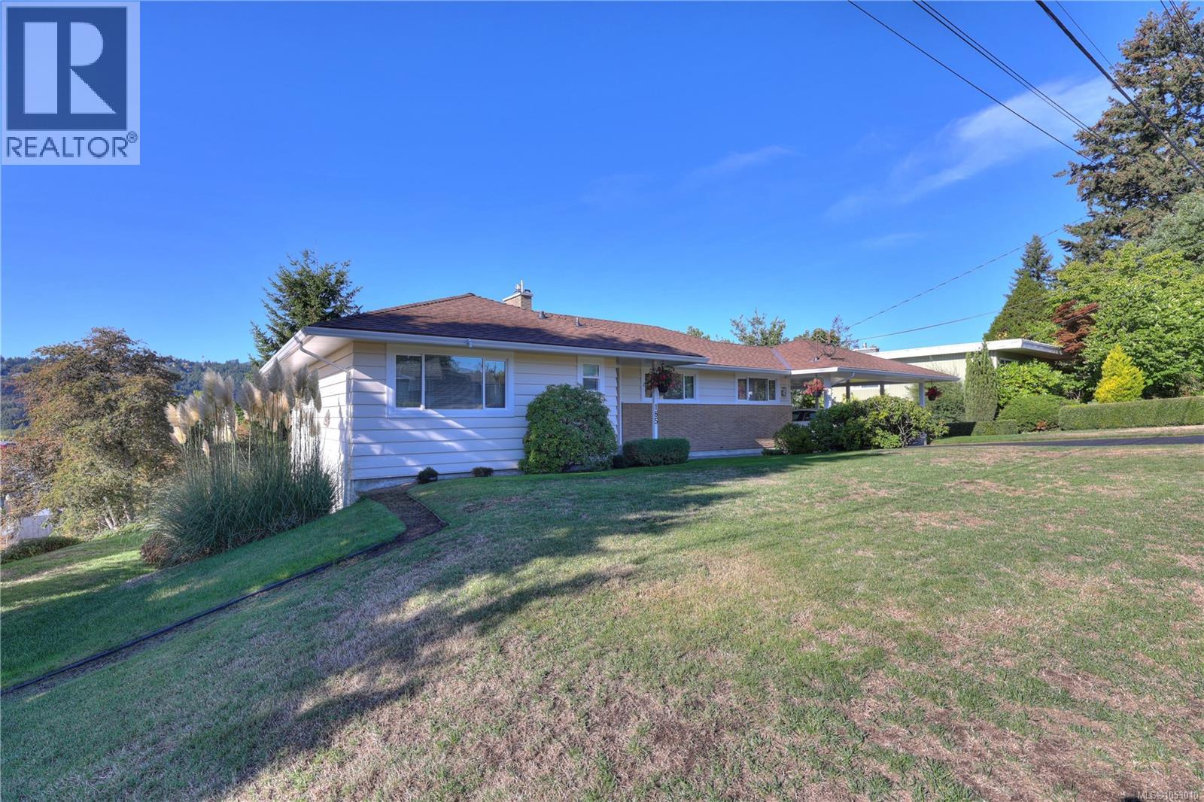
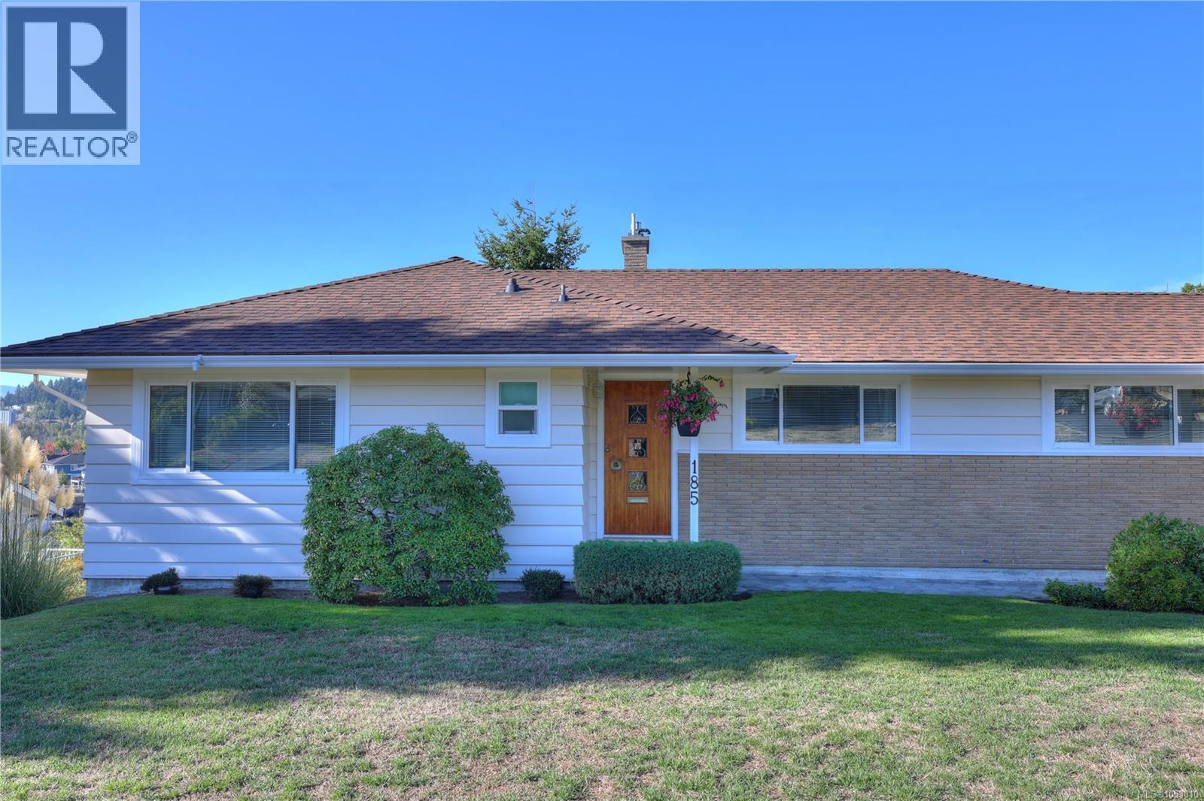
Purchase a piece of Nanaimo nostalgia in historic Hawthorne Heights—the city’s first subdivision with curbs, marked by its grand rock entrance. This special property is one of just six original lots, arguably among Nanaimo’s finest, offering 100 feet of frontage on a generous 20,000-square-foot lot. On the market for the first time in 50 years, the home blends old-world charm with peace, serenity, and commanding views of Mount Benson. A large, south-facing picture window fills the front room with light and frames the view. Discover a true neighborhood gem in a close-knit community where everyone knows your name. With four bedrooms, 2.5 bathrooms, and abundant space downstairs for a rec room, gym, office, or play area, there’s room to grow and make lasting memories. (id:31684)
| 19 hours ago | Listing updated with changes from the MLS® | |
| 22 hours ago | Listing first seen on site |


The trademarks MLS®, Multiple Listing Service® and the associated logos are owned by The Canadian Real Estate Association (CREA) and identify the quality of services provided by real estate professionals who are members of CREA. Used under license.
The trademarks REALTOR®, REALTORS®, and the REALTOR® logo are controlled by The Canadian Real Estate Association (CREA) and identify real estate professionals who are members of CREA. These trademarks are owned or controlled by The Canadian Real Estate Association (CREA) and identify real estate professionals who are members of CREA (REALTOR®) and/or the quality of services they provide (MLS®).
This REALTOR.ca listing content is owned and licensed by REALTOR® members of The Canadian Real Estate Association.