





3877 Cedar Hill Cross RdSaanich, BCV8P 2M9
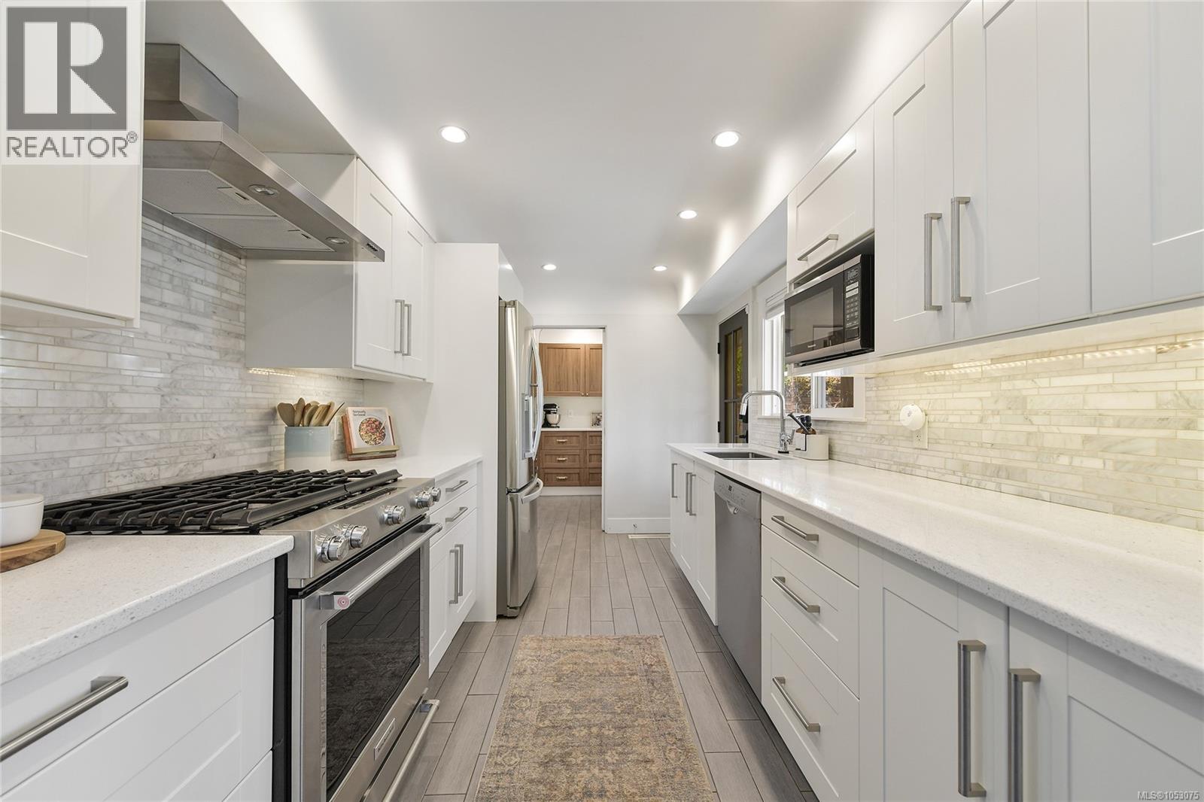
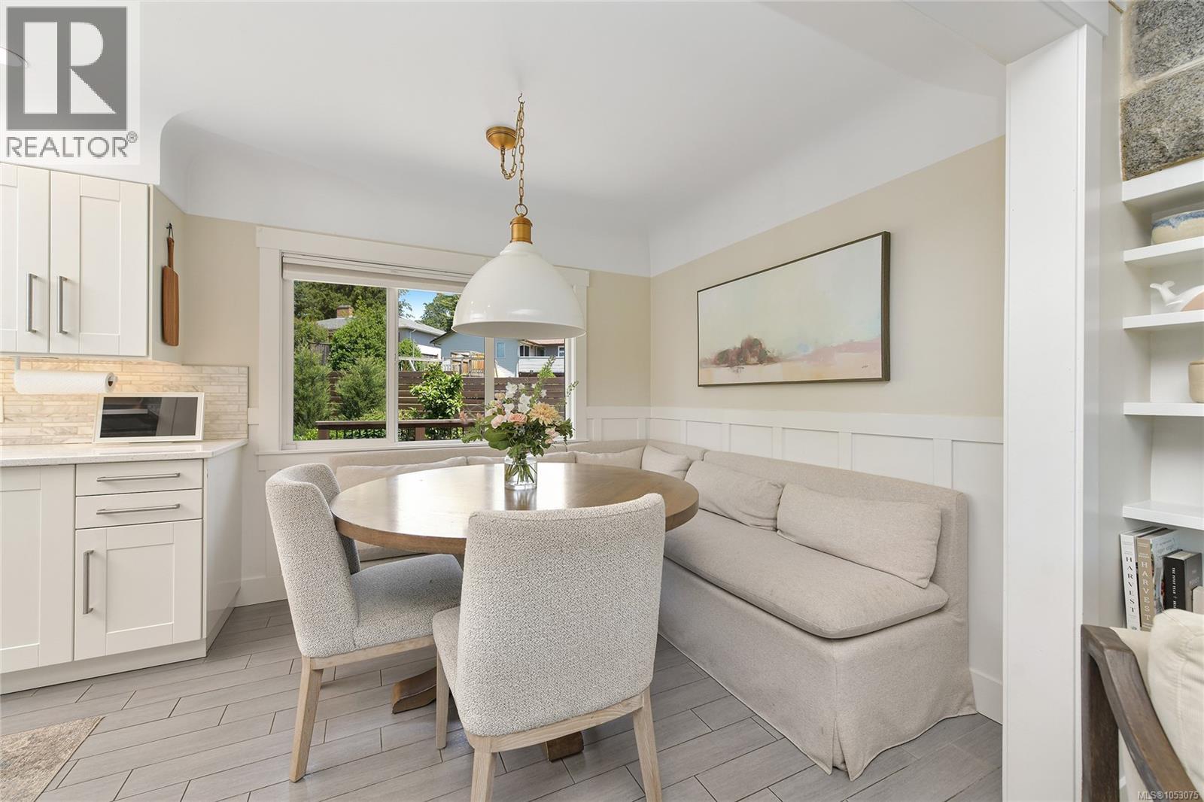
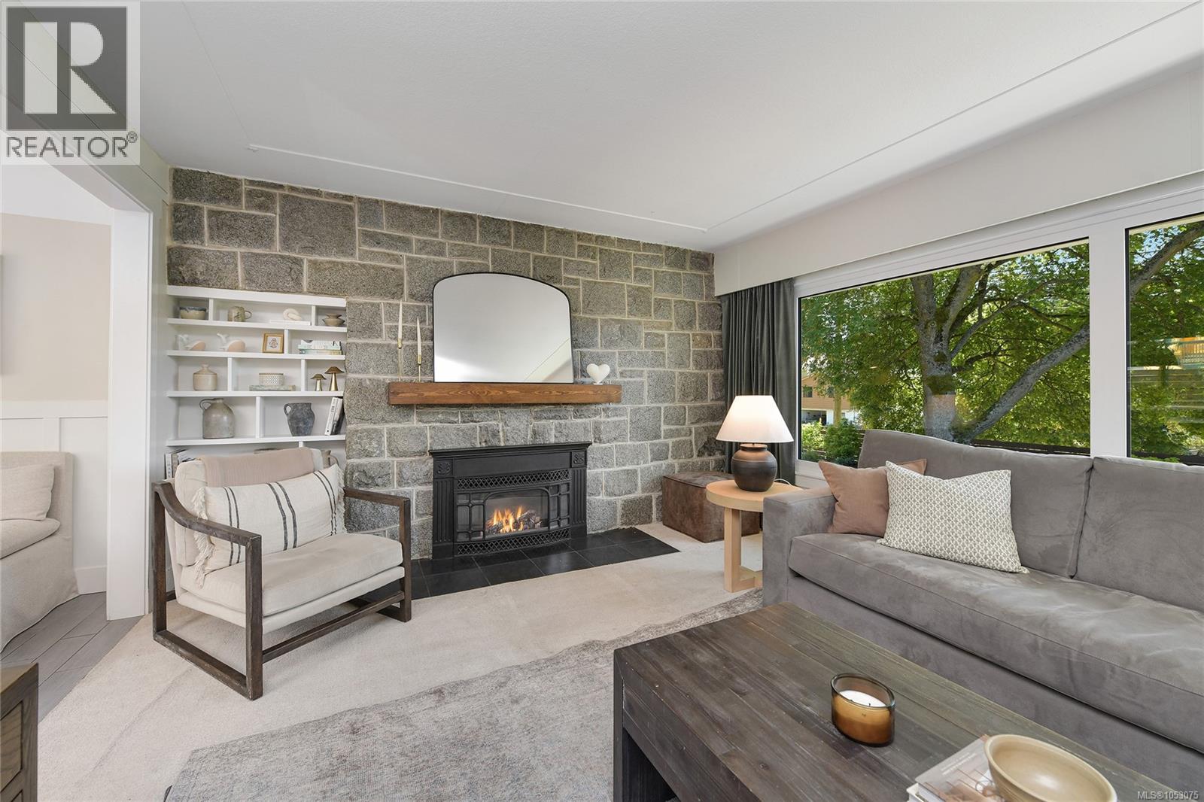
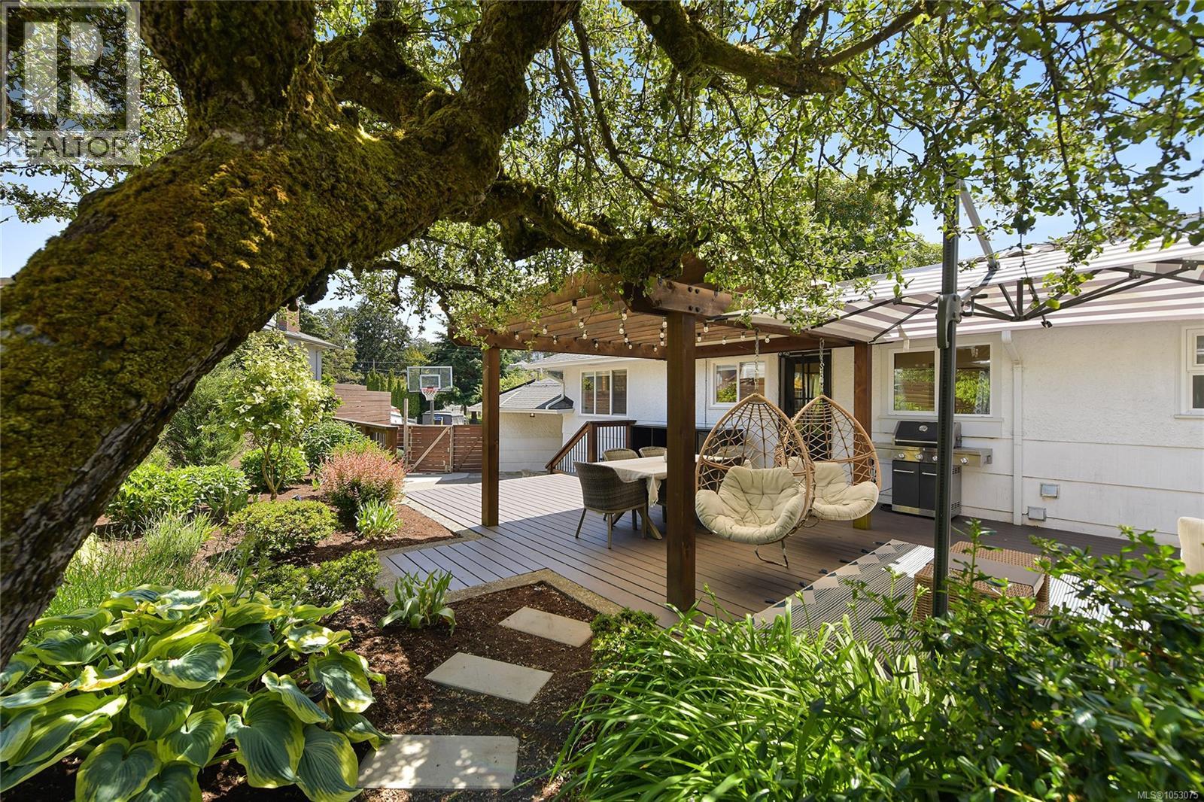
Don't let the address fool you! Behind the fence is a beautifully updated home offering exceptional privacy and versatility in the heart of the city. Lovingly maintained by the same family for over 40 years, it offers a flexible floor plan with multiple configurations, including an in-law suite, ideal for extended family or changing needs. Step outside to a landscaped, fully fenced backyard made for relaxing and entertaining, complete with a secluded hot tub, sauna and outdoor cold shower! A detached studio with its own heat pump makes an ideal year-round office, den or creative space. Practical features include solar panels, a single-car garage and an expansive driveway for parking and storage. All this just a short walk from fantastic schools, parks, shops and everyday amenities. A rare combination of adaptable living space, impressive outdoor amenities and an incredibly convenient location! Flexible, functional and full of surprises, this is a property worth seeing in person! (id:31684)
| 7 hours ago | Listing updated with changes from the MLS® | |
| 8 hours ago | Listing first seen on site |


The trademarks MLS®, Multiple Listing Service® and the associated logos are owned by The Canadian Real Estate Association (CREA) and identify the quality of services provided by real estate professionals who are members of CREA. Used under license.
The trademarks REALTOR®, REALTORS®, and the REALTOR® logo are controlled by The Canadian Real Estate Association (CREA) and identify real estate professionals who are members of CREA. These trademarks are owned or controlled by The Canadian Real Estate Association (CREA) and identify real estate professionals who are members of CREA (REALTOR®) and/or the quality of services they provide (MLS®).
This REALTOR.ca listing content is owned and licensed by REALTOR® members of The Canadian Real Estate Association.