





305E 1115 Craigflower RdEsquimalt, BCV9A 7R1
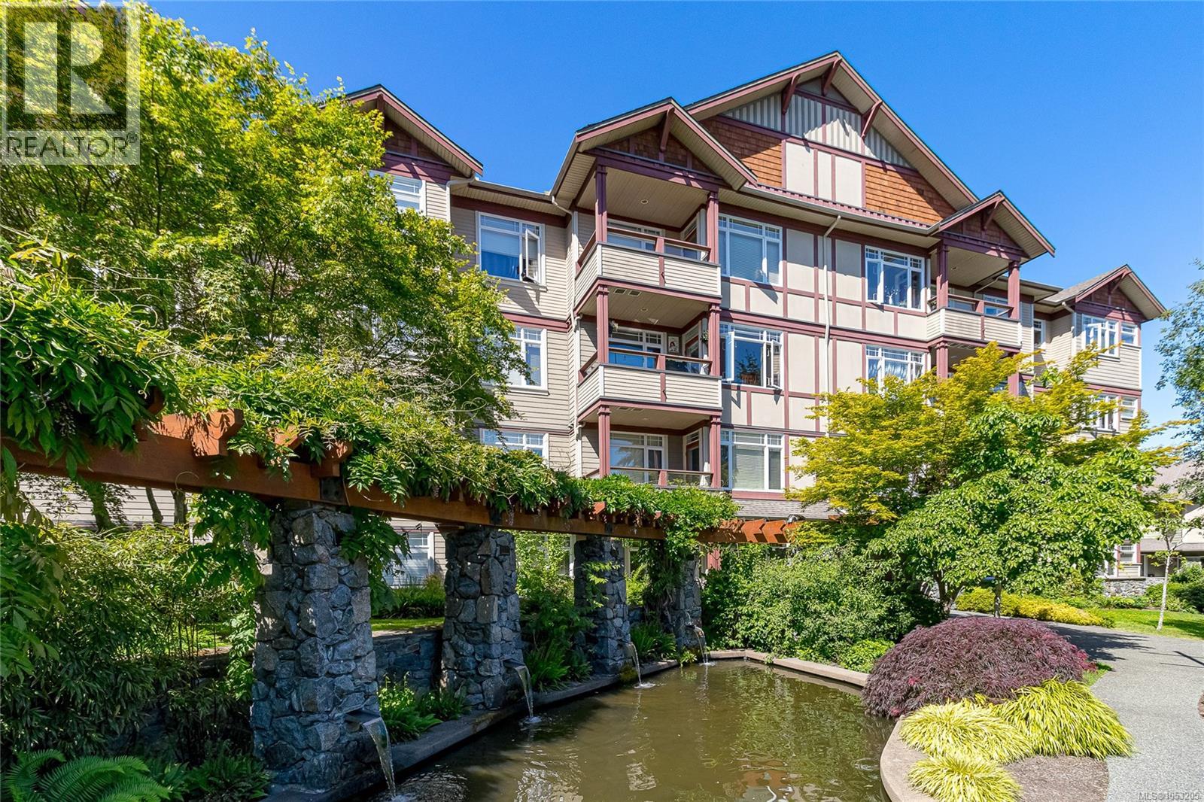
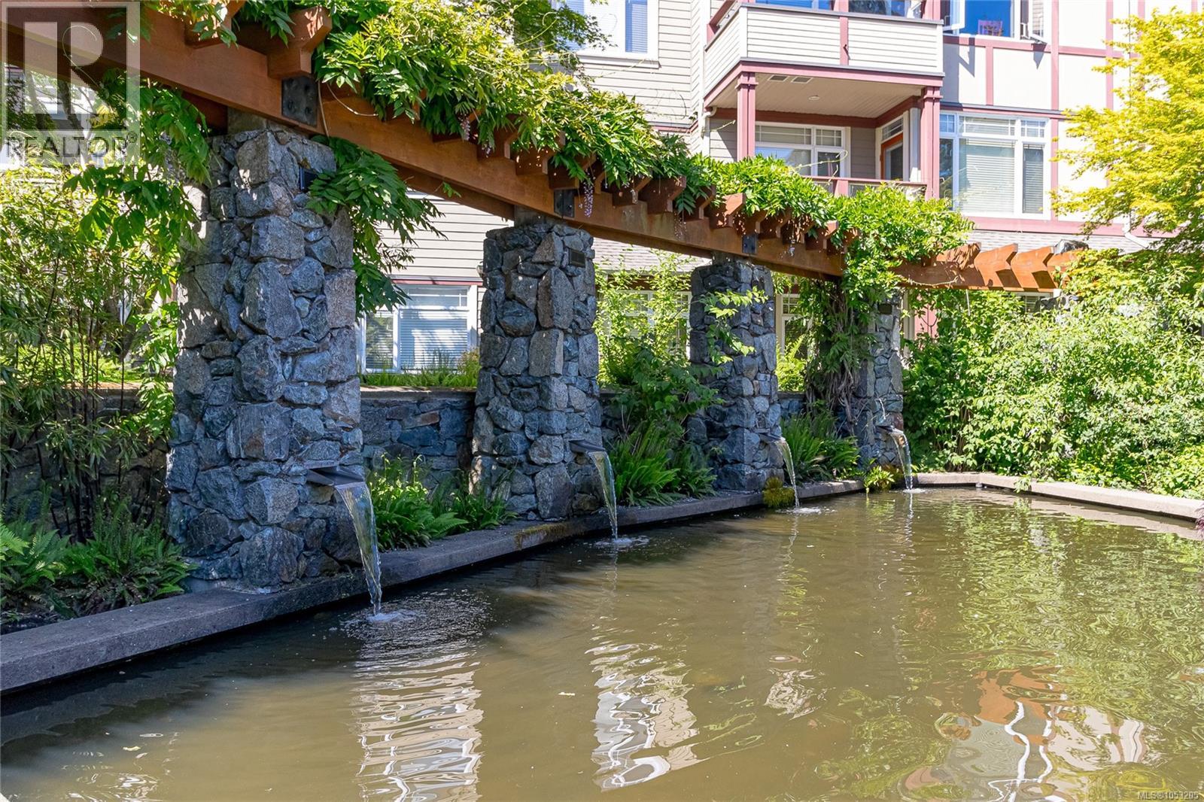
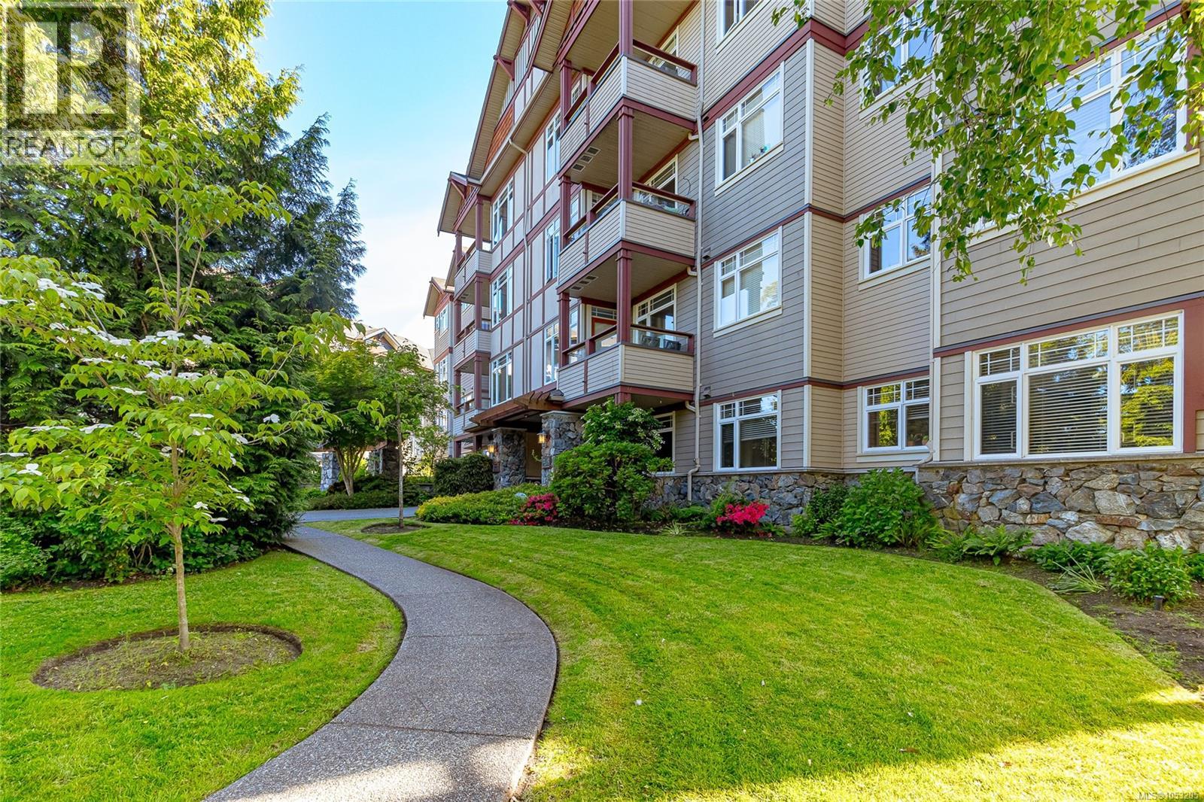
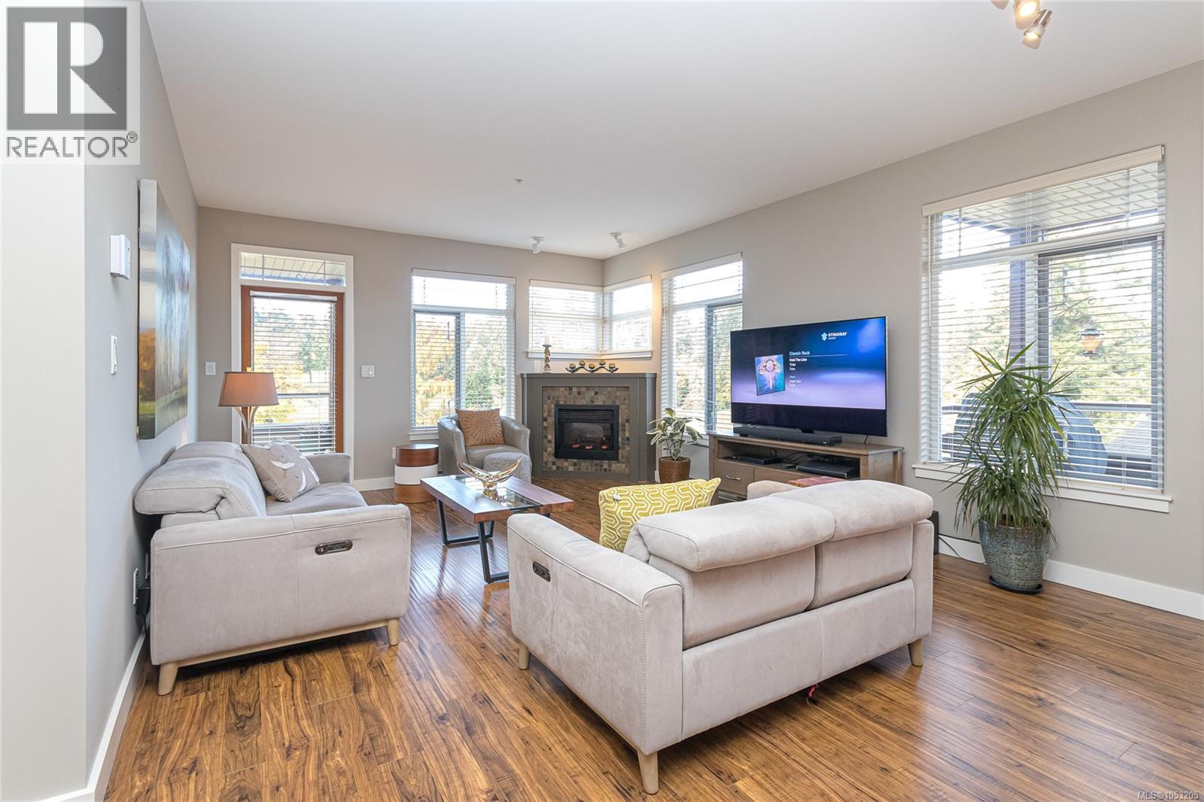
Enjoy 1,368 sq. ft. of bright, spacious living in this exceptional 2 Bedroom & Den Corner Suite, ideally situated overlooking the tranquil pond & Gorge Vale Golf Course. This beautifully maintained home features 9-foot ceilings, updated flooring, an expansive living room with fireplace, and desirable western exposure with TWO balconies to enjoy the afternoon and evening sun. The generous kitchen offers abundant cabinetry, all new black stainless appliances in 2022 (including washer & dryer), and a spacious dining area ideal for entertaining. Thoughtfully designed with separated bedrooms, the impressive primary suite features a 5 piece ensuite with double sinks, soaker tub & separate shower. A versatile den provides the perfect home office or flex space. An exceptional bonus is the **TWO side-by-side secure parking stalls** conveniently located near the elevator, plus a separate storage locker. Building amenities include a guest suite, library, meeting room, and kayak and bike storage. New hot water tank 2024. (id:31684)
| 7 hours ago | Listing updated with changes from the MLS® | |
| 7 hours ago | Status changed to Active | |
| 9 hours ago | Listing first seen on site |


The trademarks MLS®, Multiple Listing Service® and the associated logos are owned by The Canadian Real Estate Association (CREA) and identify the quality of services provided by real estate professionals who are members of CREA. Used under license.
The trademarks REALTOR®, REALTORS®, and the REALTOR® logo are controlled by The Canadian Real Estate Association (CREA) and identify real estate professionals who are members of CREA. These trademarks are owned or controlled by The Canadian Real Estate Association (CREA) and identify real estate professionals who are members of CREA (REALTOR®) and/or the quality of services they provide (MLS®).
This REALTOR.ca listing content is owned and licensed by REALTOR® members of The Canadian Real Estate Association.