





1717 Glen Urquhart DrCourtenay, BCV9N 3Y3
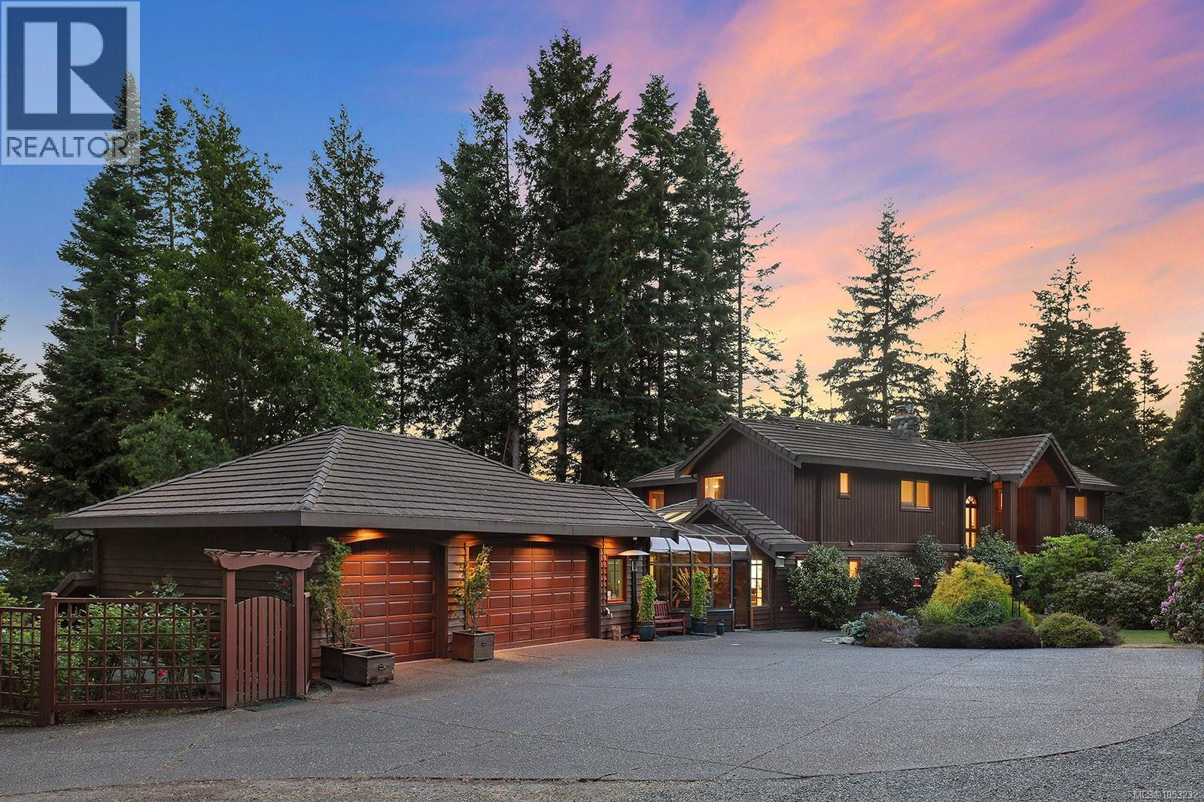
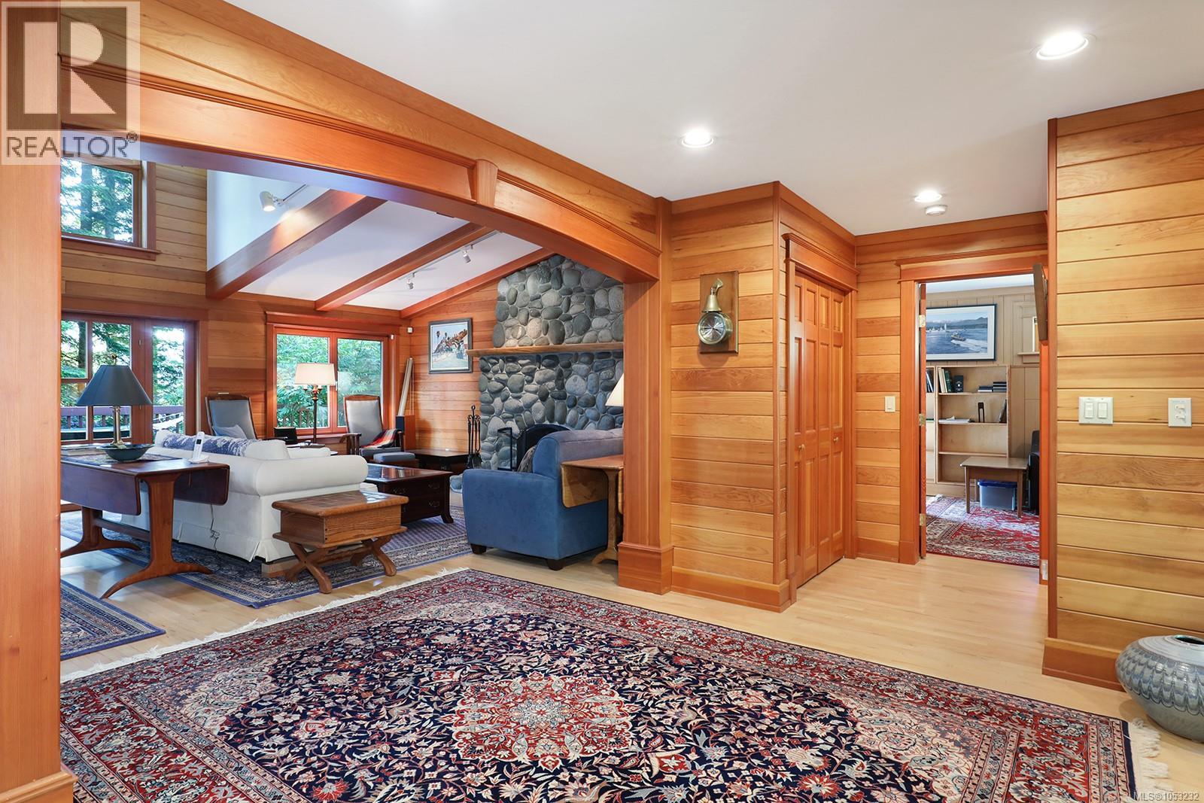
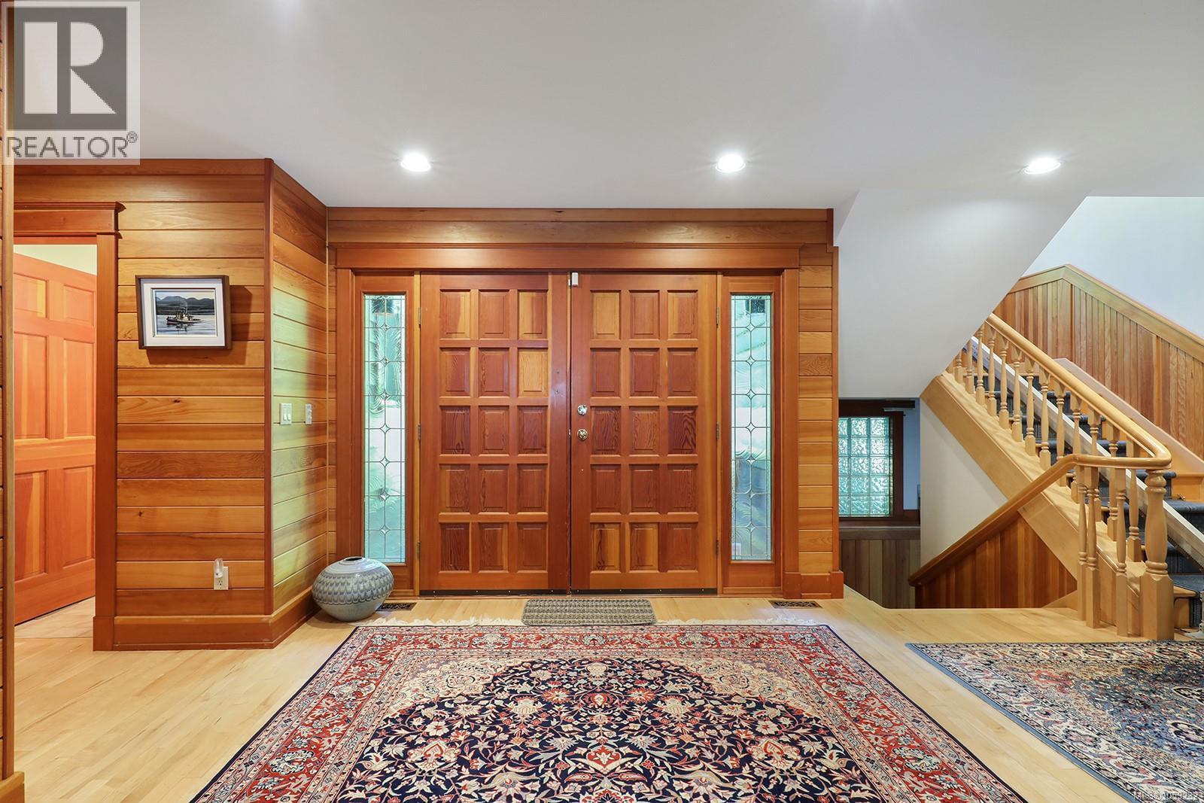
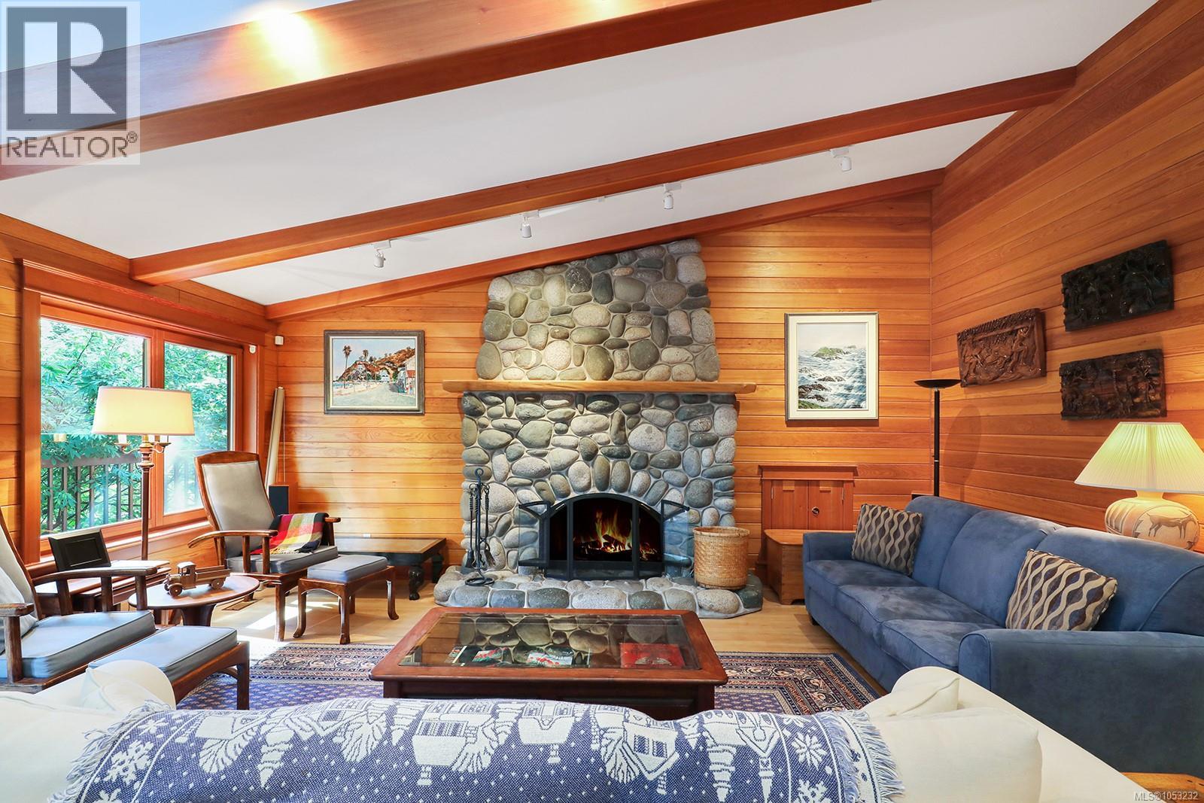
An extraordinary 4.27-acre estate in the heart of the Comox Valley, where a forested park setting, exceptional privacy, and natural beauty create a truly rare offering. Surrounded by towering evergreens, lush gardens, and an impressive collection of rhododendrons, this remarkable property feels worlds away, yet is just minutes from town. Meandering walking paths wind through the grounds, which back directly onto Hurford Hill Nature Park, creating a peaceful, park-like retreat unlike any other. The custom-built home showcases beautiful wood accents and exceptional craftsmanship throughout, with 6 bedrooms, 5 bathrooms, and a separate caretaker’s suite. Two substantial shops, including one beneath the garage and another designed for landscaping, offer outstanding flexibility for work, hobbies, storage, or equipment. Zoned R-SSMUH (Residential Small Scale Multi-Use Housing), the property also presents exciting potential for the future. Whether envisioned as a private year-round estate, a family sanctuary, or a distinctive retreat surrounded by nature, this is a truly special Comox Valley property where space, serenity, and opportunity come together. An exceptional offering that must be experienced to be fully appreciated. (id:31684)
| 8 hours ago | Listing updated with changes from the MLS® | |
| 9 hours ago | Listing first seen on site |


The trademarks MLS®, Multiple Listing Service® and the associated logos are owned by The Canadian Real Estate Association (CREA) and identify the quality of services provided by real estate professionals who are members of CREA. Used under license.
The trademarks REALTOR®, REALTORS®, and the REALTOR® logo are controlled by The Canadian Real Estate Association (CREA) and identify real estate professionals who are members of CREA. These trademarks are owned or controlled by The Canadian Real Estate Association (CREA) and identify real estate professionals who are members of CREA (REALTOR®) and/or the quality of services they provide (MLS®).
This REALTOR.ca listing content is owned and licensed by REALTOR® members of The Canadian Real Estate Association.