





1 2538 Shelbourne StVictoria, BCV8R 4L5
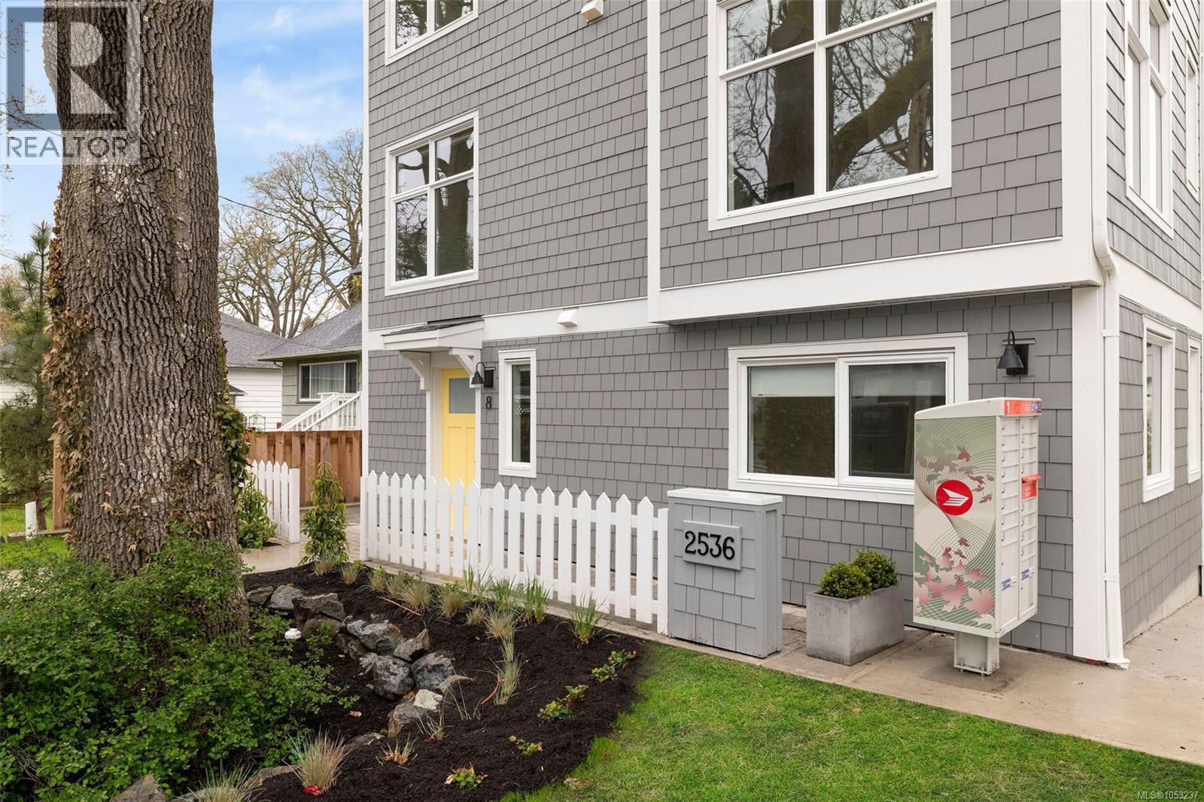
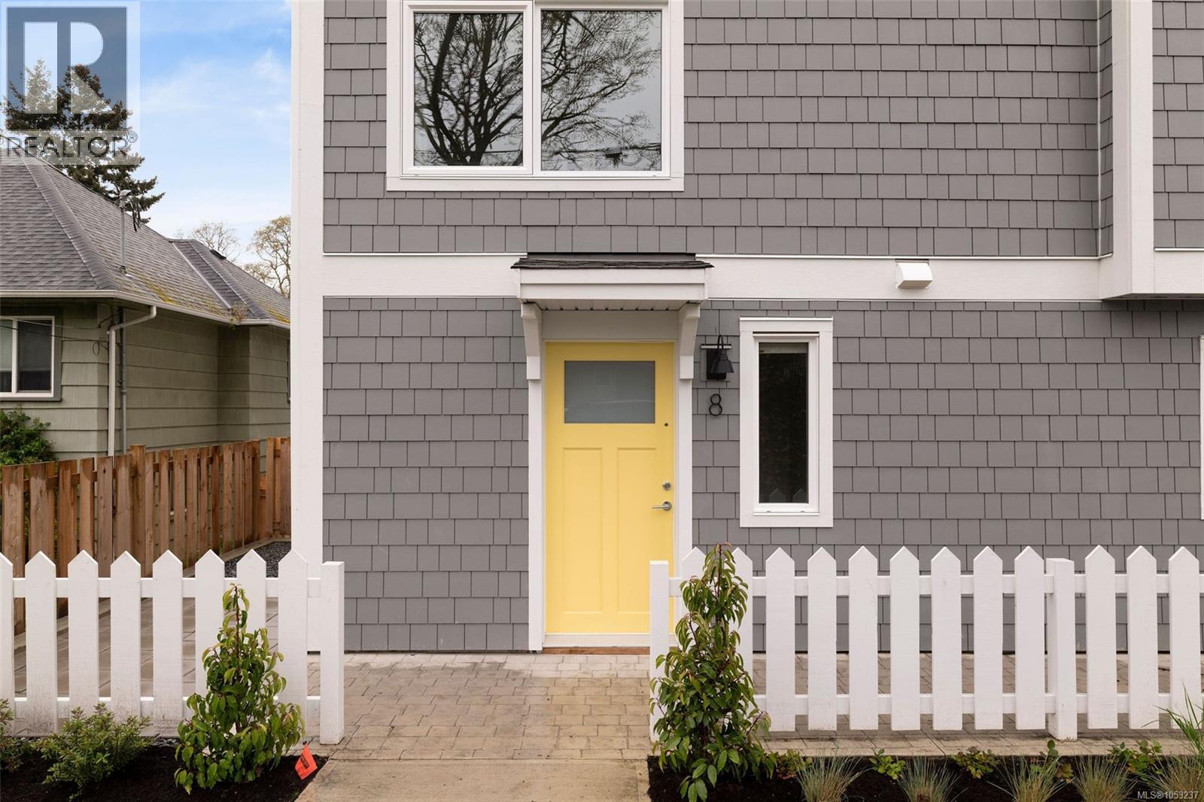
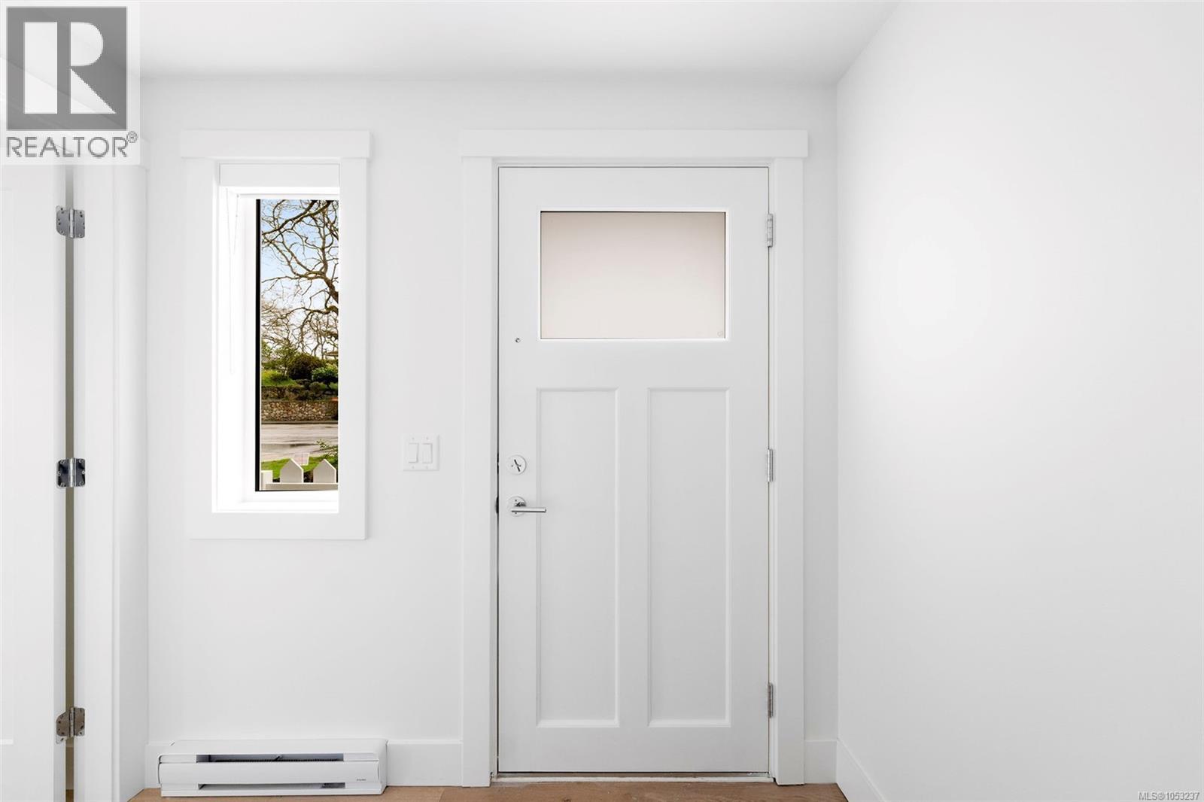
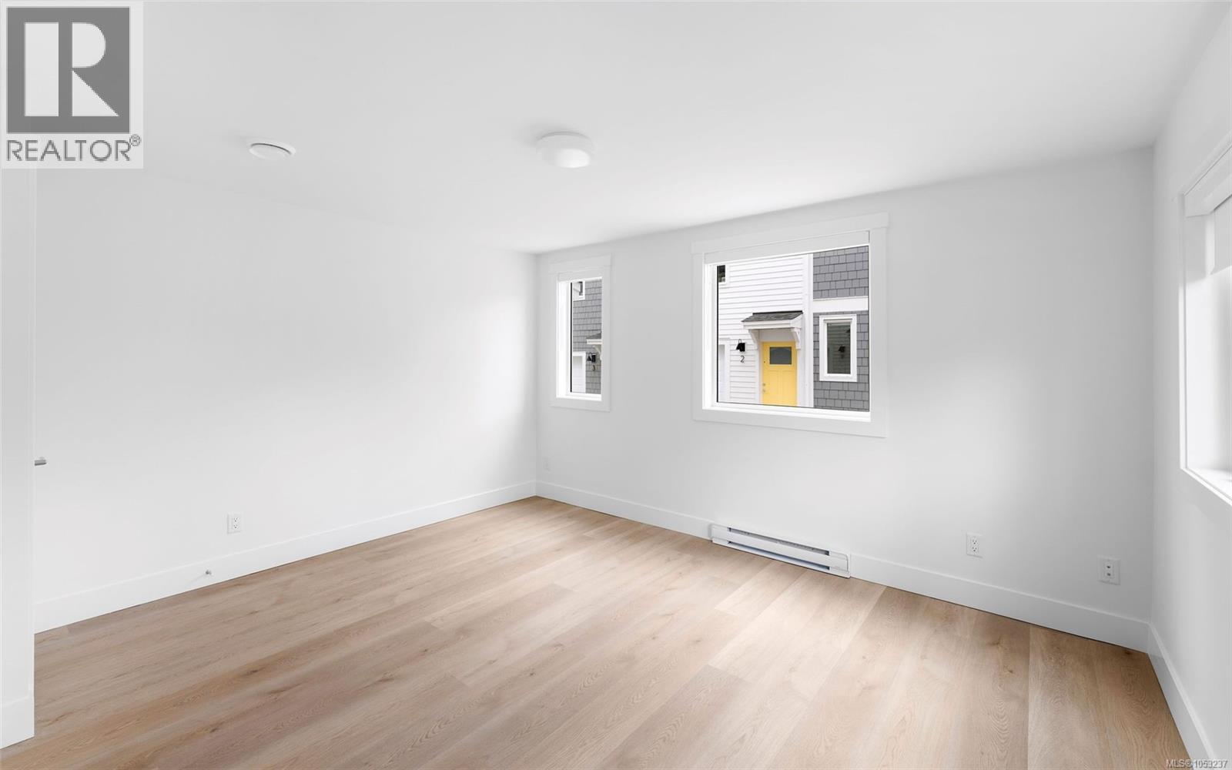
OPEN HOUSE SAT NOV 7TH, 1- 3pm *Ask about GST First Time Buyers Rebate BRAND NEW. MOVE- IN READY TOWNHOME IN OAKLANDS. Welcome home to Emerson by Frame Properties — three bedrooms, 1,149 sq. ft. of bright, open-concept living, and a price that just got a lot easier to say yes to. Soaring 9' ceilings and expansive windows fill the space with light, while your own private outdoor space gives you room to breathe. Set in Victoria’s sought-after Oaklands neighbourhood, Emerson puts you steps from Oaklands Park, Hillside Shopping Centre, Haultain Corners, Royal Jubilee Hospital, and top-rated schools — with Downtown Victoria just minutes away. Biking and transit aren’t an afterthought here; they’re part of everyday life. Built by Frame Properties—over 60 years and 5,700+ homes strong across BC—every Emerson home comes with a full 2-5-10 New Home Warranty, so you can buy with total confidence. Book your private tour before it’s gone! (id:31684)
| 13 hours ago | Listing updated with changes from the MLS® | |
| 16 hours ago | Status changed to Active | |
| yesterday | Listing first seen on site |


The trademarks MLS®, Multiple Listing Service® and the associated logos are owned by The Canadian Real Estate Association (CREA) and identify the quality of services provided by real estate professionals who are members of CREA. Used under license.
The trademarks REALTOR®, REALTORS®, and the REALTOR® logo are controlled by The Canadian Real Estate Association (CREA) and identify real estate professionals who are members of CREA. These trademarks are owned or controlled by The Canadian Real Estate Association (CREA) and identify real estate professionals who are members of CREA (REALTOR®) and/or the quality of services they provide (MLS®).
This REALTOR.ca listing content is owned and licensed by REALTOR® members of The Canadian Real Estate Association.