





5751 Linyard RdNanaimo, BCV9T 0K2
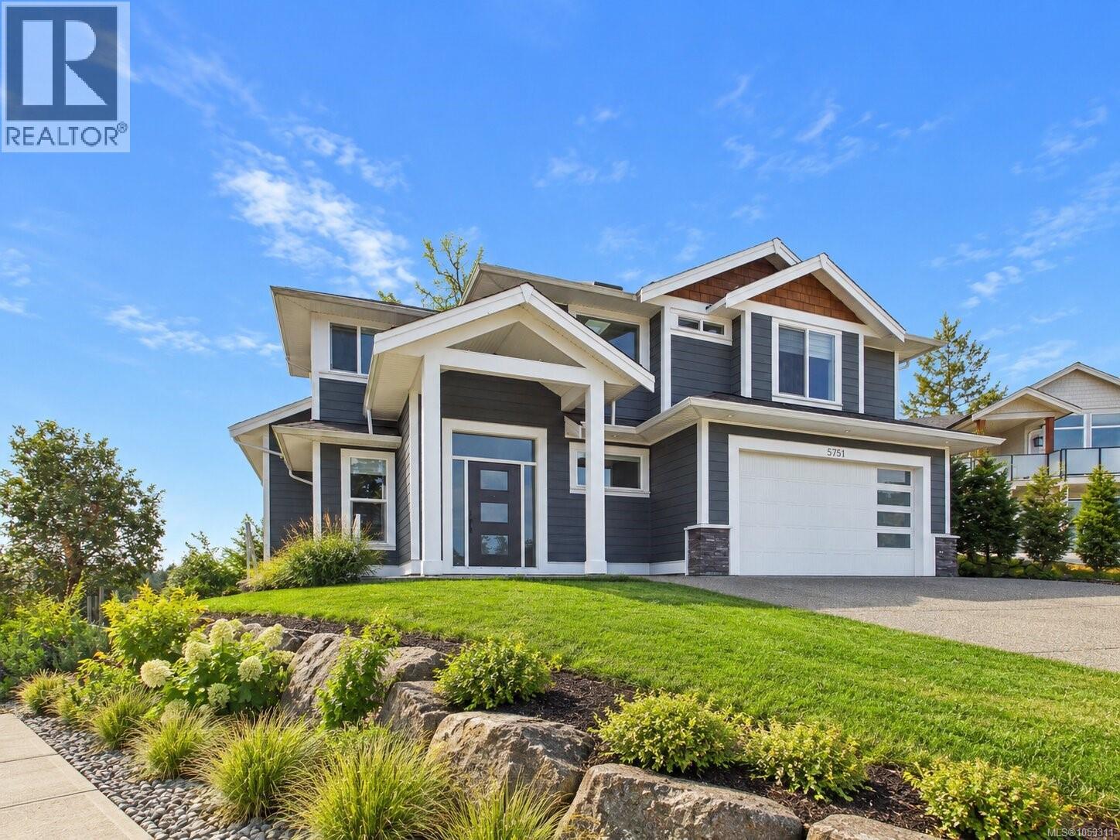
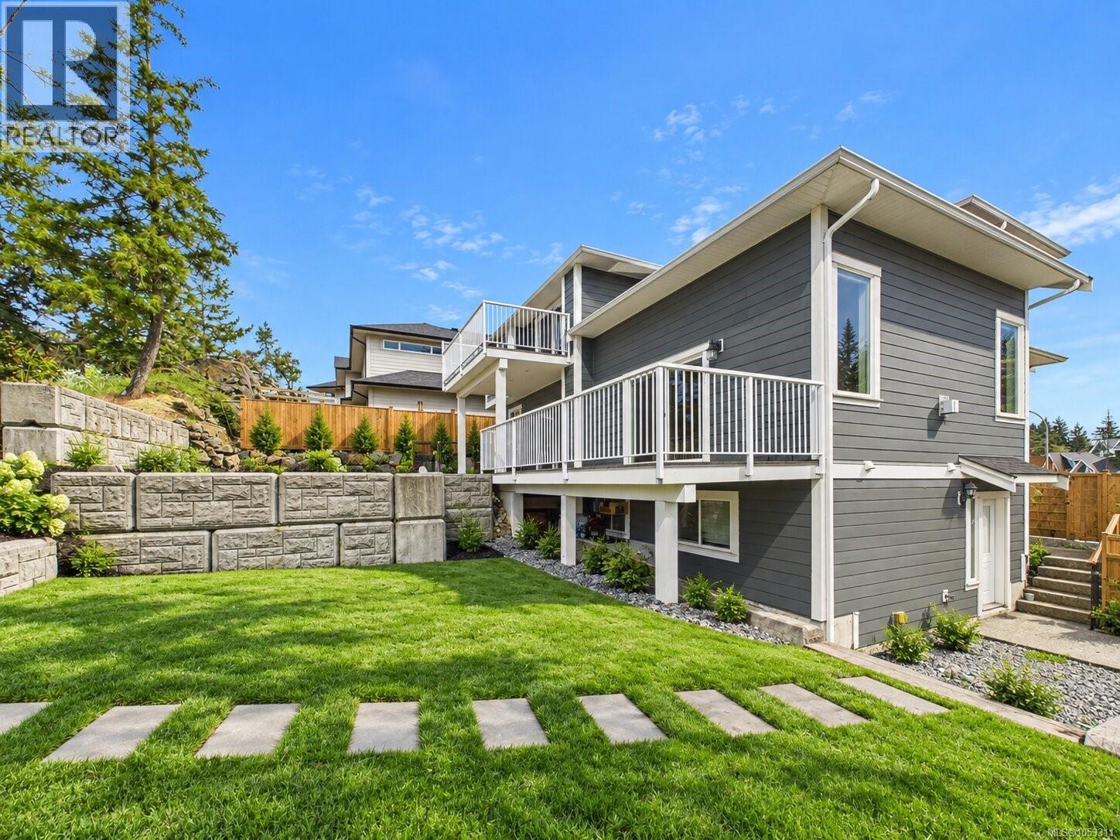
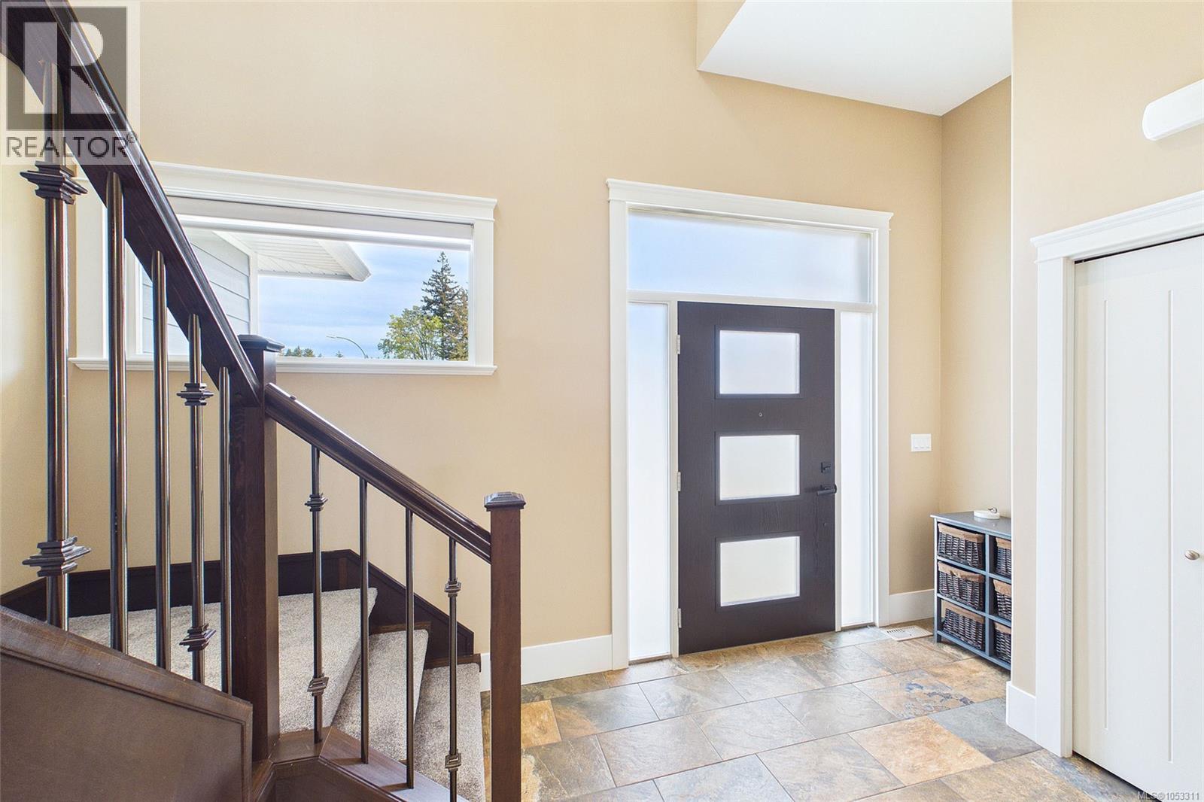
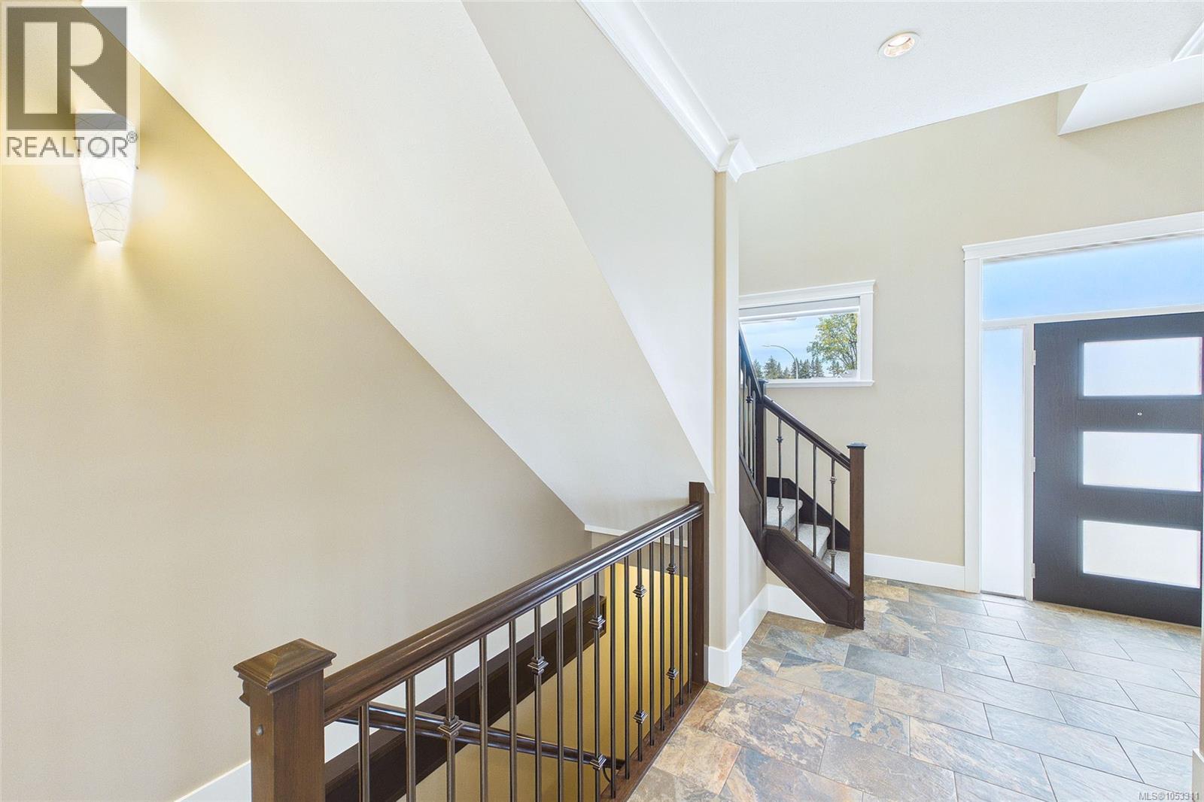
LIKE-NEW MINT CONDITION — NO GST. Welcome to 5751 Linyard Road in Nanaimo—a beautifully designed three-level home on a quiet CUL-DE-SAC. Perched at one of the HIGHEST ELEVATIONS in the neighbourhood, offering breathtaking MOUNTAIN and CITY VIEWS. The main and upper levels have been barely used and remain in pristine, like-new condition. The main floor offers a bright open layout with contemporary finishes, a stylish primary kitchen, and a spice kitchen. Upstairs features well-appointed bedrooms and a private family retreat. The lower level includes a den, an extra bathroom, and a self-contained one-bedroom legal suite—ideal for extended family or rental income. Steps from the trails of Linley Valley Cottle Lake Park and close to parks, schools, and amenities, it blends lifestyle, comfort, and convenience. All measurements are approximate; buyers to verify if deemed necessary. (id:31684)
| 9 hours ago | Listing updated with changes from the MLS® | |
| 9 hours ago | Listing first seen on site |


The trademarks MLS®, Multiple Listing Service® and the associated logos are owned by The Canadian Real Estate Association (CREA) and identify the quality of services provided by real estate professionals who are members of CREA. Used under license.
The trademarks REALTOR®, REALTORS®, and the REALTOR® logo are controlled by The Canadian Real Estate Association (CREA) and identify real estate professionals who are members of CREA. These trademarks are owned or controlled by The Canadian Real Estate Association (CREA) and identify real estate professionals who are members of CREA (REALTOR®) and/or the quality of services they provide (MLS®).
This REALTOR.ca listing content is owned and licensed by REALTOR® members of The Canadian Real Estate Association.