





73 3657 Quarry StColwood, BCV9C 0R9
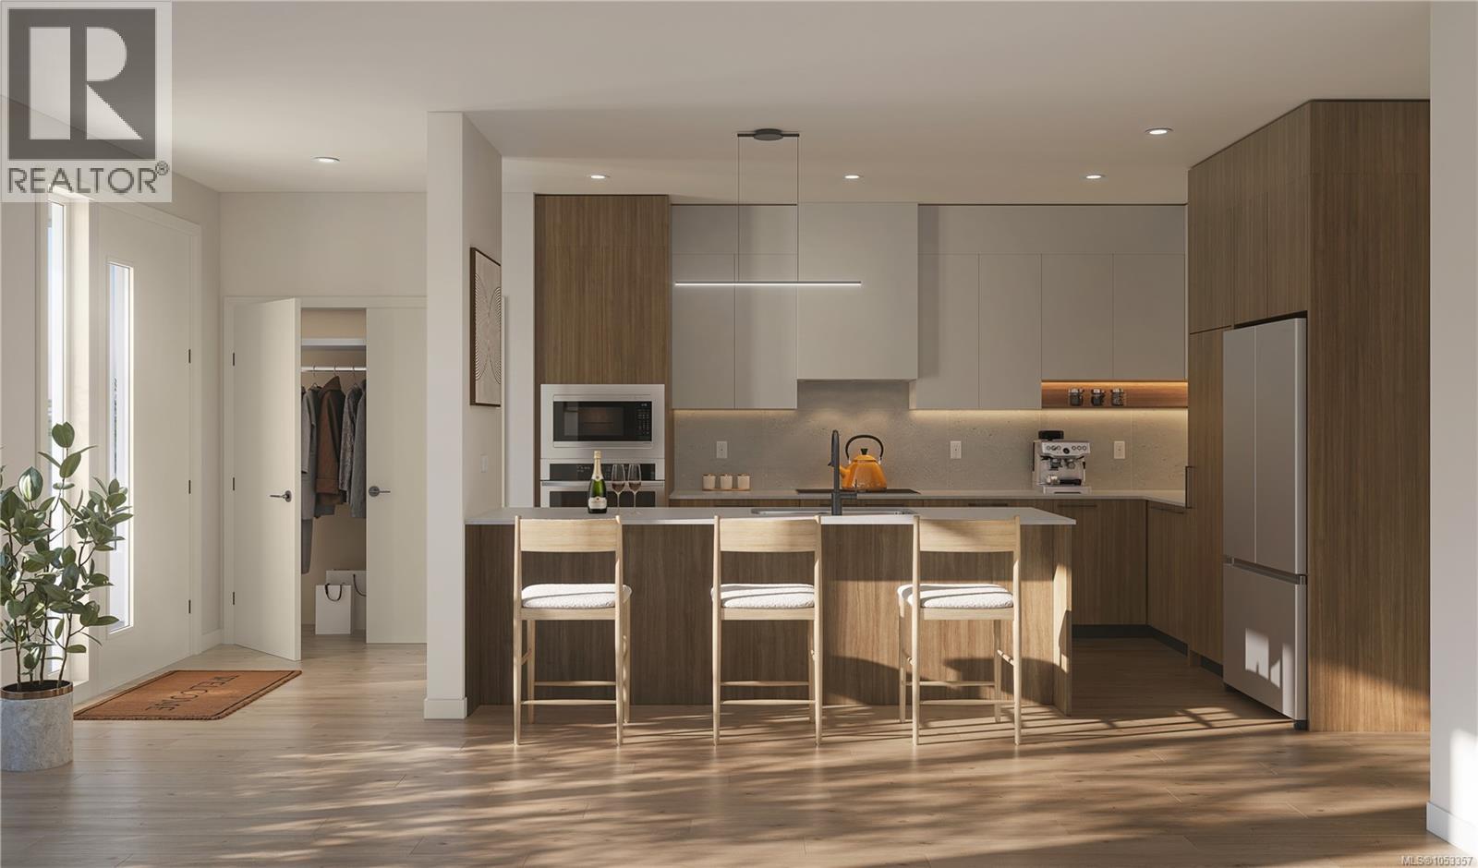
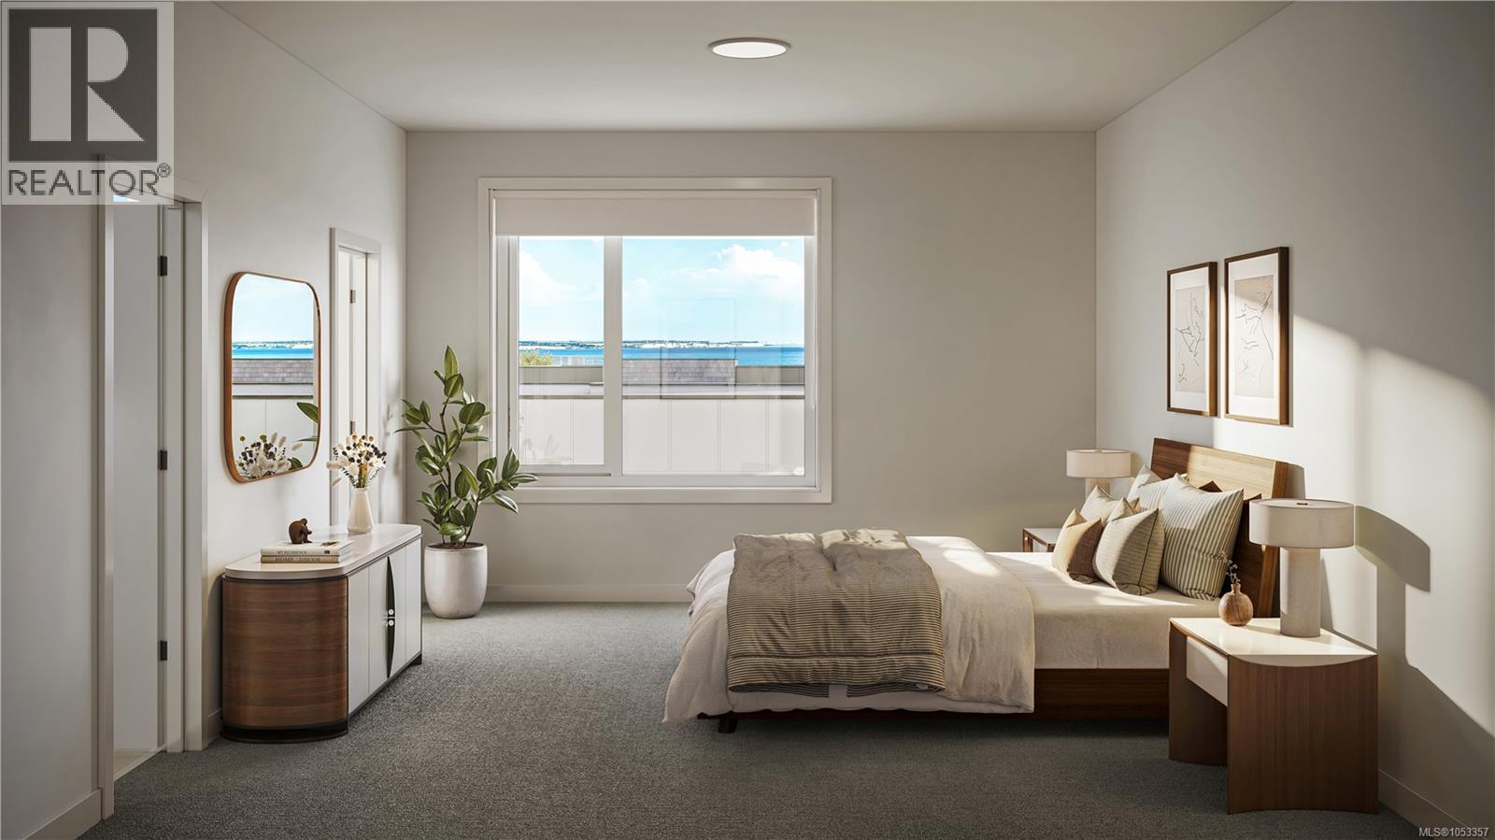
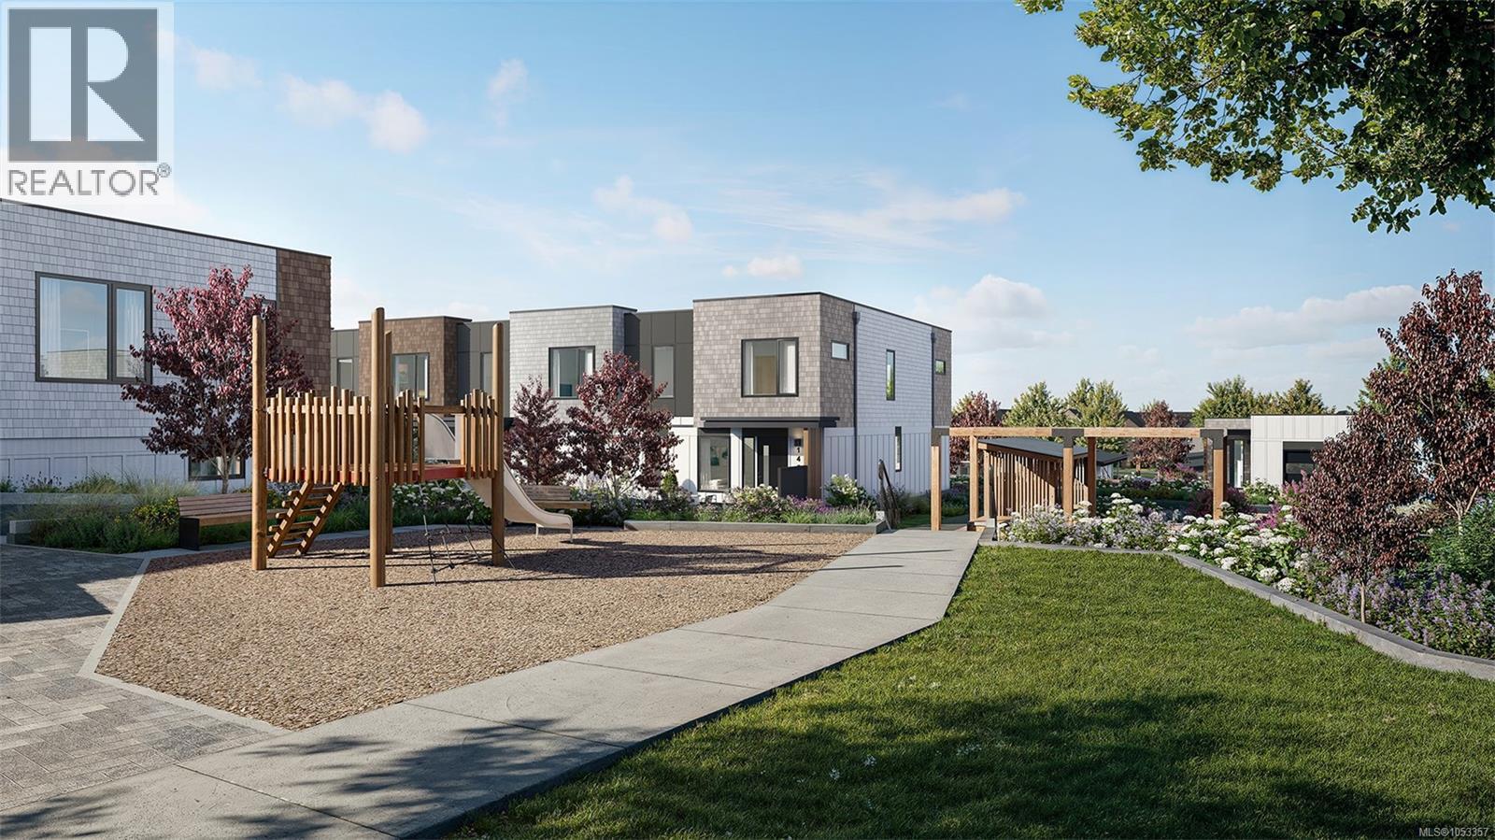
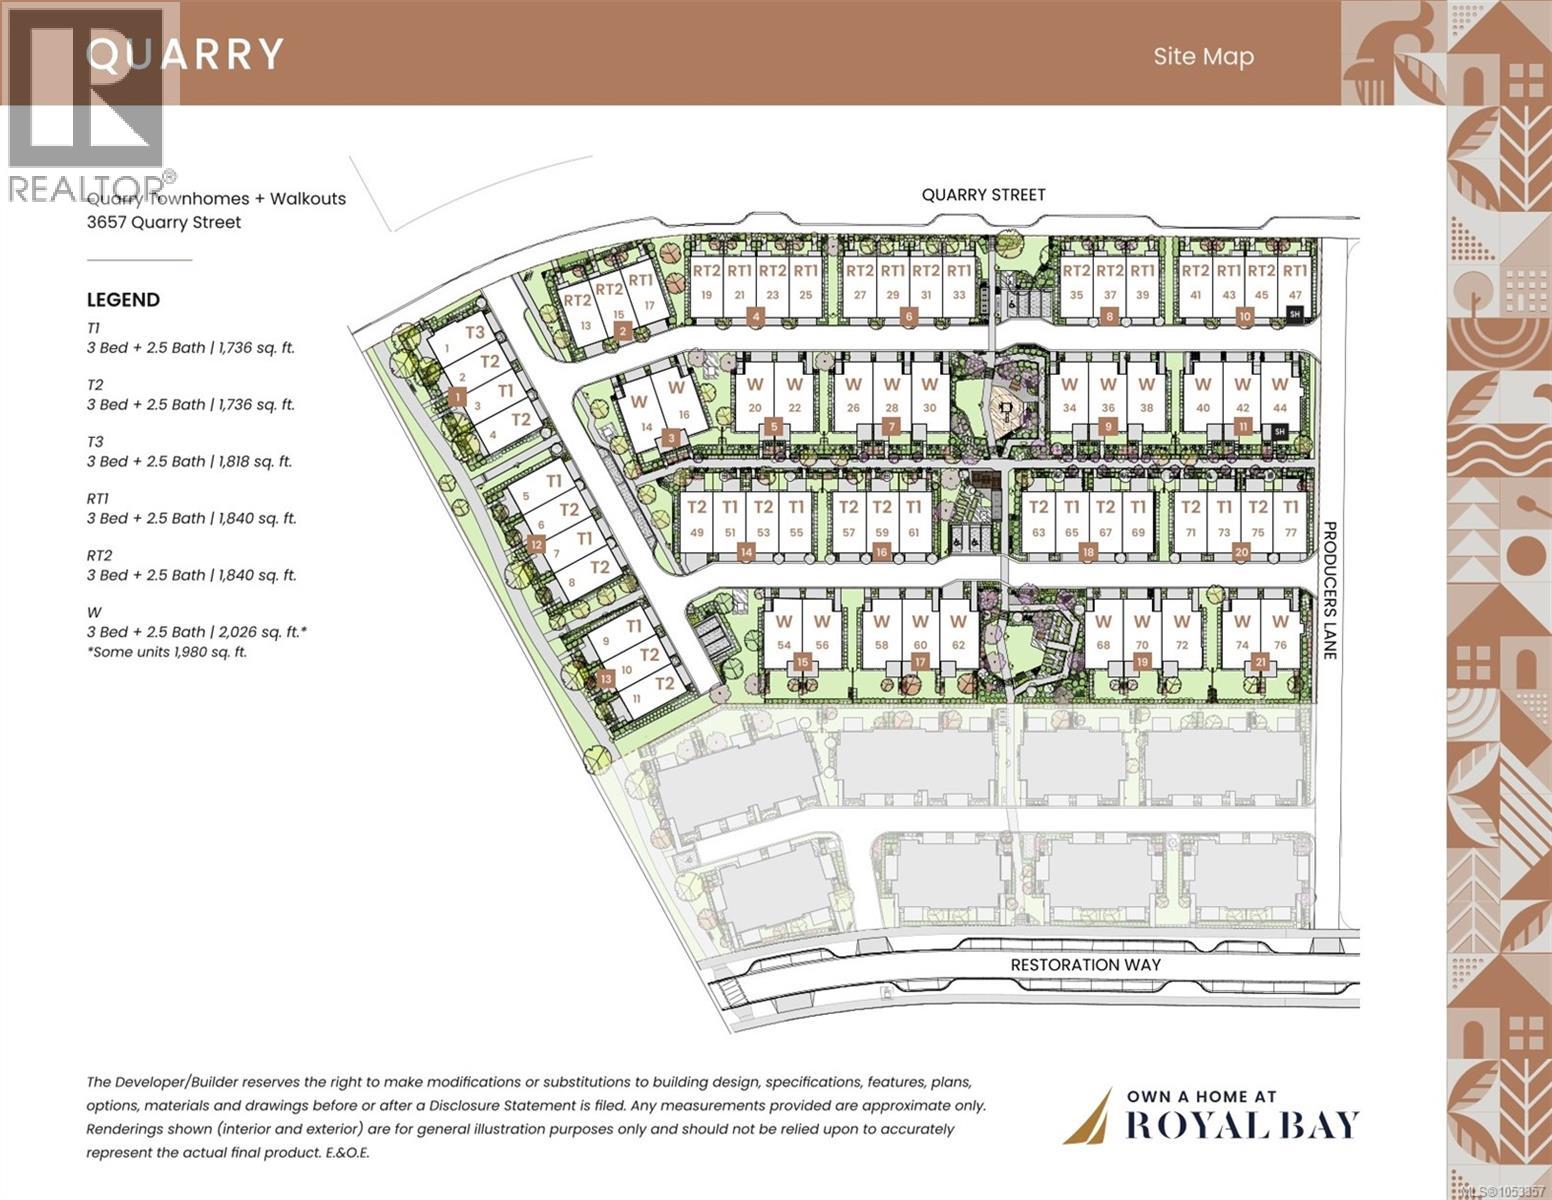
Welcome to refined living, where elevated finishes meet an extraordinary setting. Spread across two thoughtfully designed levels, this home offers 3 bedrooms & 2.5 spa-inspired bathrooms, all filled with natural light & a fresh, airy palette. Primary suite opens onto a private balcony, a quiet retreat above it all. Open-concept kitchen & living area made for both everyday ease & entertaining, with modern appliances, engineered stone counters, & soaring 9' ceilings that make every detail feel considered. Plus, upgraded laundry & a cozy Fireplace. Step outside and you’re in Royal Bay’s Quarry community, just moments from the ocean, Quarry Park, and scenic walking trails, framed by landscaped. An attached 2-car garage and an estimated closing of Nov 30, 2026 complete a rare offering: exceptional craftsmanship in a prime location. Visit the HomeStore at 394 Tradewinds Ave, 12-4 pm (Closed Wednesdays). Price is plus GST; measurements are approximate. Photos are of a similar show home. (id:31684)
| 9 hours ago | Listing updated with changes from the MLS® | |
| 10 hours ago | Listing first seen on site |


The trademarks MLS®, Multiple Listing Service® and the associated logos are owned by The Canadian Real Estate Association (CREA) and identify the quality of services provided by real estate professionals who are members of CREA. Used under license.
The trademarks REALTOR®, REALTORS®, and the REALTOR® logo are controlled by The Canadian Real Estate Association (CREA) and identify real estate professionals who are members of CREA. These trademarks are owned or controlled by The Canadian Real Estate Association (CREA) and identify real estate professionals who are members of CREA (REALTOR®) and/or the quality of services they provide (MLS®).
This REALTOR.ca listing content is owned and licensed by REALTOR® members of The Canadian Real Estate Association.