





1225 Walter Gage StComox, BCV9M 3X1
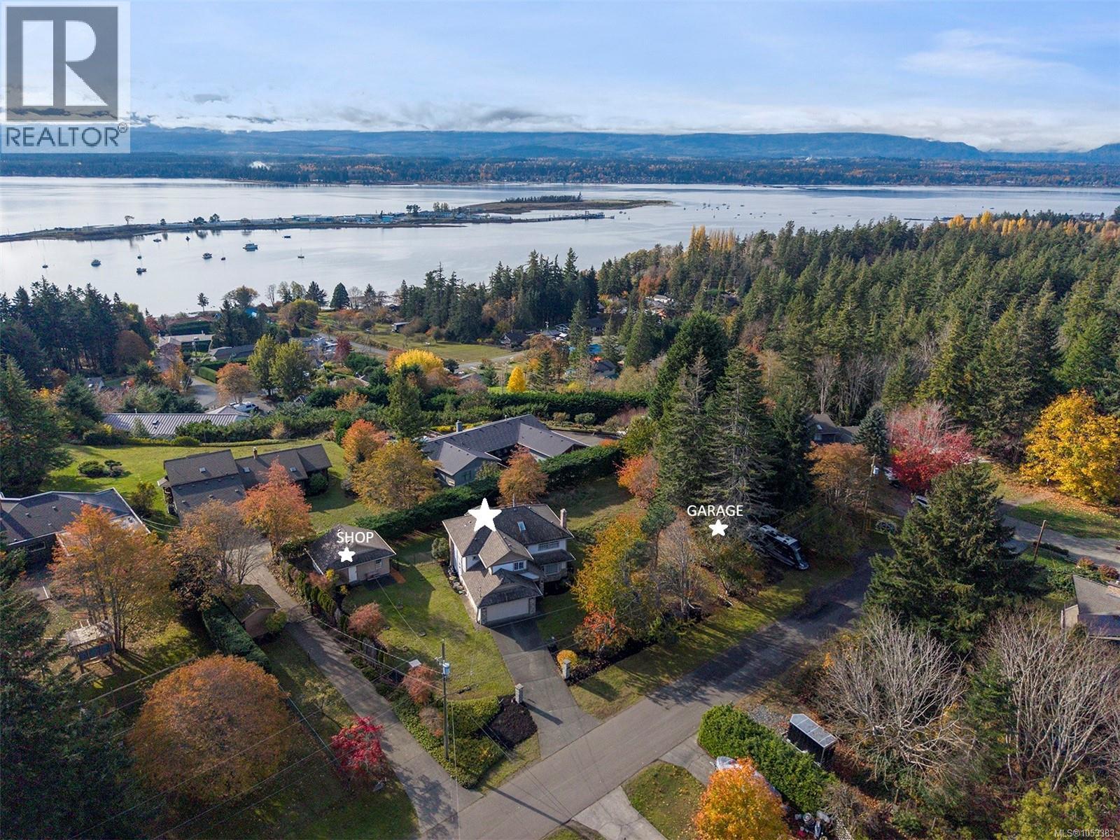
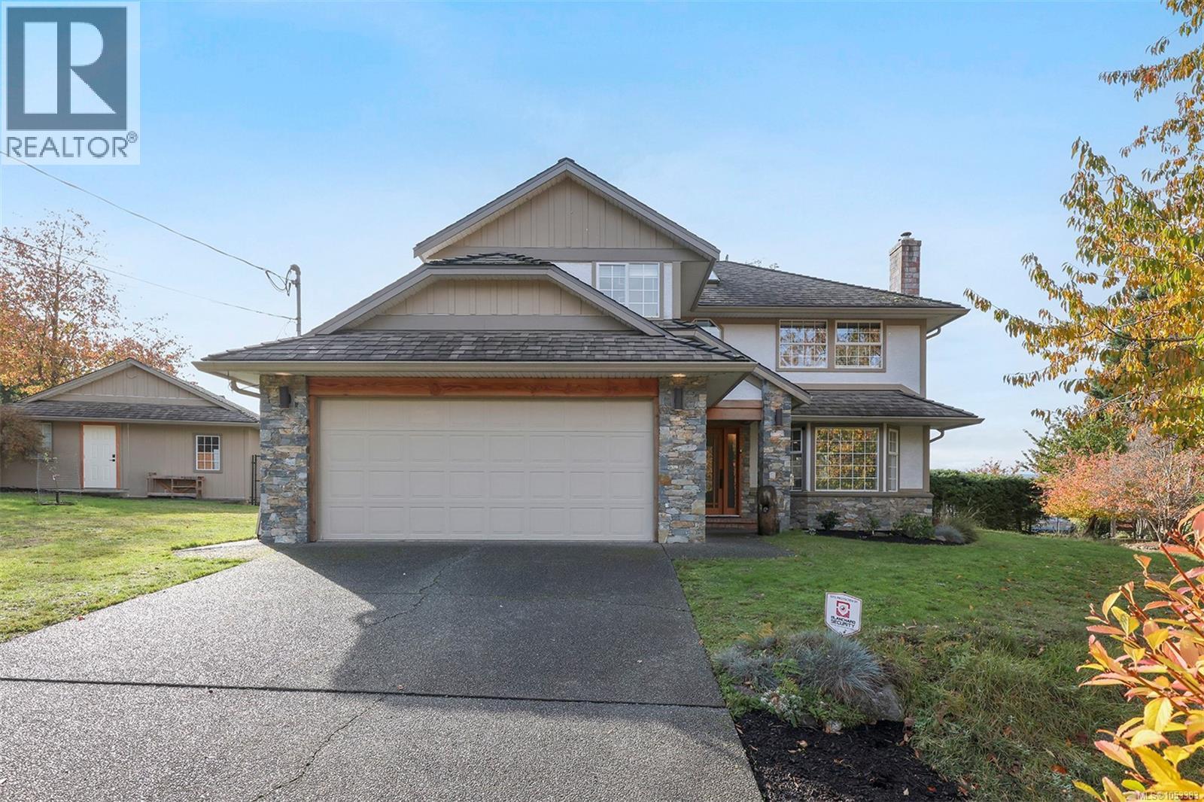
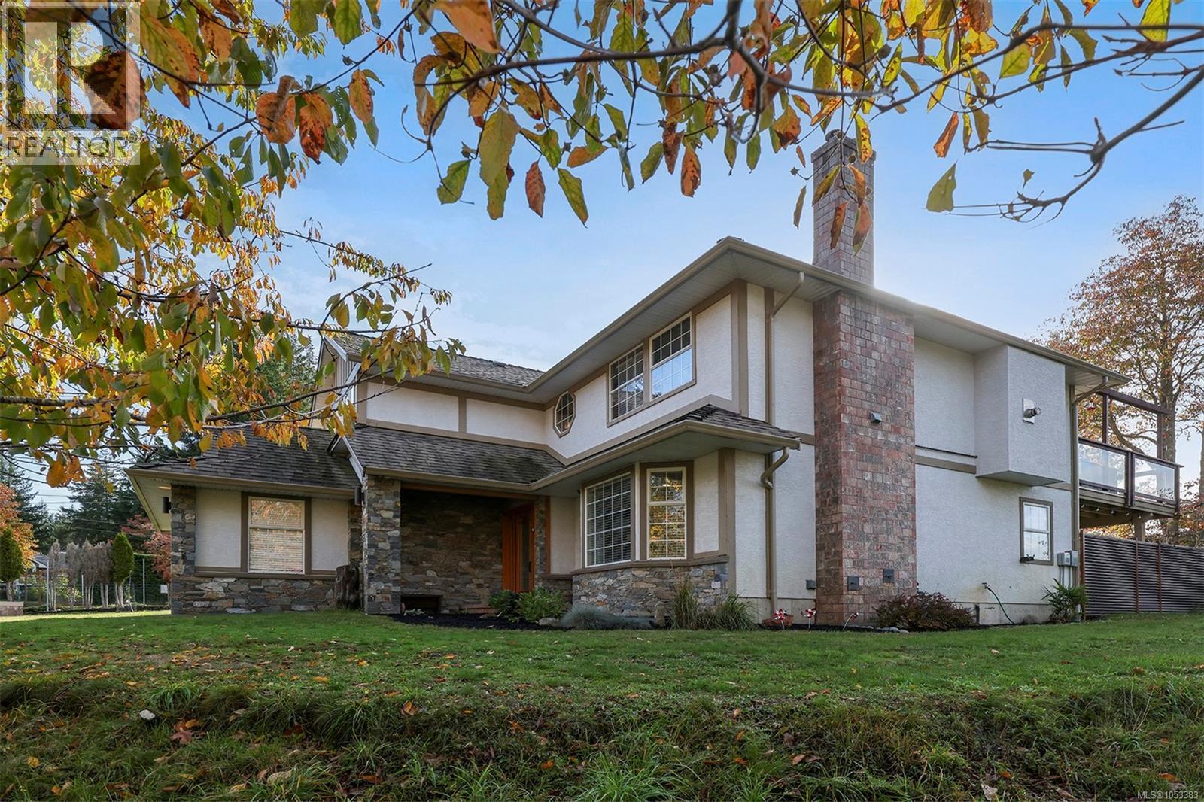
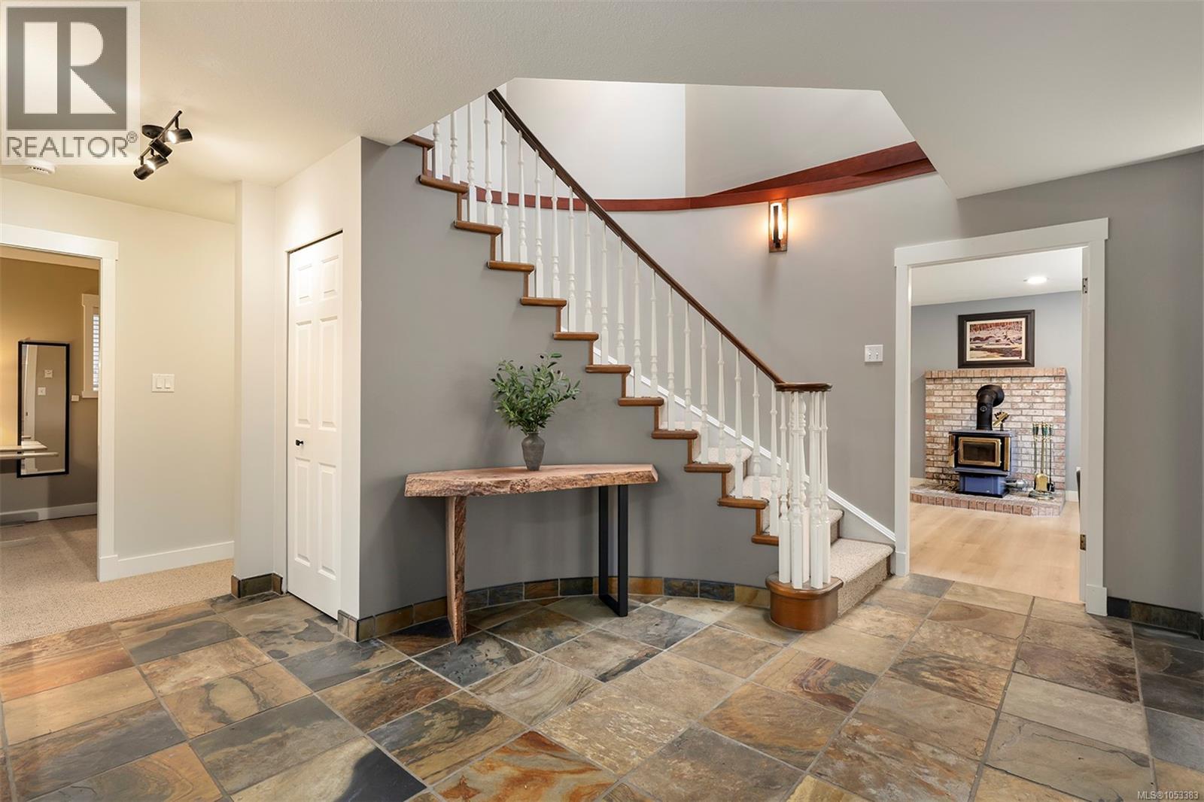
Panoramic Ocean, Glacier and Beaufort Mountain views from the upper level of this stunning rural property set on .55 acre in the lovely neighborhood of Walter Gage, Butchers and Moore Roads. Walk to town, follow the trail system and walk the stairs down to the beaches at Goose Spit. Meticulous craftsmanship, West Coast contemporary styling and natural elements create the hallmark of this impressive design. Gourmet kitchen showcases iconic Scott Ilott cabinetry, granite counters, s/s appliances and access to the spacious deck w/ views! Natural gas fireplace w/ masterful stonework & vast windows in this open plan create an abundance of natural light in the Great Room. Acacia hardwood flooring - 2026 in primary bedroom, the lower level offers 2 additional bedrooms, & family room w/ new flooring & WETT cert. woodstove. Heat pump for A/C on upper level & Hot tub - 2026, freshly painted interior, washer/dryer 2026, & new septic system 2026. Separate shop 484 sf, & detached garage 333 sf. (id:31684)
| 4 hours ago | Listing updated with changes from the MLS® | |
| 5 hours ago | Status changed to Active | |
| 10 hours ago | Listing first seen on site |


The trademarks MLS®, Multiple Listing Service® and the associated logos are owned by The Canadian Real Estate Association (CREA) and identify the quality of services provided by real estate professionals who are members of CREA. Used under license.
The trademarks REALTOR®, REALTORS®, and the REALTOR® logo are controlled by The Canadian Real Estate Association (CREA) and identify real estate professionals who are members of CREA. These trademarks are owned or controlled by The Canadian Real Estate Association (CREA) and identify real estate professionals who are members of CREA (REALTOR®) and/or the quality of services they provide (MLS®).
This REALTOR.ca listing content is owned and licensed by REALTOR® members of The Canadian Real Estate Association.