





3483 Schooner RdNanoose Bay, BCV9P 9H9
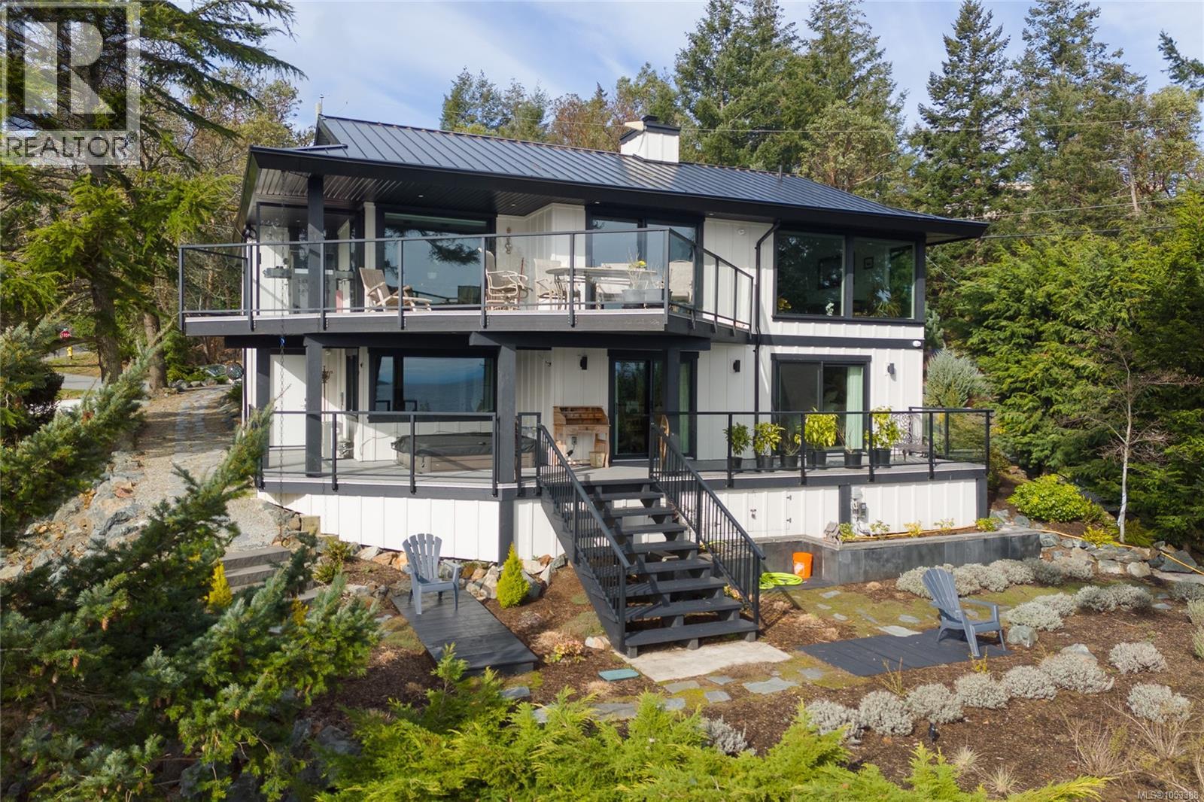
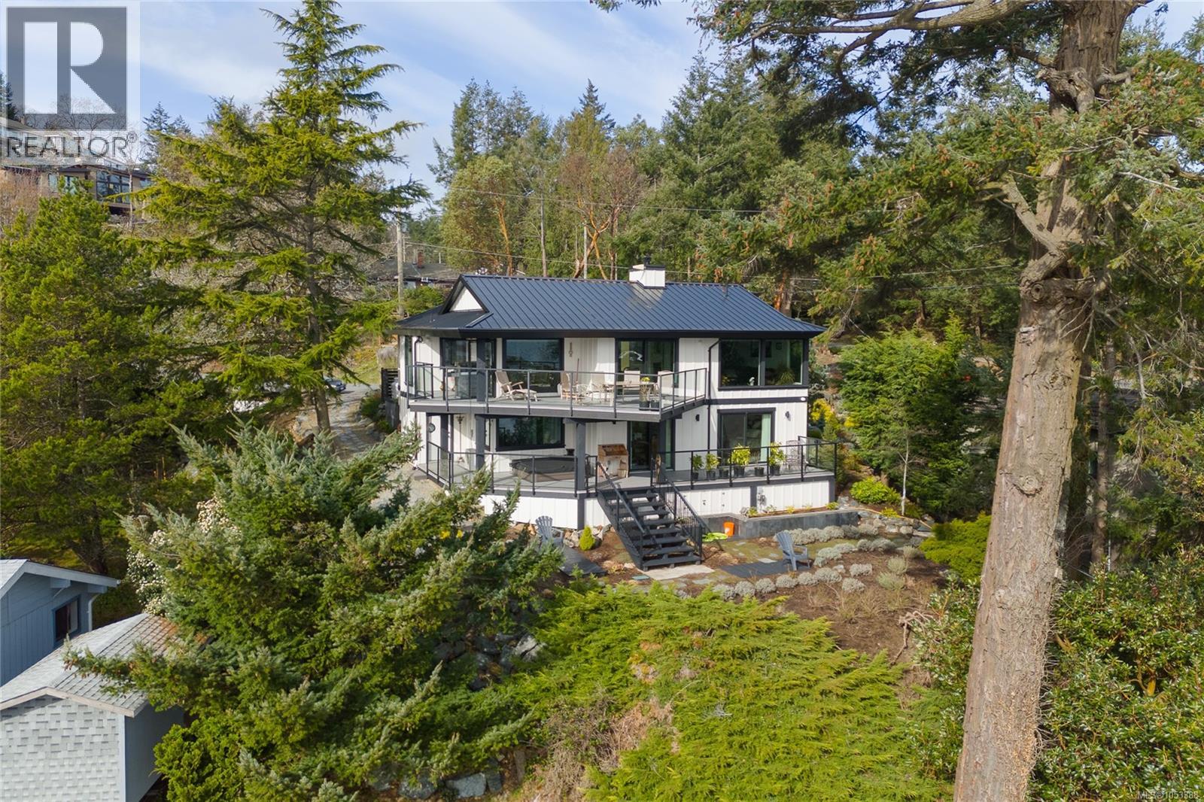
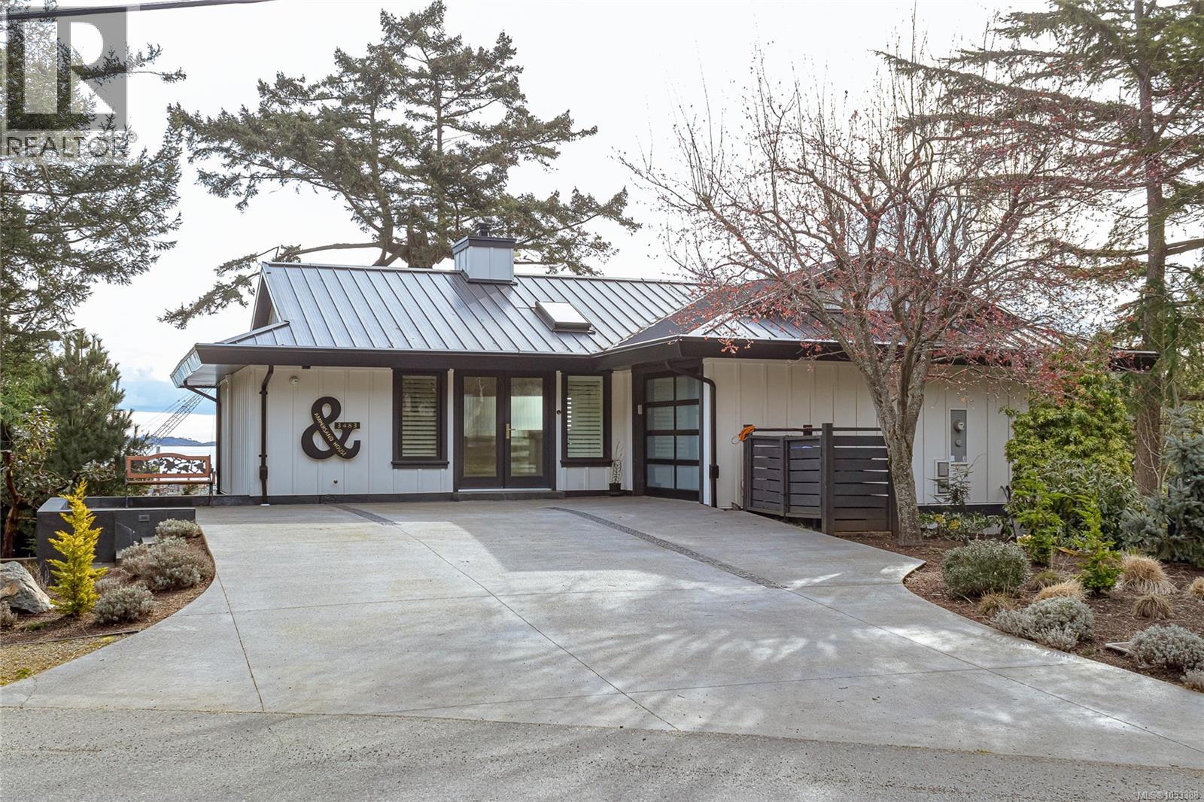
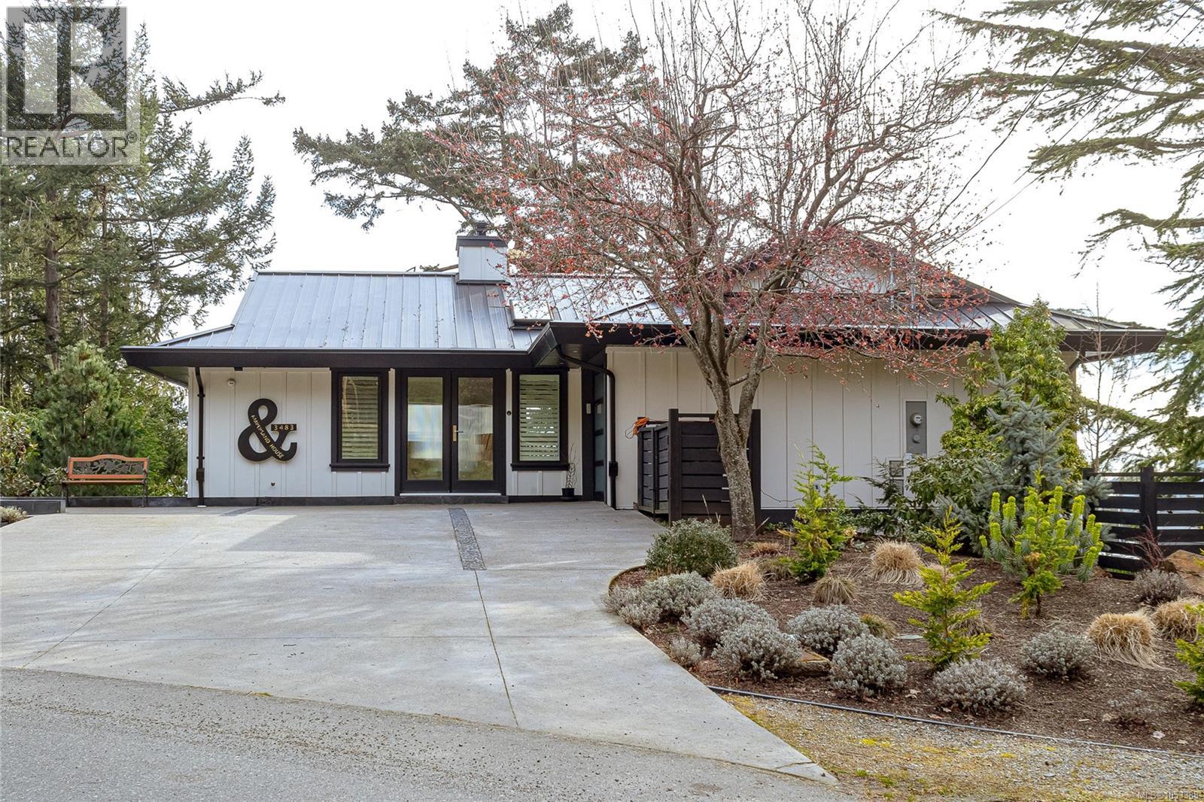
Impeccable renovation on a large waterfront property! Property enhancement has been from the studs up and includes both the interior and exterior. With gorgeous views of the Fairwinds Marina from your living room, deck or private hot tub, you don't want to miss this one! Concrete stairs take you to your private beach where you can sunbathe, kayak, or simply enjoy ocean front living. A wonderfully constructed chefs kitchen, with full fridge and full freezer, the home features luxury updates throughout. There is moorage for your boat, just steps away, and that is enhanced by your renowned Fairwinds community, with golf, restaurants, a wellness centre, and endless trails to cycle or walk. Book a viewing today, this move is sure to be a great one! (id:31684)
| 9 hours ago | Listing updated with changes from the MLS® | |
| 10 hours ago | Listing first seen on site |


The trademarks MLS®, Multiple Listing Service® and the associated logos are owned by The Canadian Real Estate Association (CREA) and identify the quality of services provided by real estate professionals who are members of CREA. Used under license.
The trademarks REALTOR®, REALTORS®, and the REALTOR® logo are controlled by The Canadian Real Estate Association (CREA) and identify real estate professionals who are members of CREA. These trademarks are owned or controlled by The Canadian Real Estate Association (CREA) and identify real estate professionals who are members of CREA (REALTOR®) and/or the quality of services they provide (MLS®).
This REALTOR.ca listing content is owned and licensed by REALTOR® members of The Canadian Real Estate Association.