





109 Whitefish PlNanaimo, BCV9T 0N2
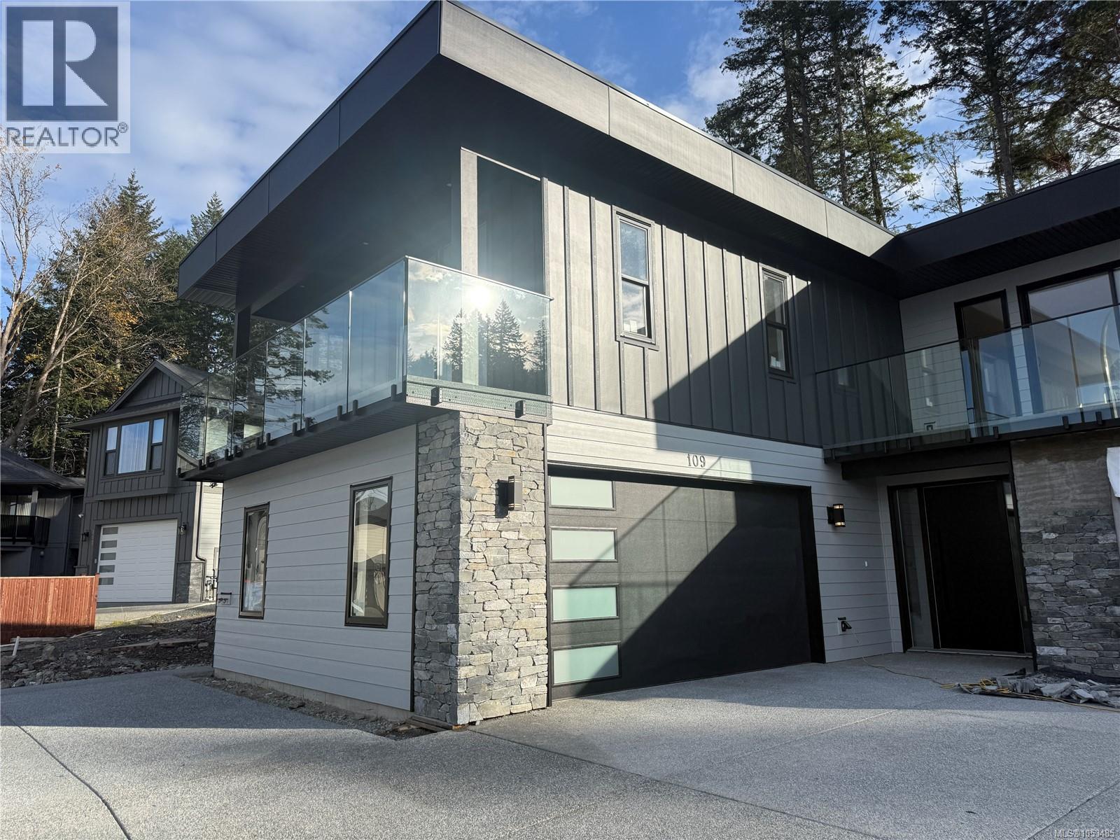
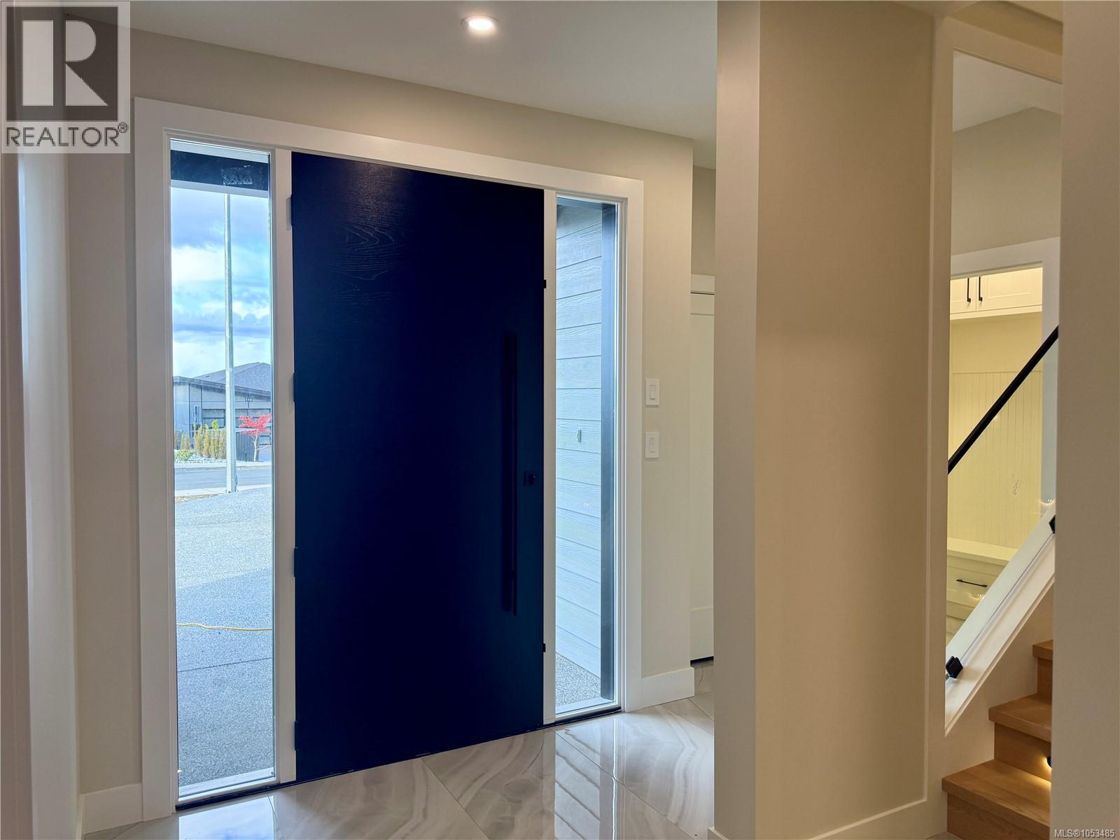
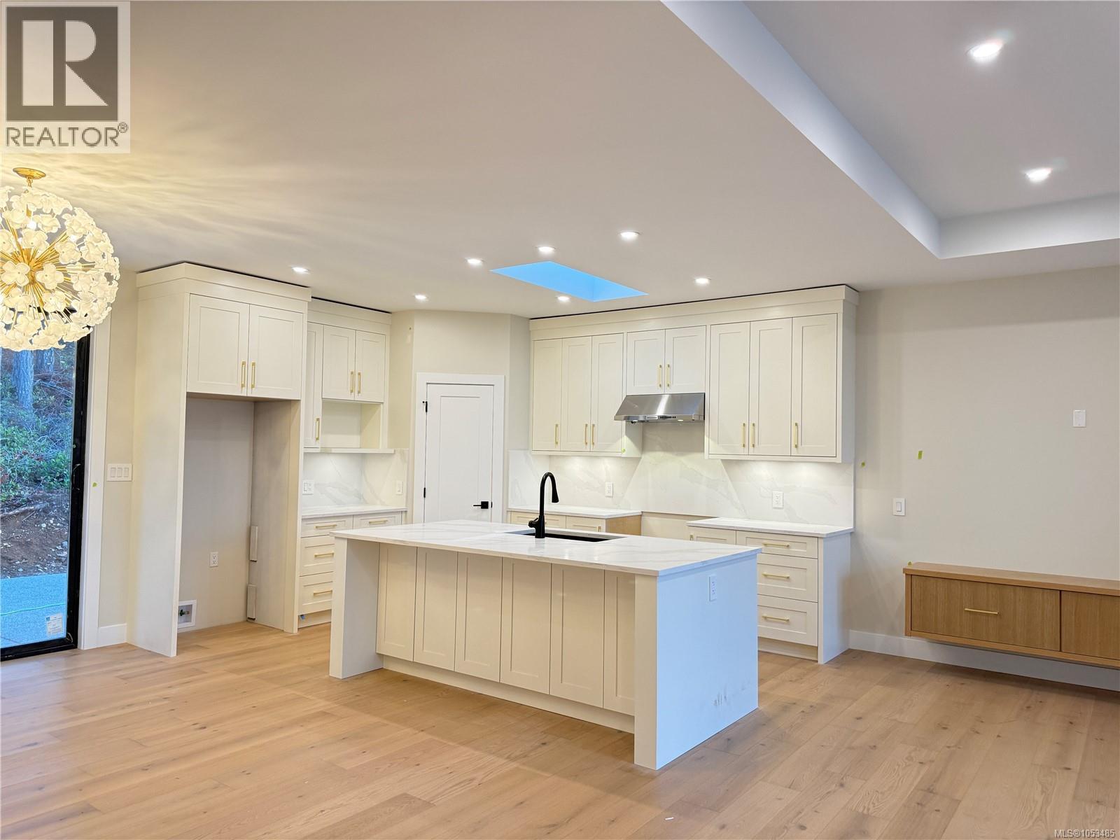
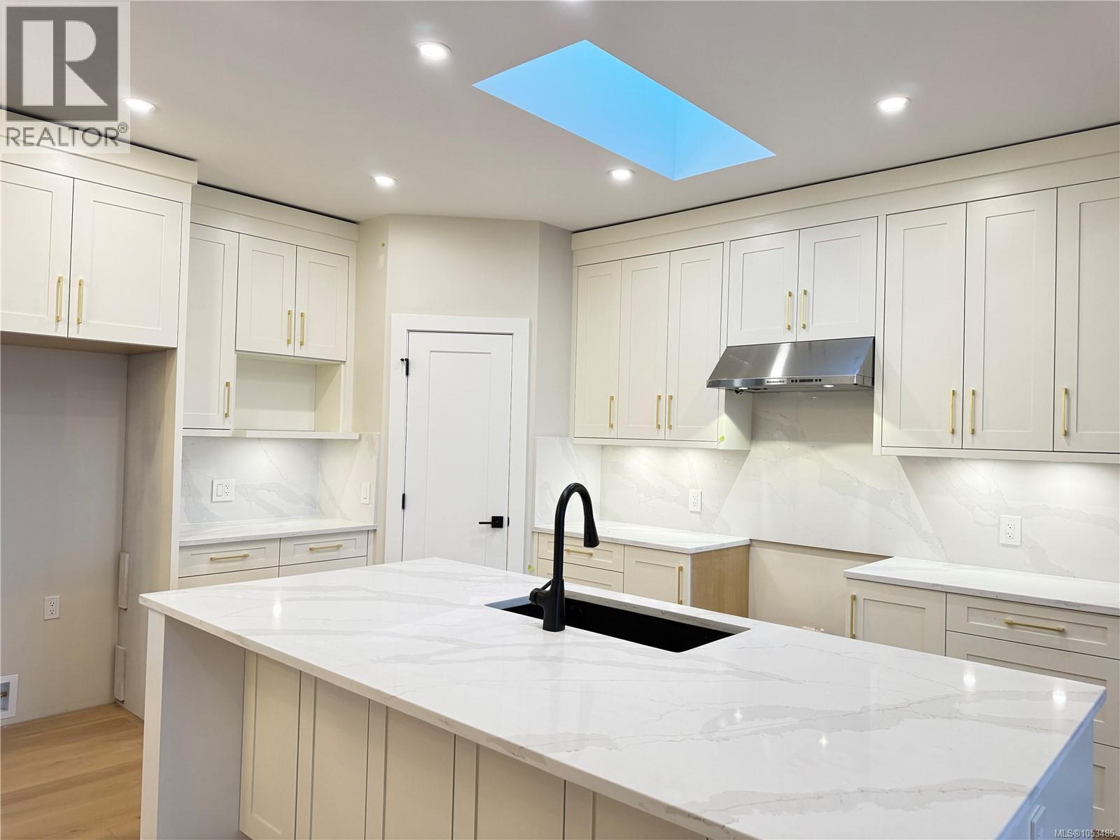
STUNNING CUSTOM-BUILT HOME WITH OCEAN VIEWS in North Nanaimo. This 3,463 sqft home offers 5 beds + den and 5 baths, including 1 bed + den legal suite. The main level features an beaitful island kitchen, spacious great room with fireplace, and oversized sliding glass doors framing ocean views and opening to the deck. The generous primary bed enjoys ocean views, large sliding doors to a private deck, walk-in closet, and luxurious ensuite. Two additional beds and a spacious full bath complete the main level. Downstairs, a versatile media room with wet bar, ensuite, and separate entrance is ideal for an office, studio, or private retreat. A separate bed and full bath add flexibility; the legal suite offers rental potential. Extras include an expansive driveway, hot and cold exterior water hookups, and EV charger rough-in in the garage. Thoughtful design and quality craftsmanship throughout. Price is plus GST. All data and measurements are approx and should be verified if important. (id:31684)
| 6 hours ago | Listing updated with changes from the MLS® | |
| 6 hours ago | Status changed to Active | |
| 10 hours ago | Listing first seen on site |


The trademarks MLS®, Multiple Listing Service® and the associated logos are owned by The Canadian Real Estate Association (CREA) and identify the quality of services provided by real estate professionals who are members of CREA. Used under license.
The trademarks REALTOR®, REALTORS®, and the REALTOR® logo are controlled by The Canadian Real Estate Association (CREA) and identify real estate professionals who are members of CREA. These trademarks are owned or controlled by The Canadian Real Estate Association (CREA) and identify real estate professionals who are members of CREA (REALTOR®) and/or the quality of services they provide (MLS®).
This REALTOR.ca listing content is owned and licensed by REALTOR® members of The Canadian Real Estate Association.