





112 218 Bayview AveLadysmith, BCV9G 1S9
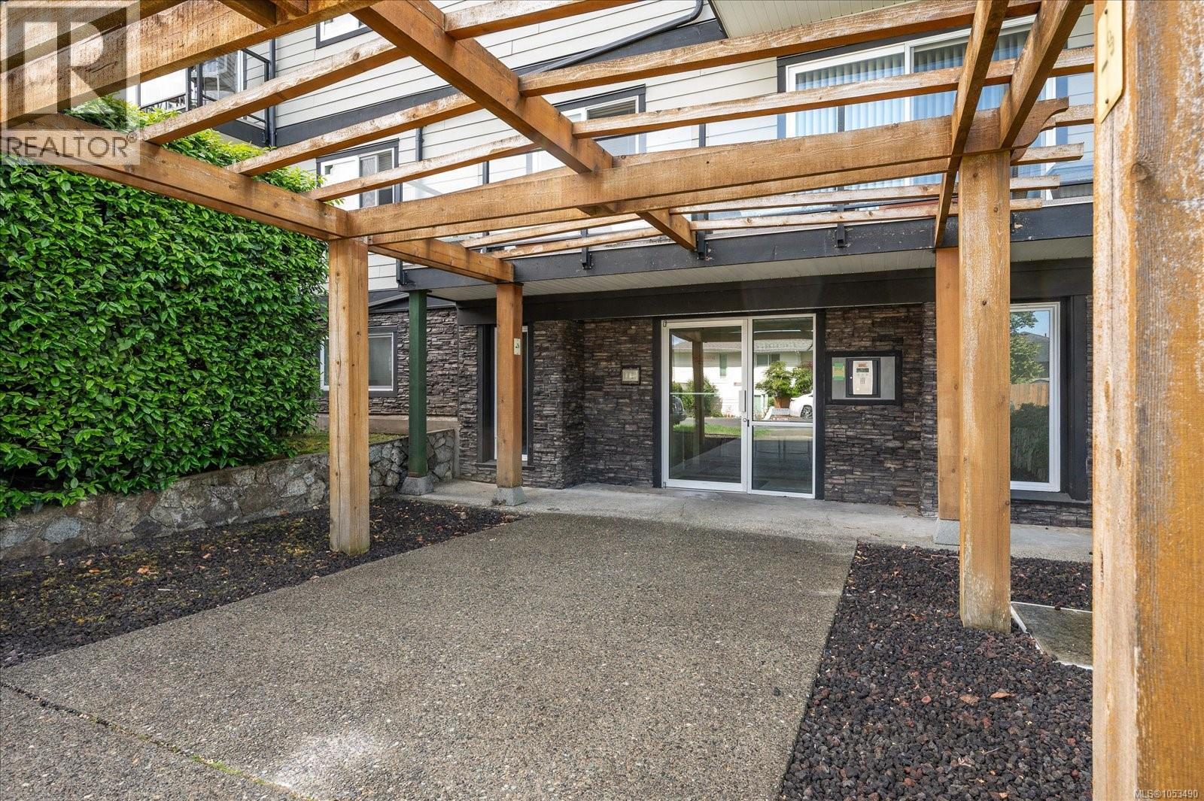
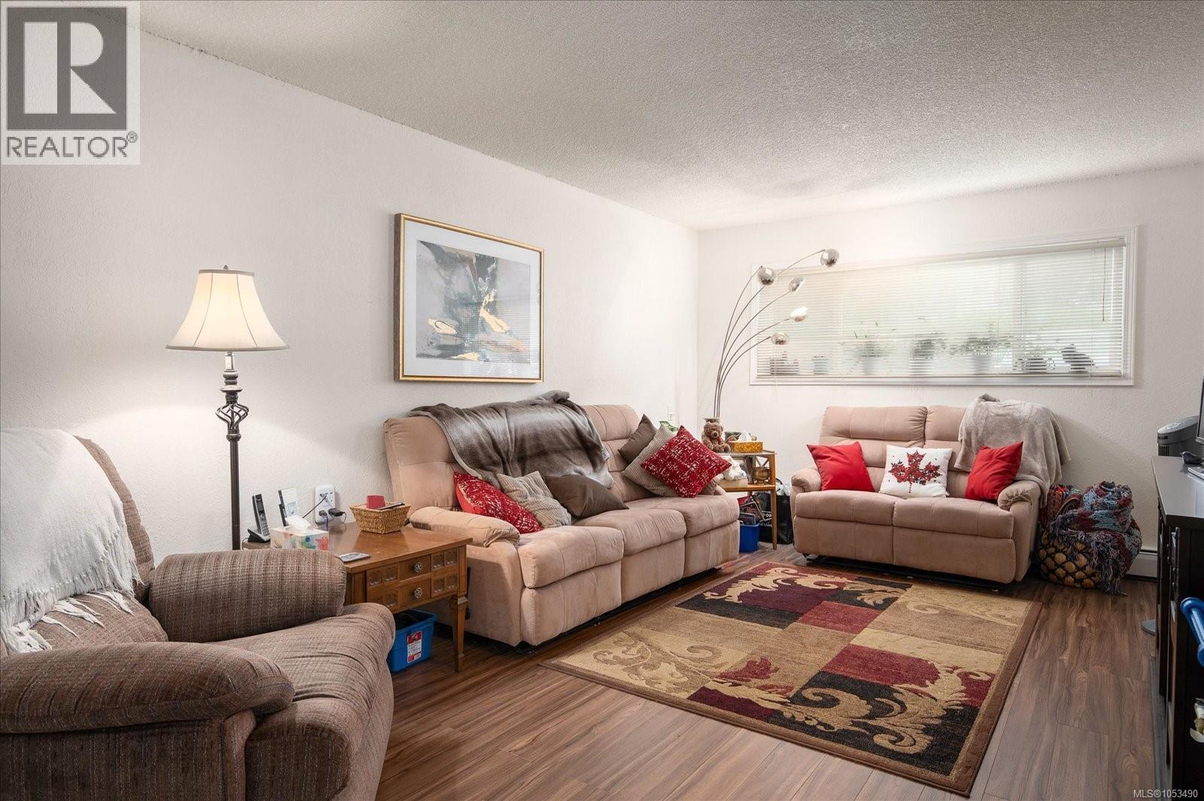
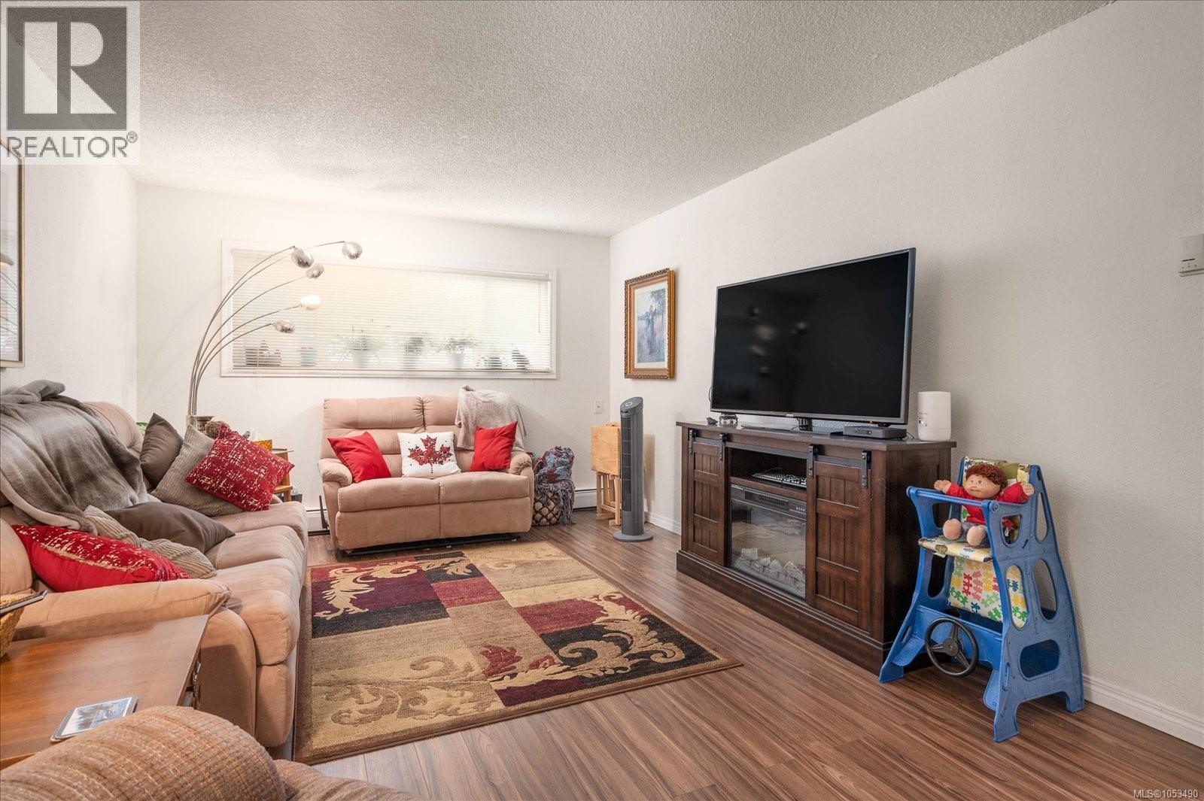
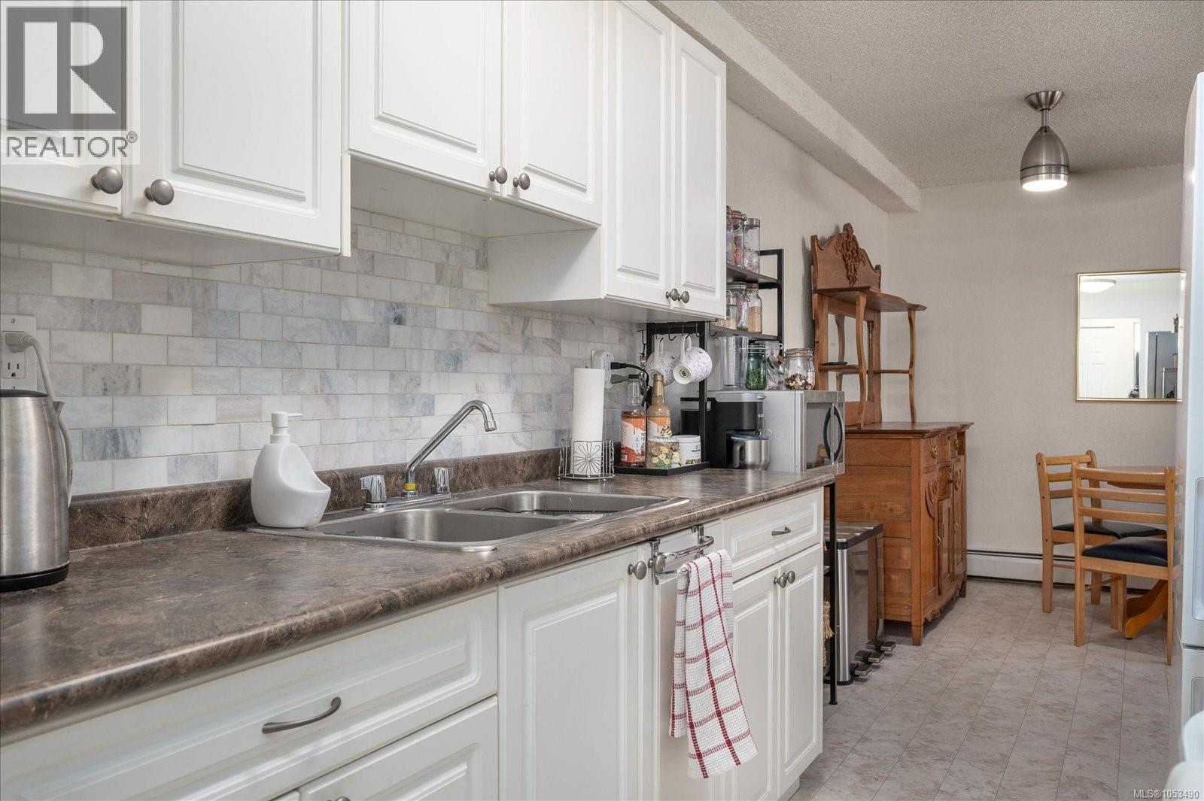
This bright and well-maintained 2-bedroom condo offers an exceptional opportunity for first-time buyers, downsizers, or investors seeking value in a desirable Ladysmith location. The home features a spacious open living and dining area filled with natural light, complemented by an updated galley-style kitchen with white cabinetry. Recent improvements include new flooring throughout, enhancing the clean, modern feel and making the home truly move-in ready. Down the hall, you’ll find two comfortable bedrooms, including a primary with a walk-in closet, as well as a well-appointed 4-piece bathroom. The unit is currently owner-occupied. The well-managed complex includes a storage locker, shared laundry facilities, and allows one cat or dog. Ideally situated close to Ladysmith amenities and just minutes from Transfer Beach, this is a rare chance to secure a quality home in a sought-after coastal community. All data and measurements are approximate and must be verified if fundamental. (id:31684)
| 10 hours ago | Listing updated with changes from the MLS® | |
| 10 hours ago | Listing first seen on site |


The trademarks MLS®, Multiple Listing Service® and the associated logos are owned by The Canadian Real Estate Association (CREA) and identify the quality of services provided by real estate professionals who are members of CREA. Used under license.
The trademarks REALTOR®, REALTORS®, and the REALTOR® logo are controlled by The Canadian Real Estate Association (CREA) and identify real estate professionals who are members of CREA. These trademarks are owned or controlled by The Canadian Real Estate Association (CREA) and identify real estate professionals who are members of CREA (REALTOR®) and/or the quality of services they provide (MLS®).
This REALTOR.ca listing content is owned and licensed by REALTOR® members of The Canadian Real Estate Association.