





304 947 Whirlaway CresLangford, BCV9B 6Z9
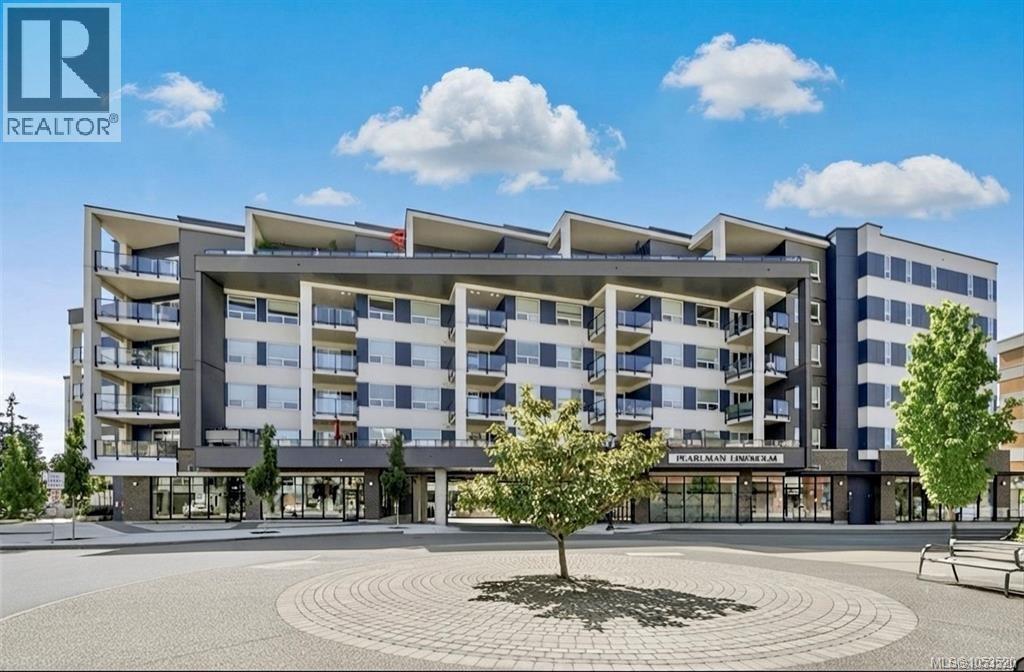
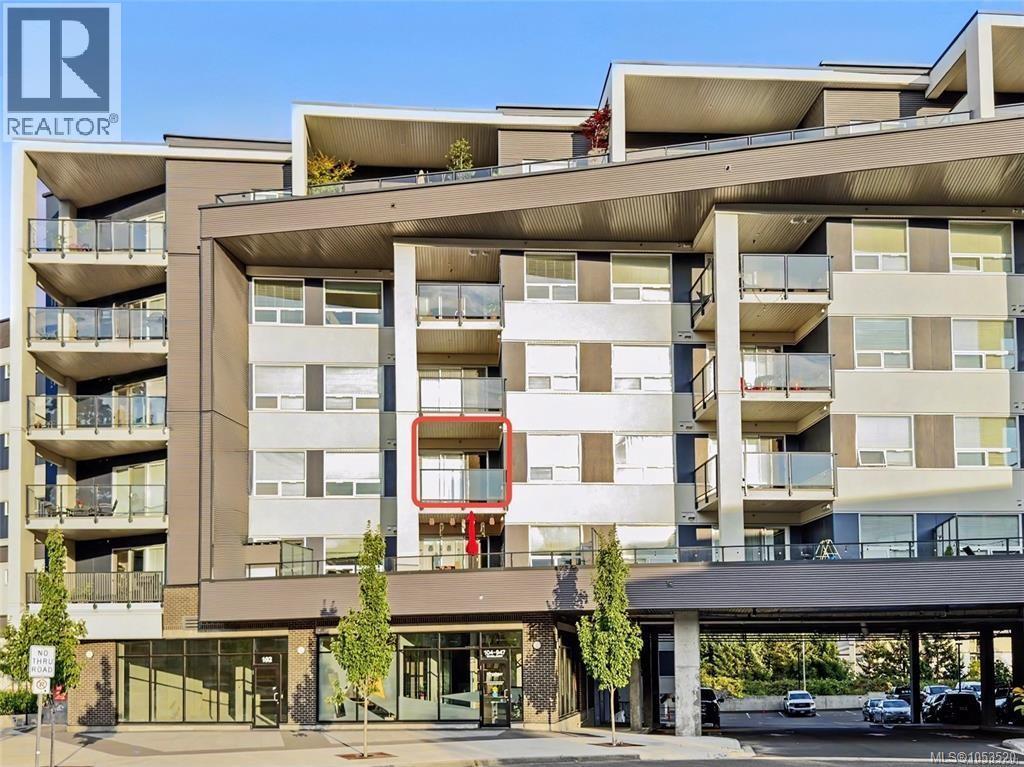
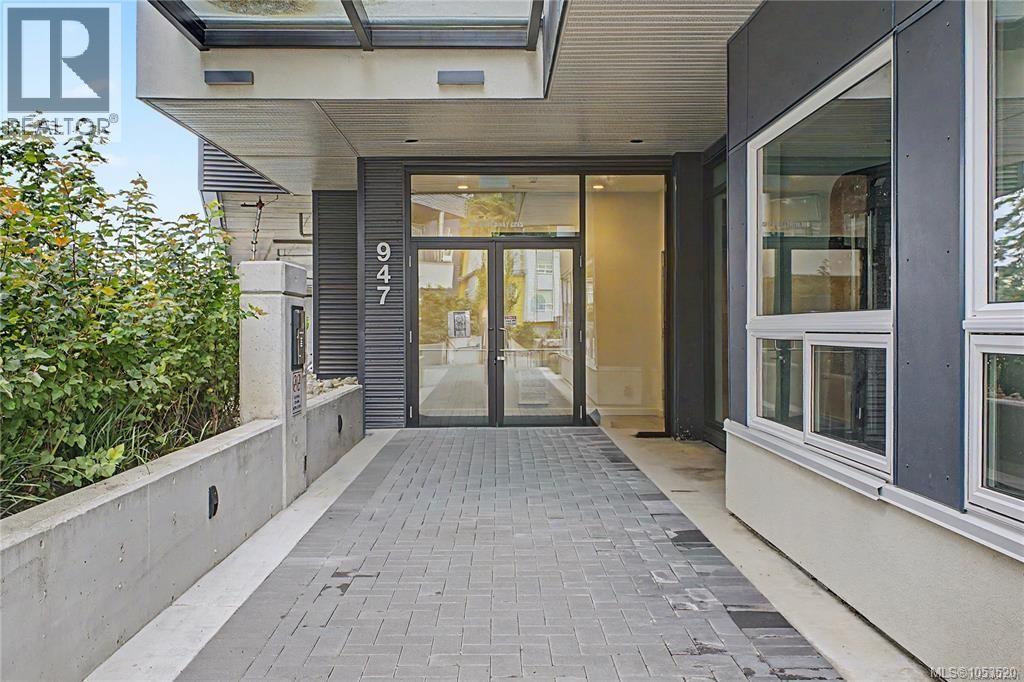
Modern Living, Exceptional Value & Two Parking Stalls! Discover this beautifully finished 2-bedroom, 2-bathroom condo on the quiet side of the building. Enjoy modern finishes, ductless heat pumps in both bedrooms and the living room, quartz countertops, a spacious kitchen island, premium Samsung stainless steel appliances, a stylish backsplash, and a sleek linear fireplace feature wall. Building amenities include a rooftop patio, fitness centre, and amenity room. Plus, enjoy two parking stalls (one secured + one open), a storage locker, and common bike storage. Minutes from Costco, Save-On-Foods, Millstream Village, restaurants, parks, and scenic trails, with new middle and secondary schools planned nearby. Modern comfort, great amenities, an excellent location, and exceptional value. Come see what makes this home stand out! (id:31684)
| 11 hours ago | Listing updated with changes from the MLS® | |
| 13 hours ago | Listing first seen on site |


The trademarks MLS®, Multiple Listing Service® and the associated logos are owned by The Canadian Real Estate Association (CREA) and identify the quality of services provided by real estate professionals who are members of CREA. Used under license.
The trademarks REALTOR®, REALTORS®, and the REALTOR® logo are controlled by The Canadian Real Estate Association (CREA) and identify real estate professionals who are members of CREA. These trademarks are owned or controlled by The Canadian Real Estate Association (CREA) and identify real estate professionals who are members of CREA (REALTOR®) and/or the quality of services they provide (MLS®).
This REALTOR.ca listing content is owned and licensed by REALTOR® members of The Canadian Real Estate Association.