





2 2911 Sooke Lake RdLangford, BCV9B 4R5
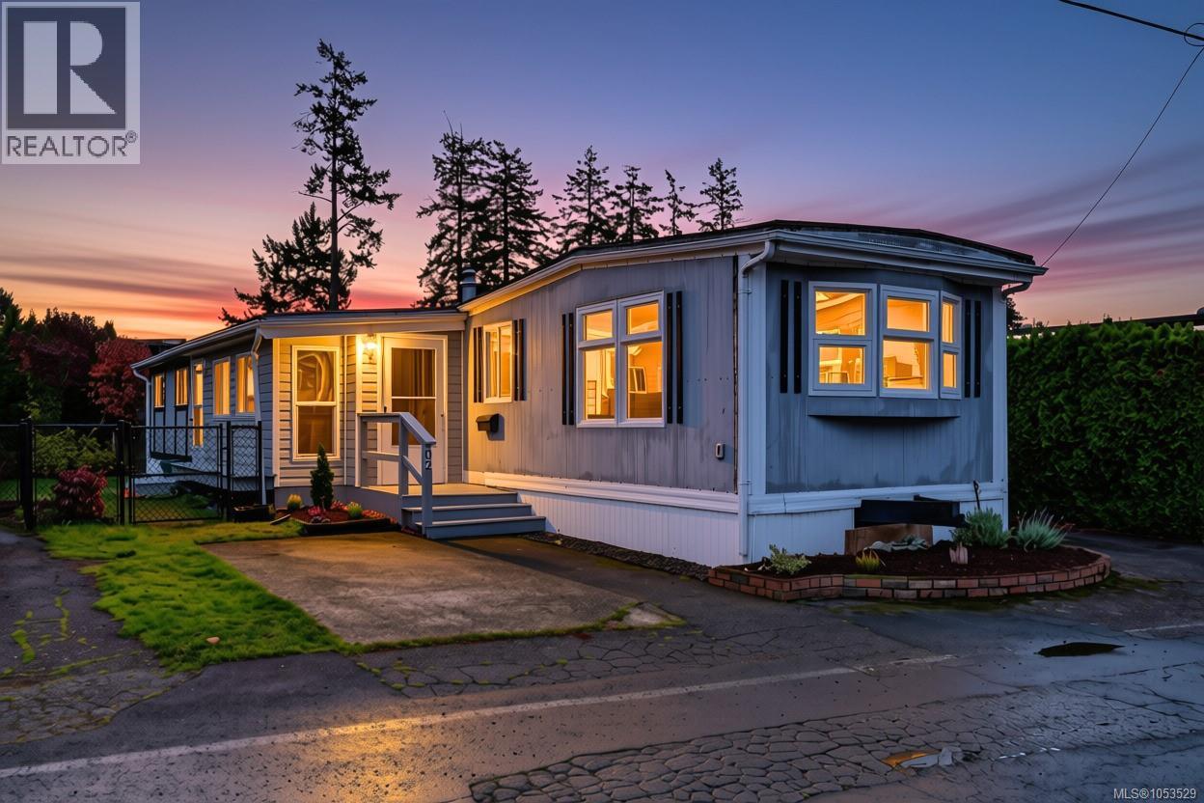
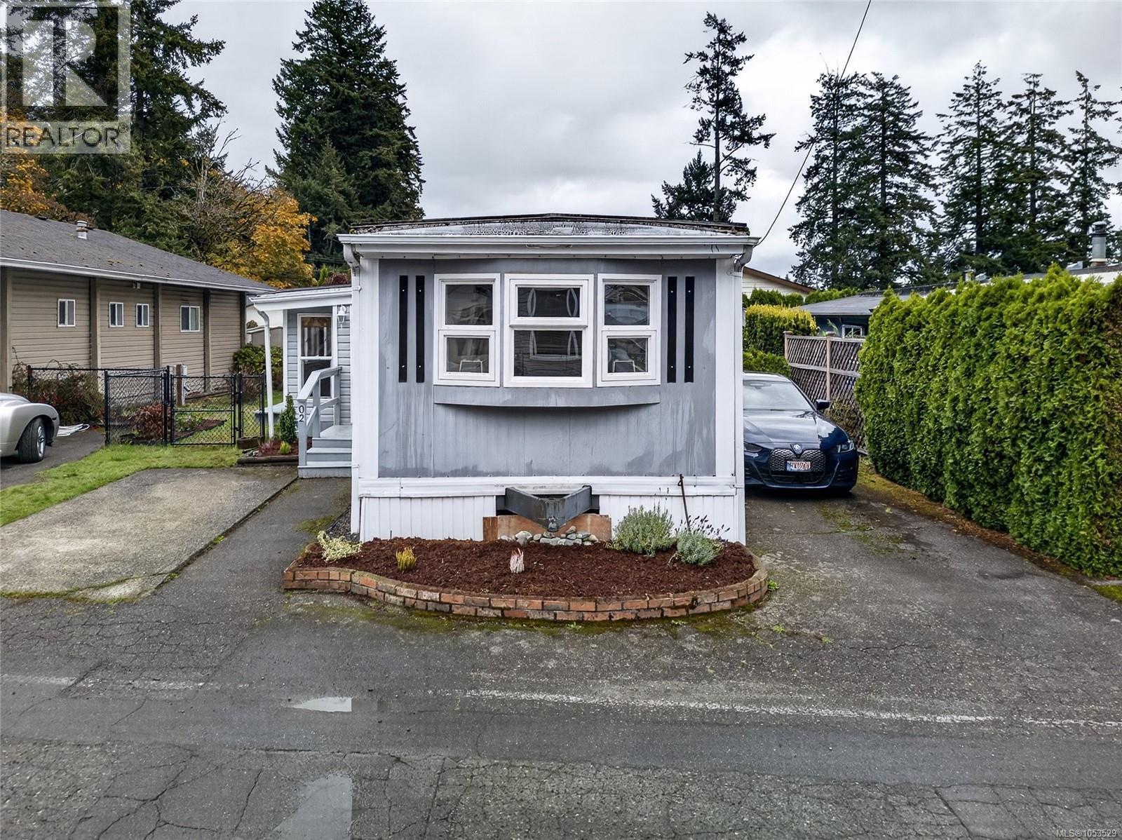
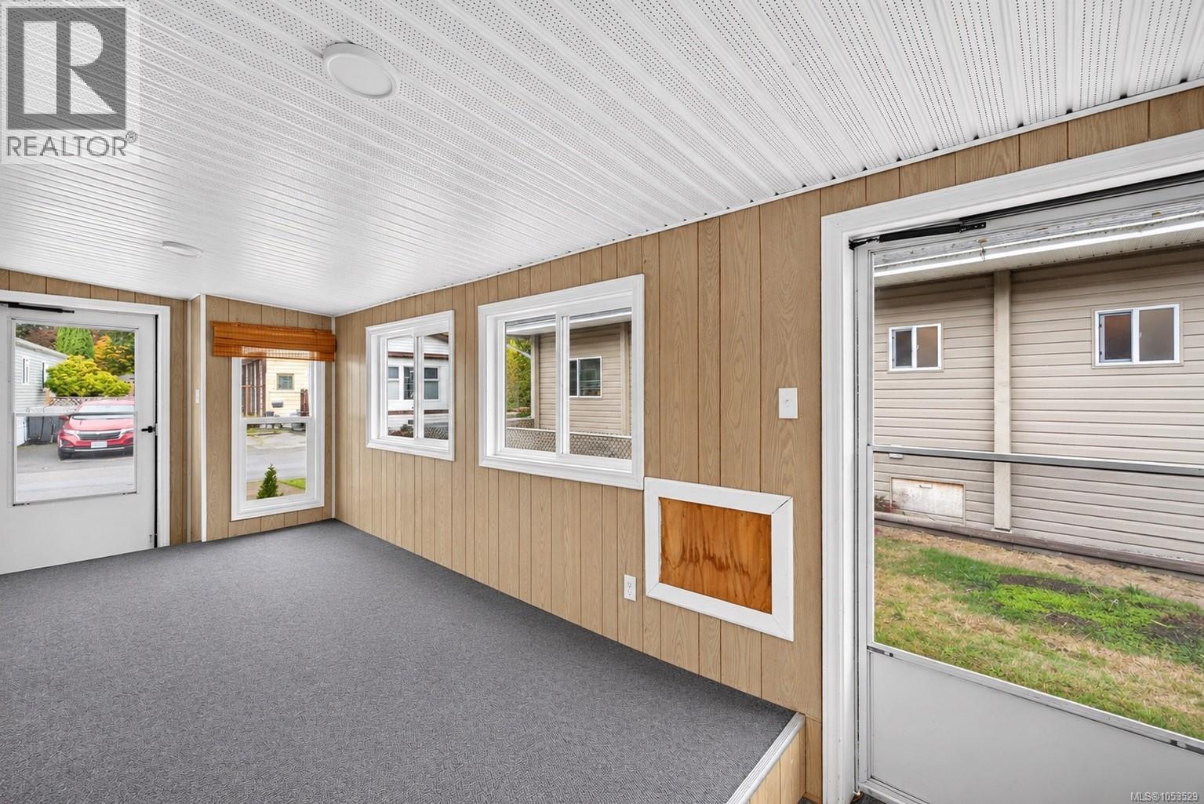
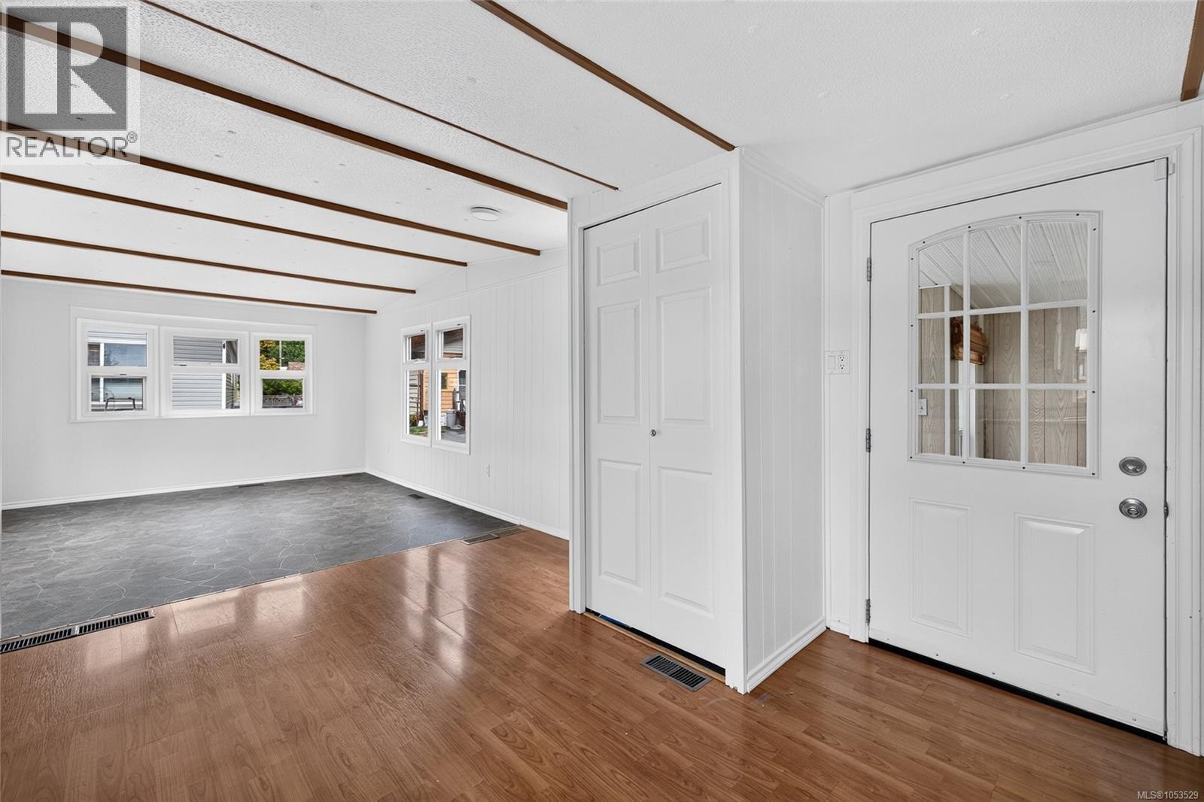
OPEN HOUSE: Saturday, November 7 @ 1:00-2:30! Welcome to Sooke Lake Modular Home Co-op, where owners own a share in the land providing peace of mind and long term stability! Step inside and discover nearly 1,000 square feet of living space which includes an open concept kitchen, dining area with classy built-ins and a spacious living room all located in the front with 2 bedrooms, laundry area, full bath and not one but TWO oversized bonus rooms perfect for a hobby room or additional bedrooms, thoughtfully situated the back providing privacy and quietness. Enjoy gardening in your spacious yard, hiking through Goldstream Park which is just steps away, or sit back and relax in your new oasis. With 2 parking spots, fresh paint and light fixtures throughout and low monthly fees of $340 include water and waste removal - this may be the gem you’ve been looking for! (id:31684)
| 9 hours ago | Listing updated with changes from the MLS® | |
| 10 hours ago | Listing first seen on site |


The trademarks MLS®, Multiple Listing Service® and the associated logos are owned by The Canadian Real Estate Association (CREA) and identify the quality of services provided by real estate professionals who are members of CREA. Used under license.
The trademarks REALTOR®, REALTORS®, and the REALTOR® logo are controlled by The Canadian Real Estate Association (CREA) and identify real estate professionals who are members of CREA. These trademarks are owned or controlled by The Canadian Real Estate Association (CREA) and identify real estate professionals who are members of CREA (REALTOR®) and/or the quality of services they provide (MLS®).
This REALTOR.ca listing content is owned and licensed by REALTOR® members of The Canadian Real Estate Association.