





13 1498 Admirals RdView Royal, BCV9A 2R1
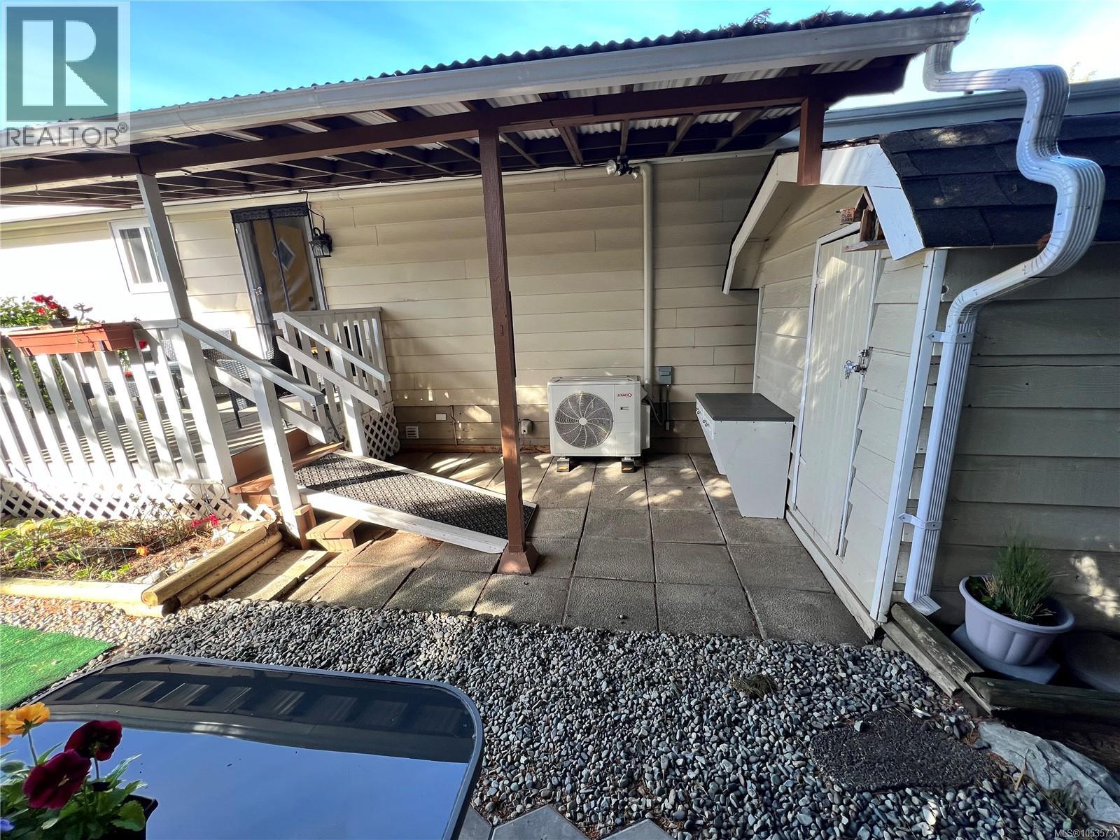
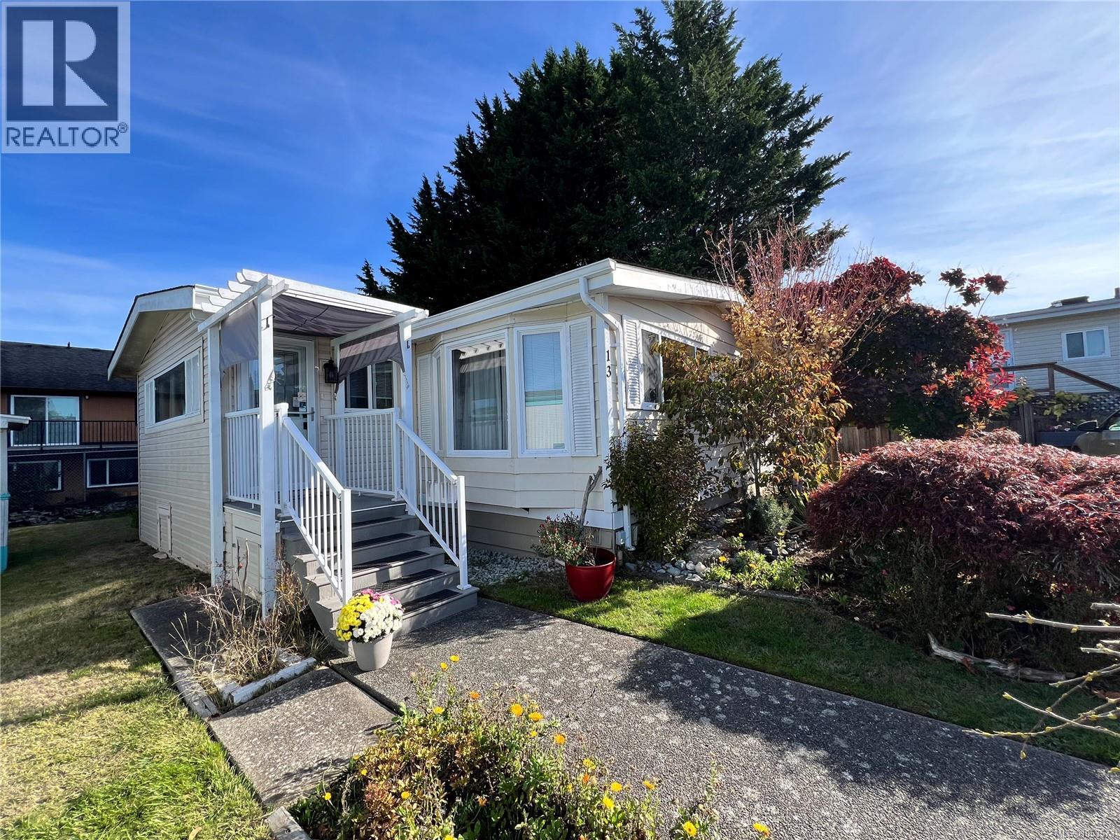
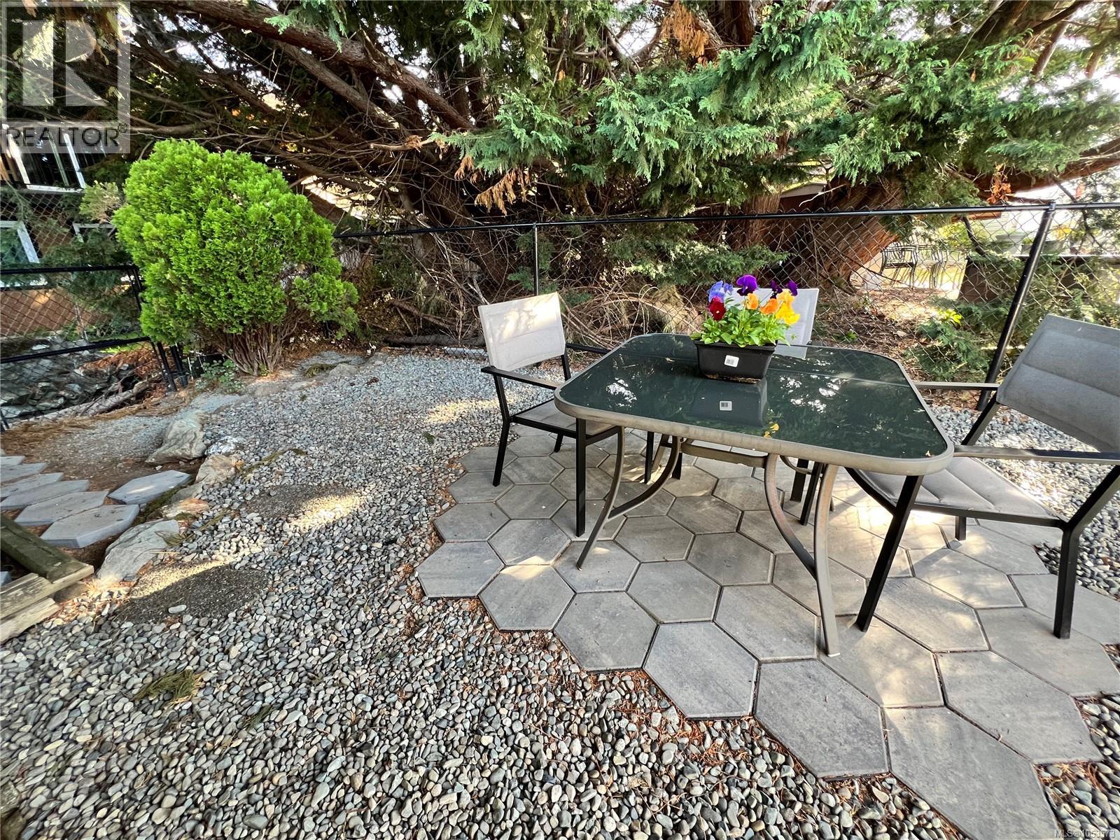
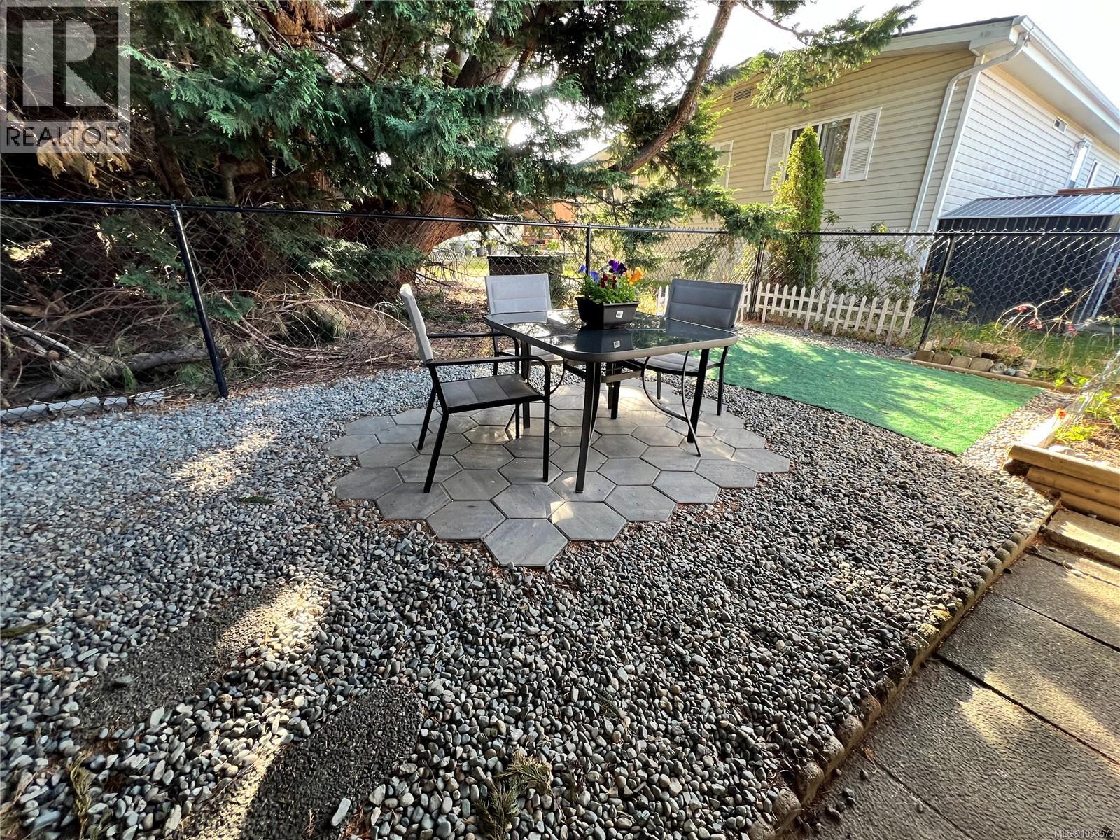
This home is located in a peaceful and tranquil neighborhood, near the end of a cul-de-sac. It's conveniently located near all amenities, bus routes, and two parks, including the Gorge Waterway. The double-wide home faces south, offering plenty of natural light, and is quite spacious. It has been recently renovated and includes a bright sunroom addition. The heating system is new and includes a ''Heat Pump'' with 2 remote-controlled mini-splits for optimal comfort. The home has ample storage space and closets, and the front is beautifully landscaped. The backyard is fenced and has room for gardening and adding personal touches. There is also a large outdoor storage shed. The pad fee is the lowest in Victoria for only $305/month, there are no age restrictions and pets are welcome. The home is smoke and pet-free, turn-key, and ready for move-in. (id:31684)
| 9 hours ago | Listing updated with changes from the MLS® | |
| 11 hours ago | Listing first seen on site |


The trademarks MLS®, Multiple Listing Service® and the associated logos are owned by The Canadian Real Estate Association (CREA) and identify the quality of services provided by real estate professionals who are members of CREA. Used under license.
The trademarks REALTOR®, REALTORS®, and the REALTOR® logo are controlled by The Canadian Real Estate Association (CREA) and identify real estate professionals who are members of CREA. These trademarks are owned or controlled by The Canadian Real Estate Association (CREA) and identify real estate professionals who are members of CREA (REALTOR®) and/or the quality of services they provide (MLS®).
This REALTOR.ca listing content is owned and licensed by REALTOR® members of The Canadian Real Estate Association.