





3942 Bovanis RdBowser, BCV9R 1G0
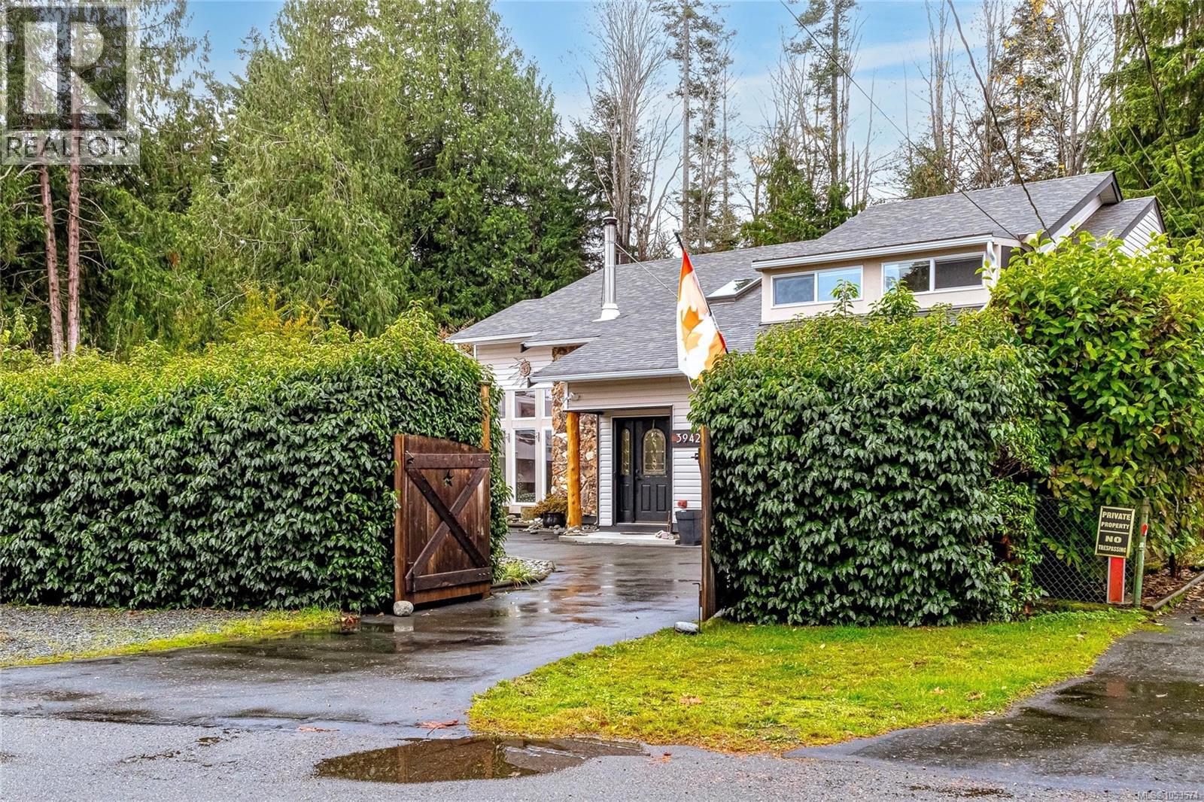
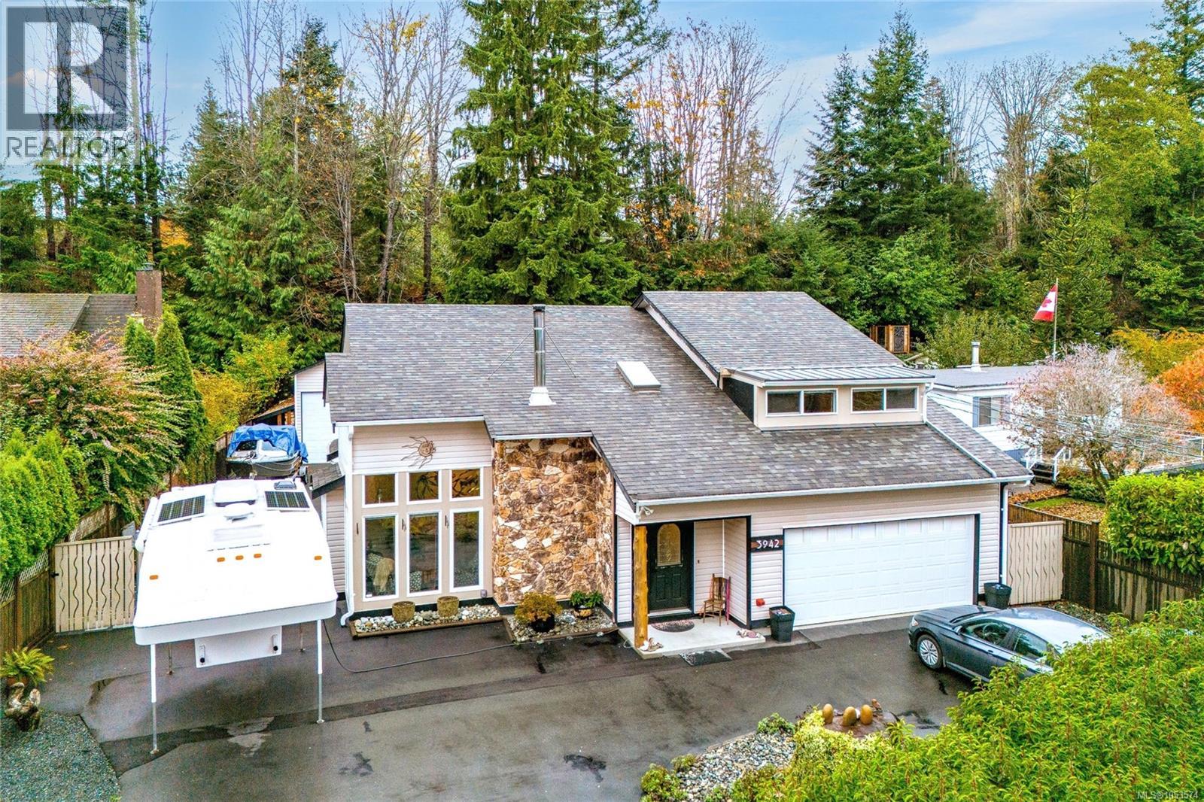
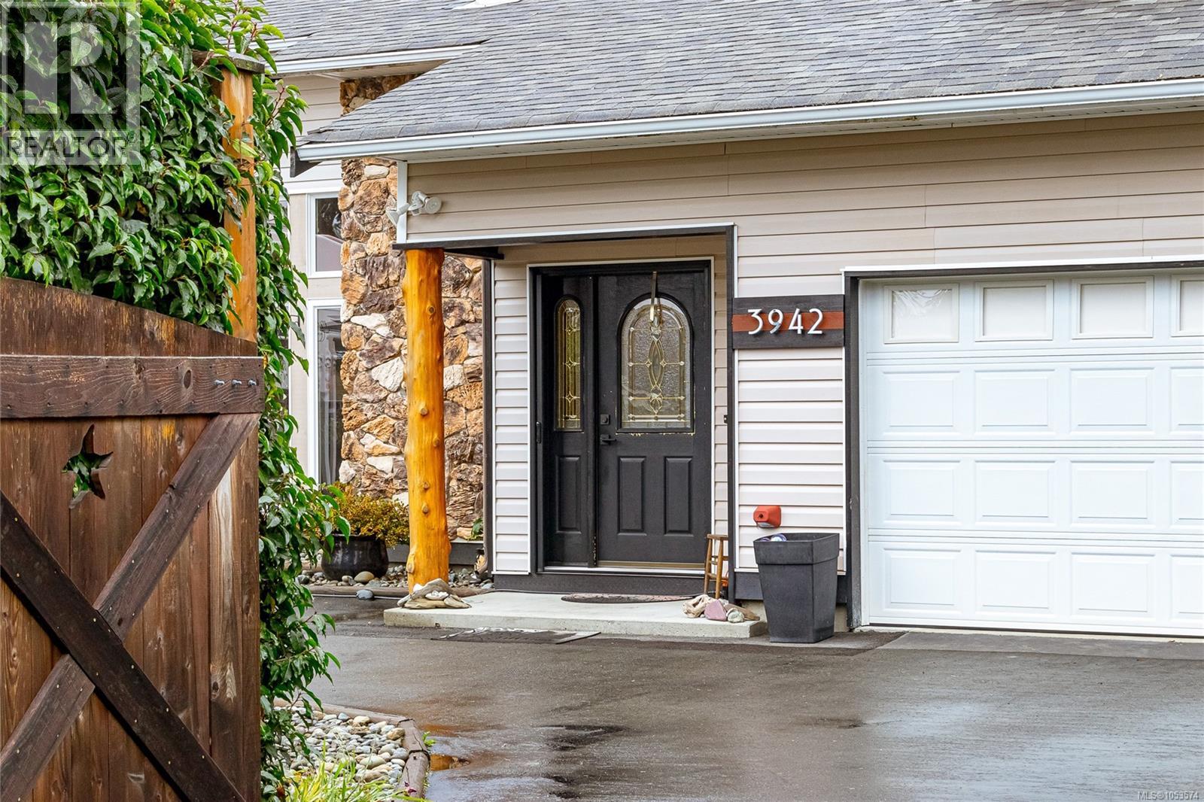
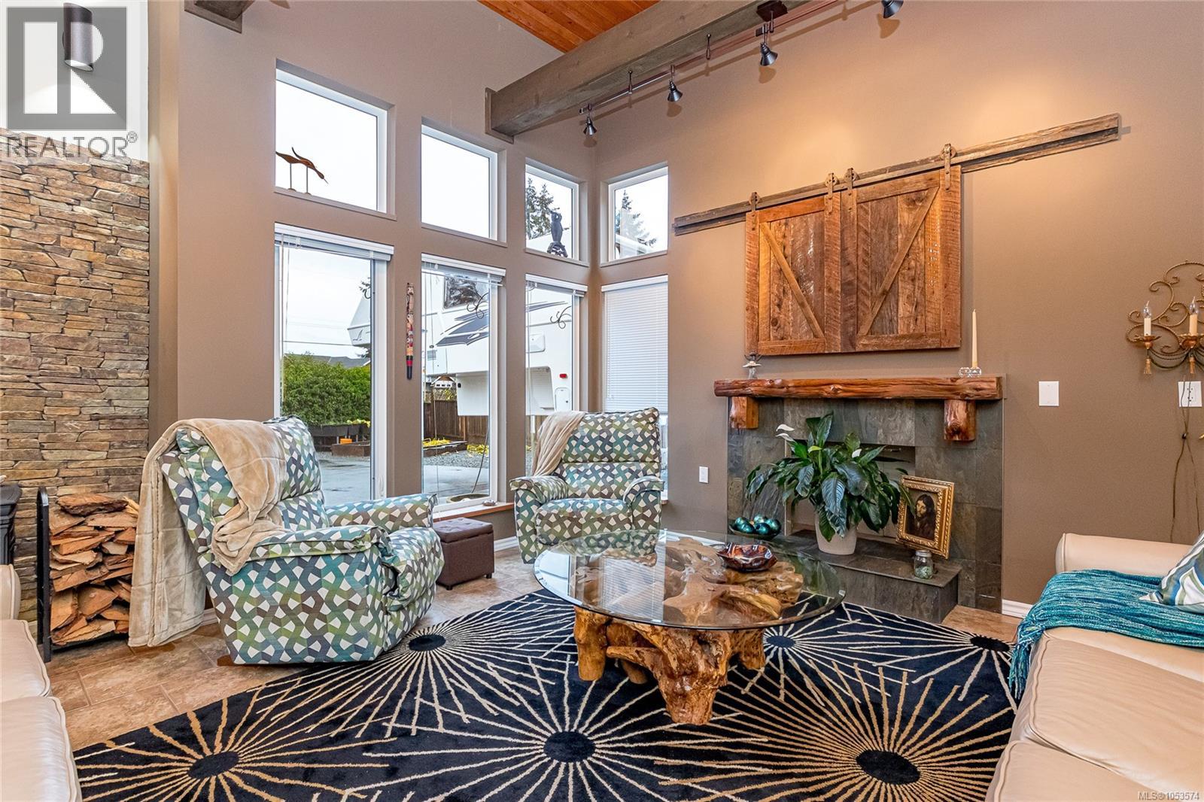
Just 150 metres from the ocean in the charming coastal community of Bowser, this distinctive West Coast home offers a wonderful combination of character, comfort, and versatility. With 3 bedrooms, 3 bathrooms, and approximately 2,109 sq ft of finished living space in the main home, this property provides plenty of room to enjoy the relaxed Vancouver Island lifestyle. Step inside to an impressive living room featuring soaring 16-foot ceilings, expansive windows, exposed wood beams, and a striking stone fireplace that creates a warm and inviting atmosphere. The bright, functional kitchen offers generous cabinetry and counter space, flowing into a charming dining area surrounded by windows overlooking the private yard and patio. The main-floor primary bedroom features a walk-in closet and ensuite, offering the convenience of main-level living. Upstairs, two spacious bedrooms provide flexibility for family or guests, while an unfinished sunroom offers exciting potential for additional living or hobby space. Outside, the fully fenced yard provides privacy and room for gardening, entertaining, or simply relaxing. The patio creates a welcoming outdoor gathering space, while the attached garage adds everyday convenience. A standout feature is the detached shop and studio. The workshop offers generous space for projects, tools, and storage, including a loft area, while the separate studio features a living area, kitchenette, and bathroom. This versatile space is ideal for visiting guests, creative pursuits, hobbies, or a private workspace. With the ocean just steps away, enjoy beach walks, coastal scenery, and the peaceful atmosphere that makes Lighthouse Country so special. Located close to Bowser's local amenities, outdoor recreation, and nearby communities, this property offers a unique opportunity to enjoy coastal living with the added flexibility of a detached studio and workshop. (id:31684)
| 10 hours ago | Listing updated with changes from the MLS® | |
| 11 hours ago | Listing first seen on site |


The trademarks MLS®, Multiple Listing Service® and the associated logos are owned by The Canadian Real Estate Association (CREA) and identify the quality of services provided by real estate professionals who are members of CREA. Used under license.
The trademarks REALTOR®, REALTORS®, and the REALTOR® logo are controlled by The Canadian Real Estate Association (CREA) and identify real estate professionals who are members of CREA. These trademarks are owned or controlled by The Canadian Real Estate Association (CREA) and identify real estate professionals who are members of CREA (REALTOR®) and/or the quality of services they provide (MLS®).
This REALTOR.ca listing content is owned and licensed by REALTOR® members of The Canadian Real Estate Association.