





503 119 Haliburton StNanaimo, BCV9R 4V9
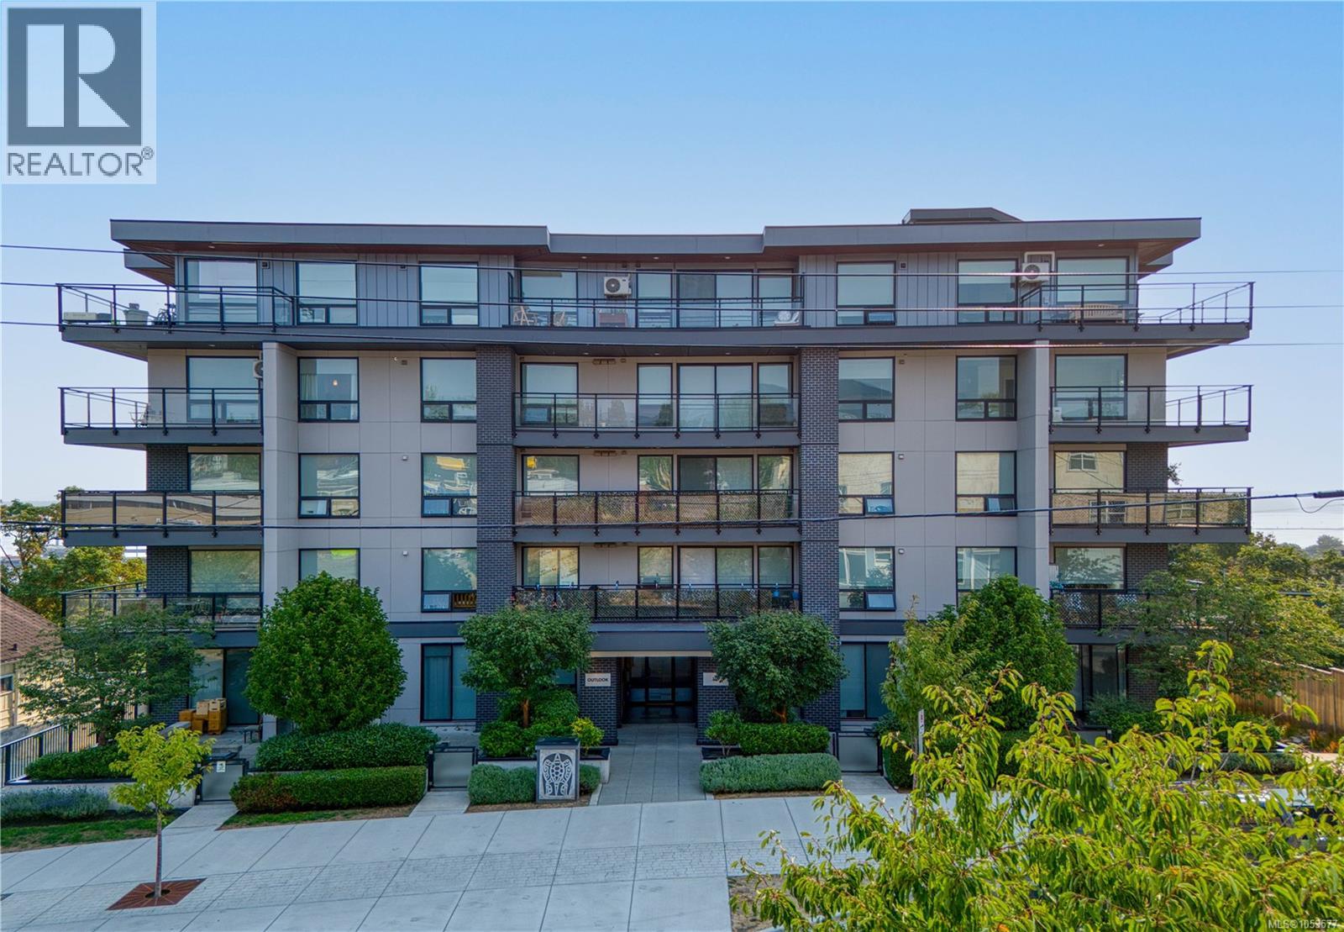

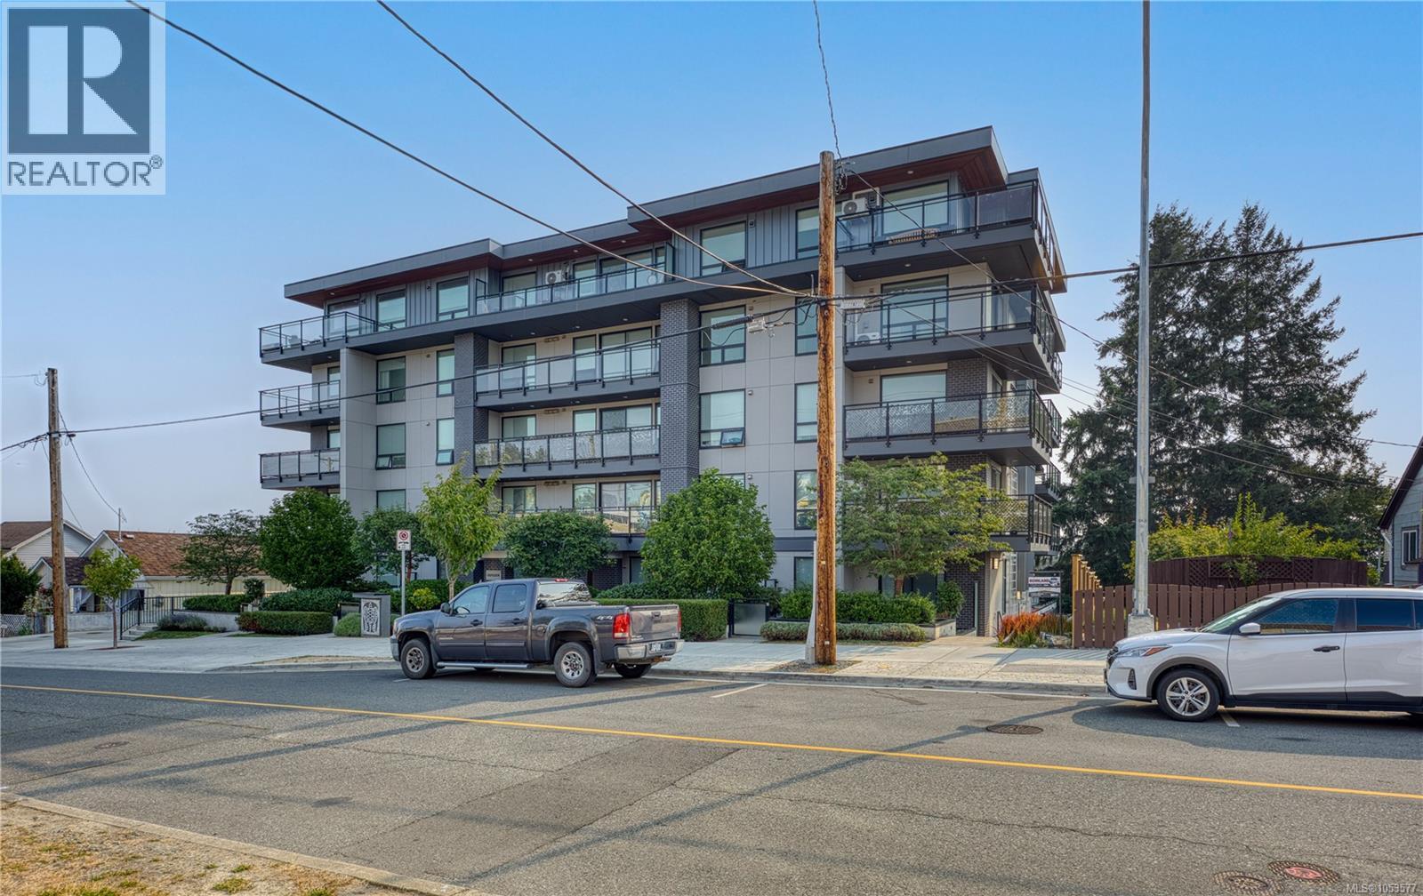
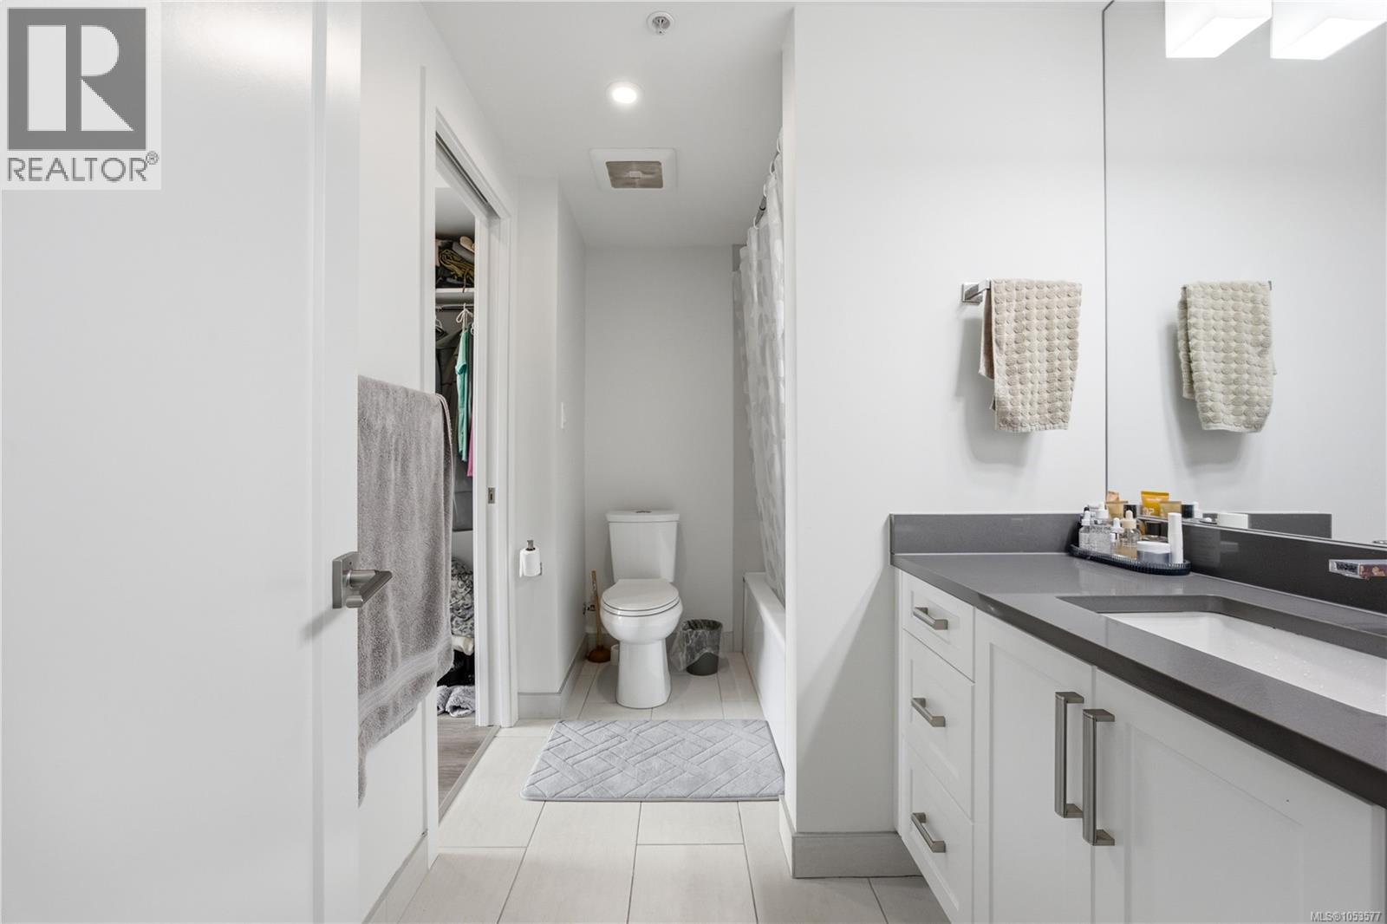
Perched on the top floor, this beautiful one-bedroom, one-bathroom condo offers stunning ocean views and an unbeatable location within walking distance of downtown Nanaimo. The spacious primary bedroom is a peaceful retreat featuring beautiful ocean views and a private ensuite. The well-appointed kitchen features top-of-the-line stainless steel appliances, while in-suite laundry adds everyday convenience. The unit also includes one dedicated underground parking stall with access to an EV charger. Enjoy the best of Nanaimo right at your doorstep, with downtown amenities, restaurants, shops, and entertainment just steps away. The Hullo fast passenger ferry terminal, Helijet, and float plane terminals are all within approximately five minutes, making travel to Vancouver quick and convenient. Whether you're looking for a full-time home, a convenient urban retreat, or an investment opportunity, this condo offers comfort, convenience, and exceptional accessibility. (id:31684)
| 9 hours ago | Listing updated with changes from the MLS® | |
| 10 hours ago | Listing first seen on site |


The trademarks MLS®, Multiple Listing Service® and the associated logos are owned by The Canadian Real Estate Association (CREA) and identify the quality of services provided by real estate professionals who are members of CREA. Used under license.
The trademarks REALTOR®, REALTORS®, and the REALTOR® logo are controlled by The Canadian Real Estate Association (CREA) and identify real estate professionals who are members of CREA. These trademarks are owned or controlled by The Canadian Real Estate Association (CREA) and identify real estate professionals who are members of CREA (REALTOR®) and/or the quality of services they provide (MLS®).
This REALTOR.ca listing content is owned and licensed by REALTOR® members of The Canadian Real Estate Association.