





2868 Apex CloseLangford, BCV9B 7H1
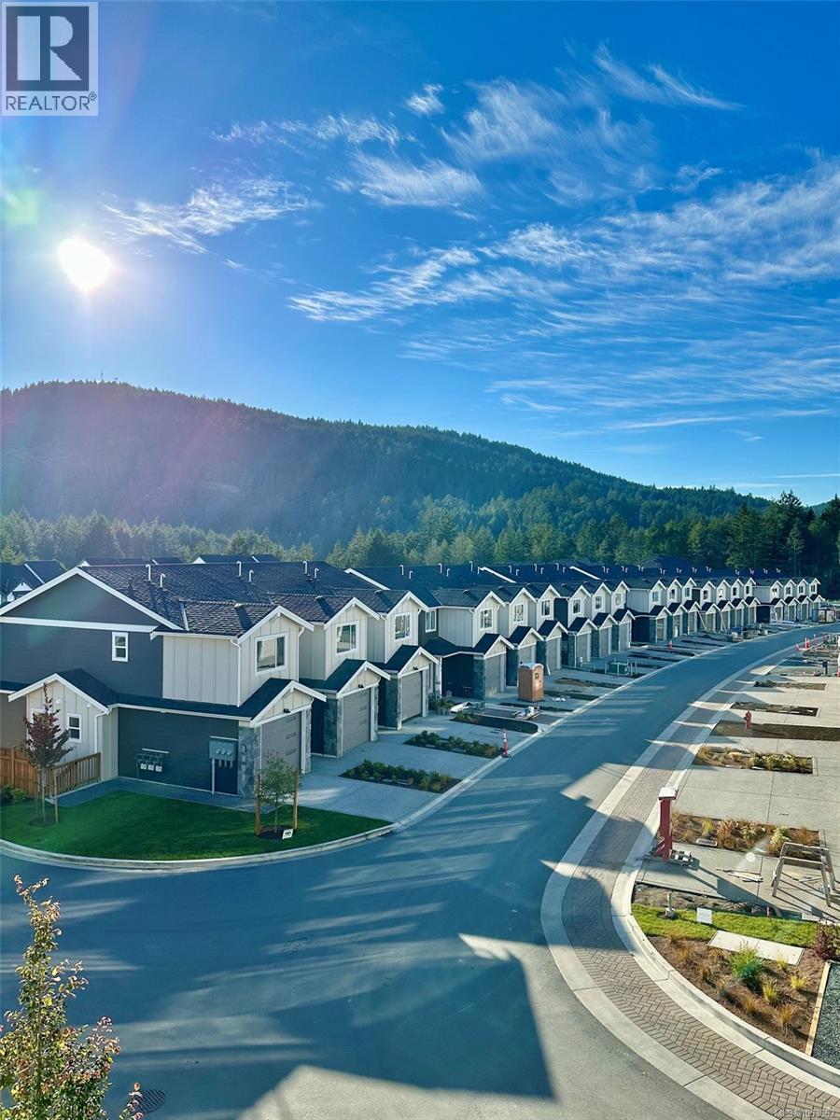
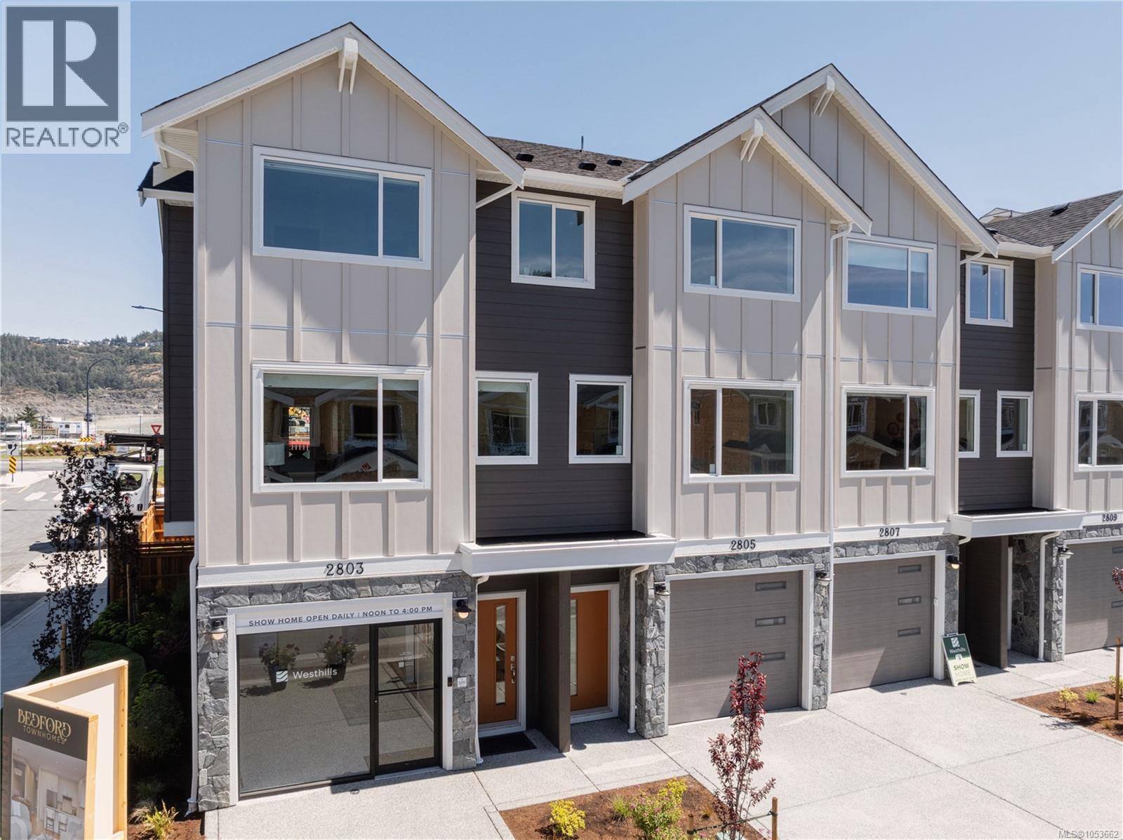
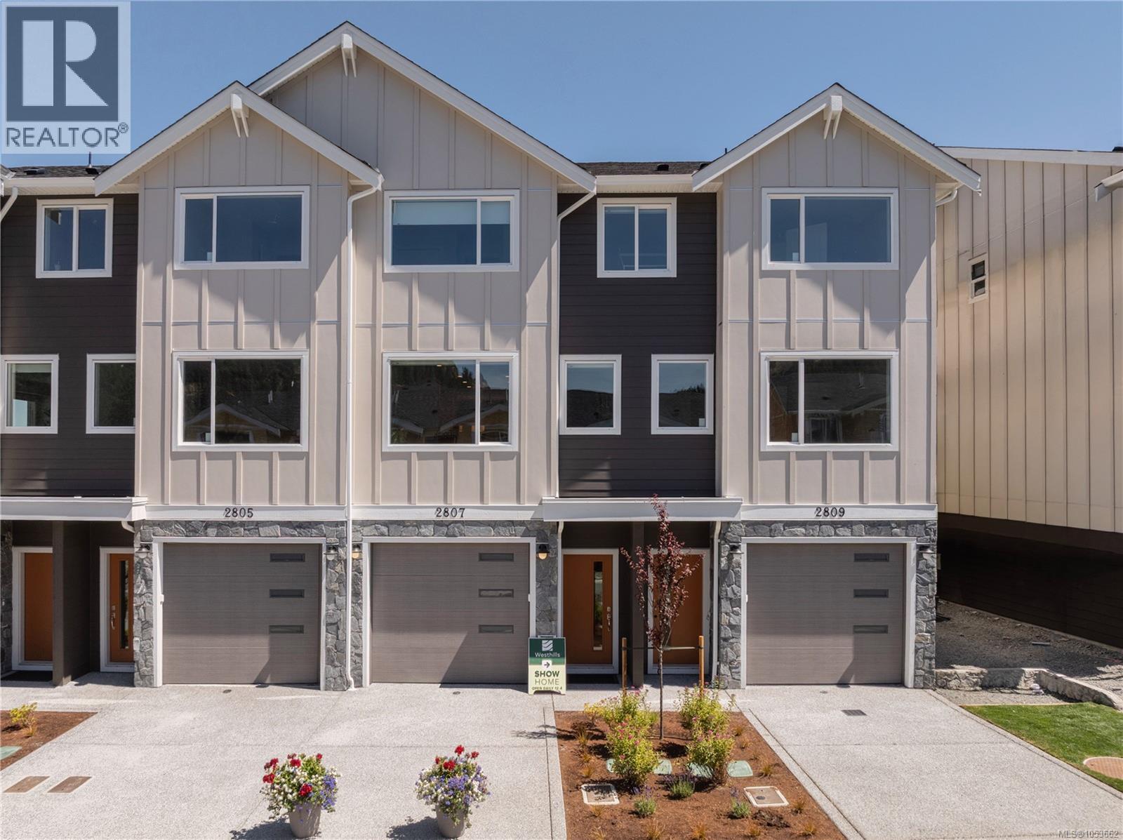
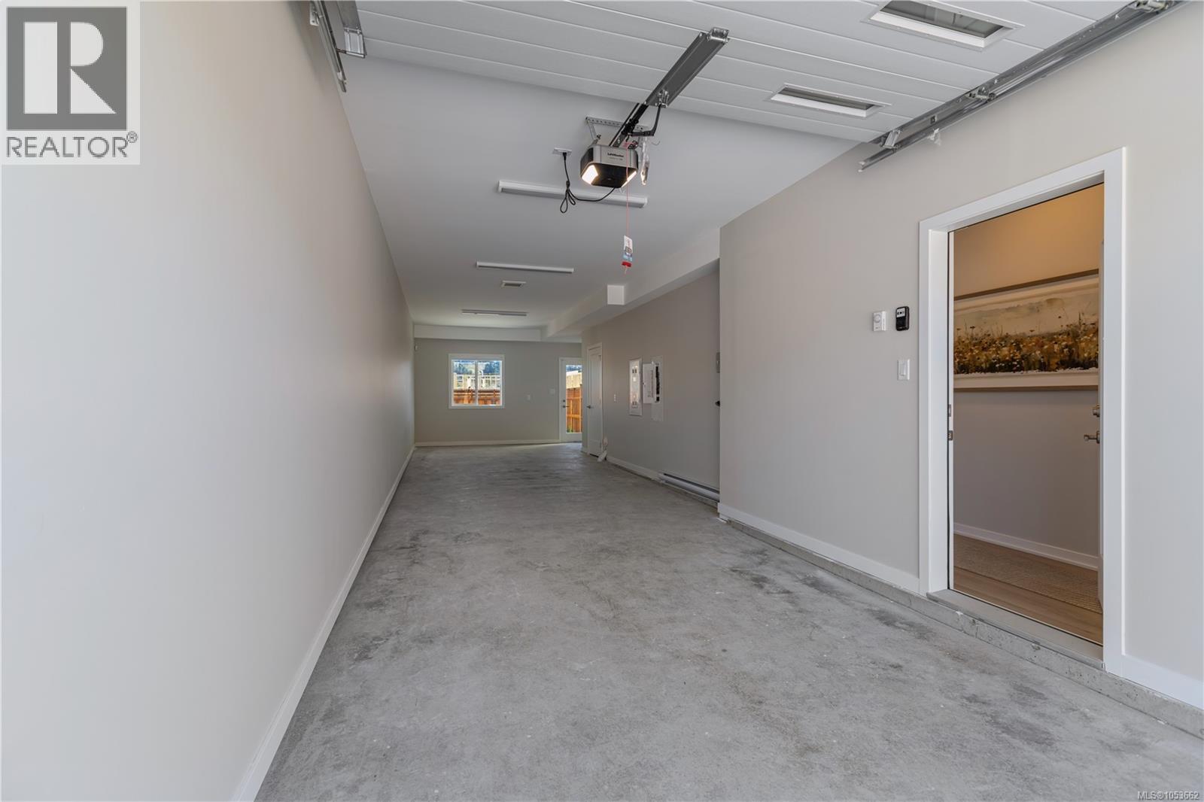
Discover the space and comfort of Bedford Townhomes, where classic design meets modern family living. With welcoming exteriors, spacious interiors, and versatile floor plans, these homes offer the flexibility to suit every stage of life. From busy mornings to relaxing evenings, Bedford brings together the features and functionality that make everyday living easy. Featuring 3 bedrooms and 2.5 bathrooms, each home offers plenty of space to live, work, and entertain. The oversized garage provides additional room for storage, a home gym, or a dedicated hobby area. Step outside to your private backyard patio, perfect for summer barbecues, outdoor dining, or simply enjoying some fresh air while the kids play. With comfortable living spaces and room to make your own, Bedford is designed to accommodate your changing needs. Situated within the vibrant Westhills community in Langford, Bedford Townhomes put you close to everything that matters. Explore nearby walking trails, spend time at local parks, and enjoy convenient access to schools, recreation, shopping, and daily essentials. Experience the benefits of a welcoming neighbourhood with the space and convenience to make the most of every day. (id:31684)
| 9 hours ago | Listing updated with changes from the MLS® | |
| 9 hours ago | Listing first seen on site |


The trademarks MLS®, Multiple Listing Service® and the associated logos are owned by The Canadian Real Estate Association (CREA) and identify the quality of services provided by real estate professionals who are members of CREA. Used under license.
The trademarks REALTOR®, REALTORS®, and the REALTOR® logo are controlled by The Canadian Real Estate Association (CREA) and identify real estate professionals who are members of CREA. These trademarks are owned or controlled by The Canadian Real Estate Association (CREA) and identify real estate professionals who are members of CREA (REALTOR®) and/or the quality of services they provide (MLS®).
This REALTOR.ca listing content is owned and licensed by REALTOR® members of The Canadian Real Estate Association.