





2840 Apex CloseLangford, BCV9B 7H1
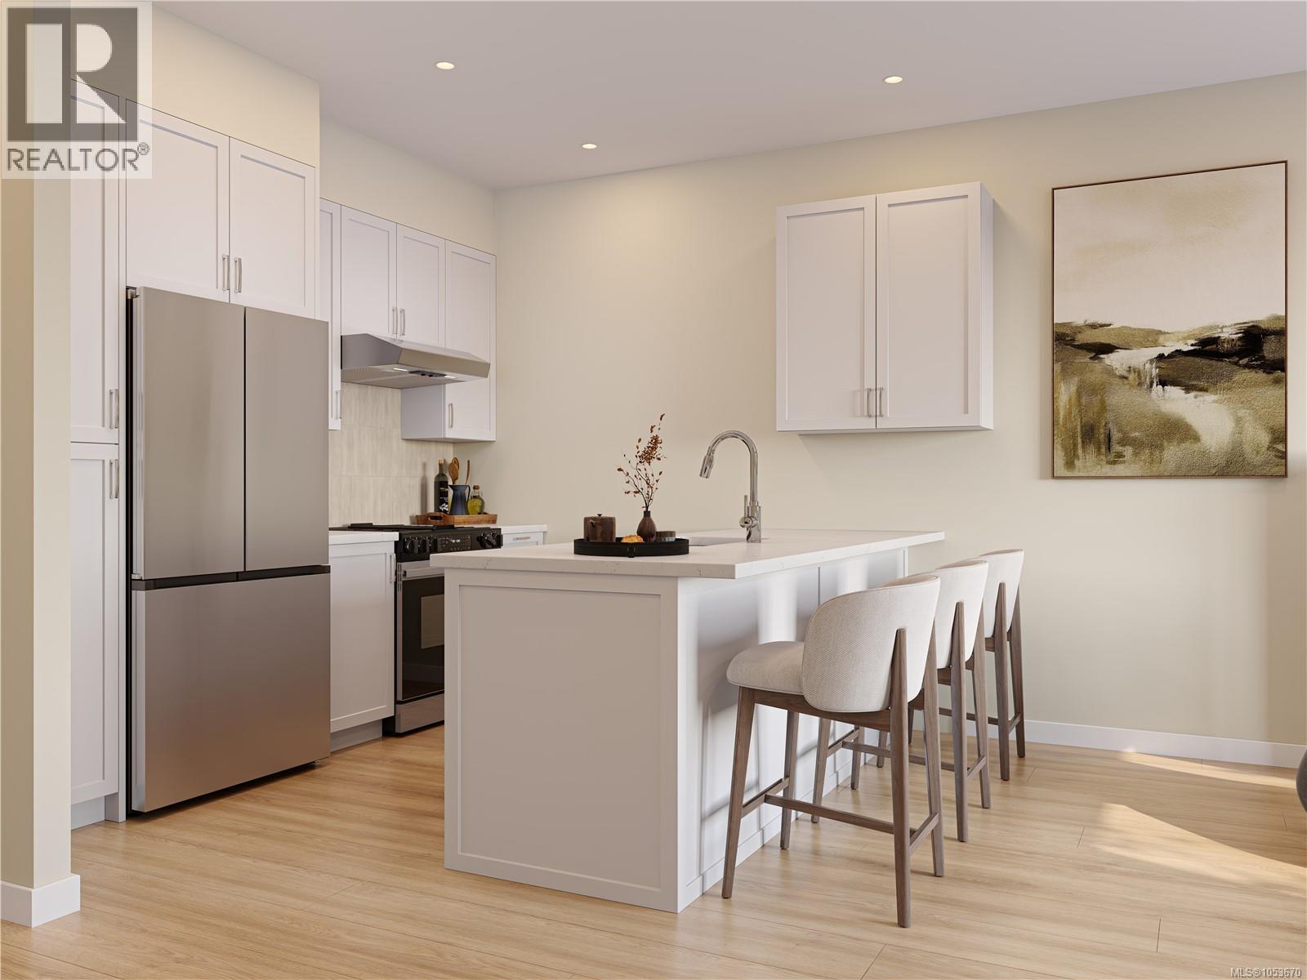
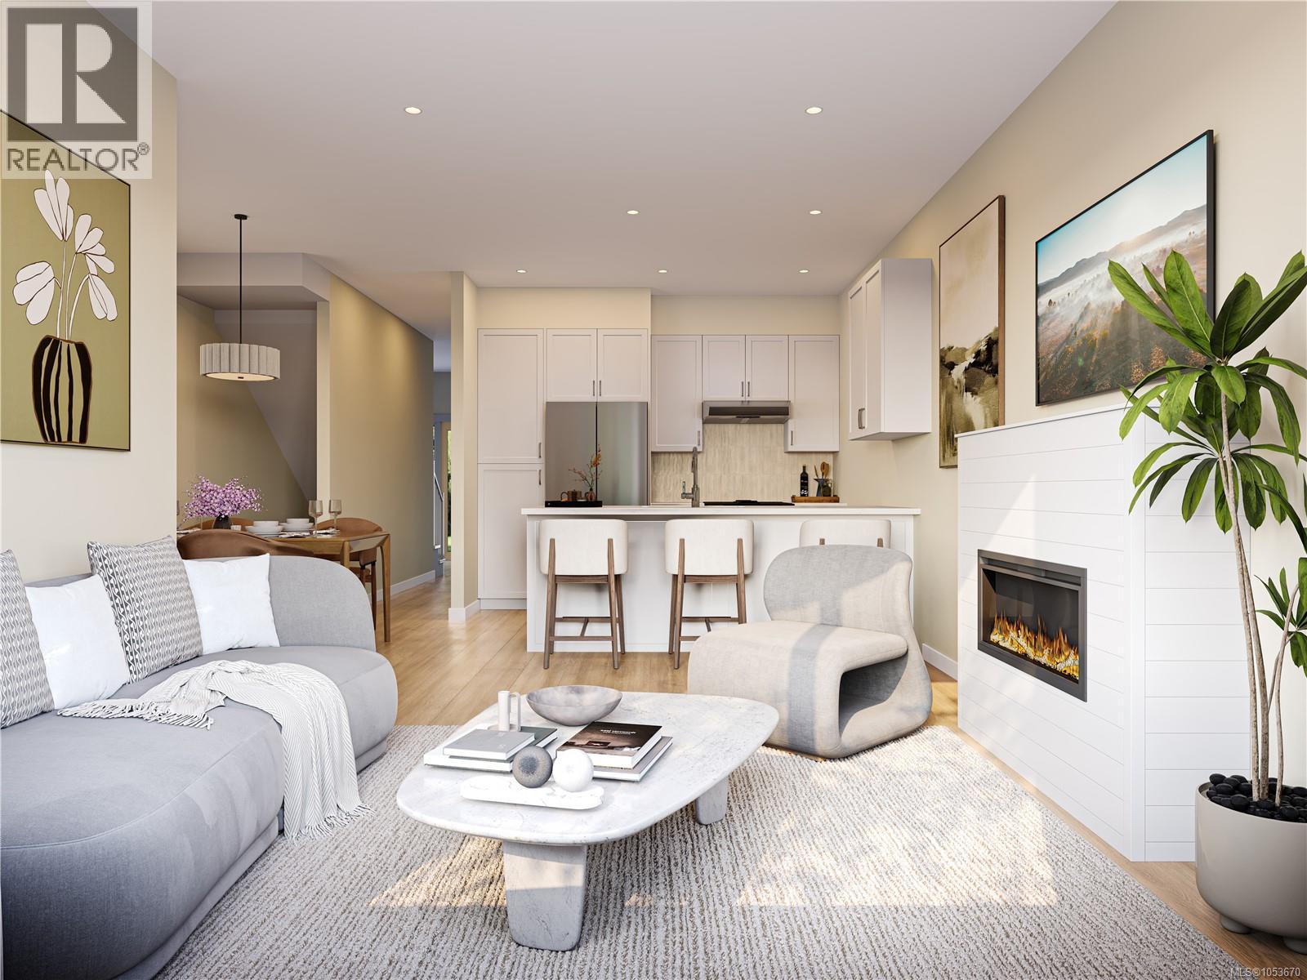
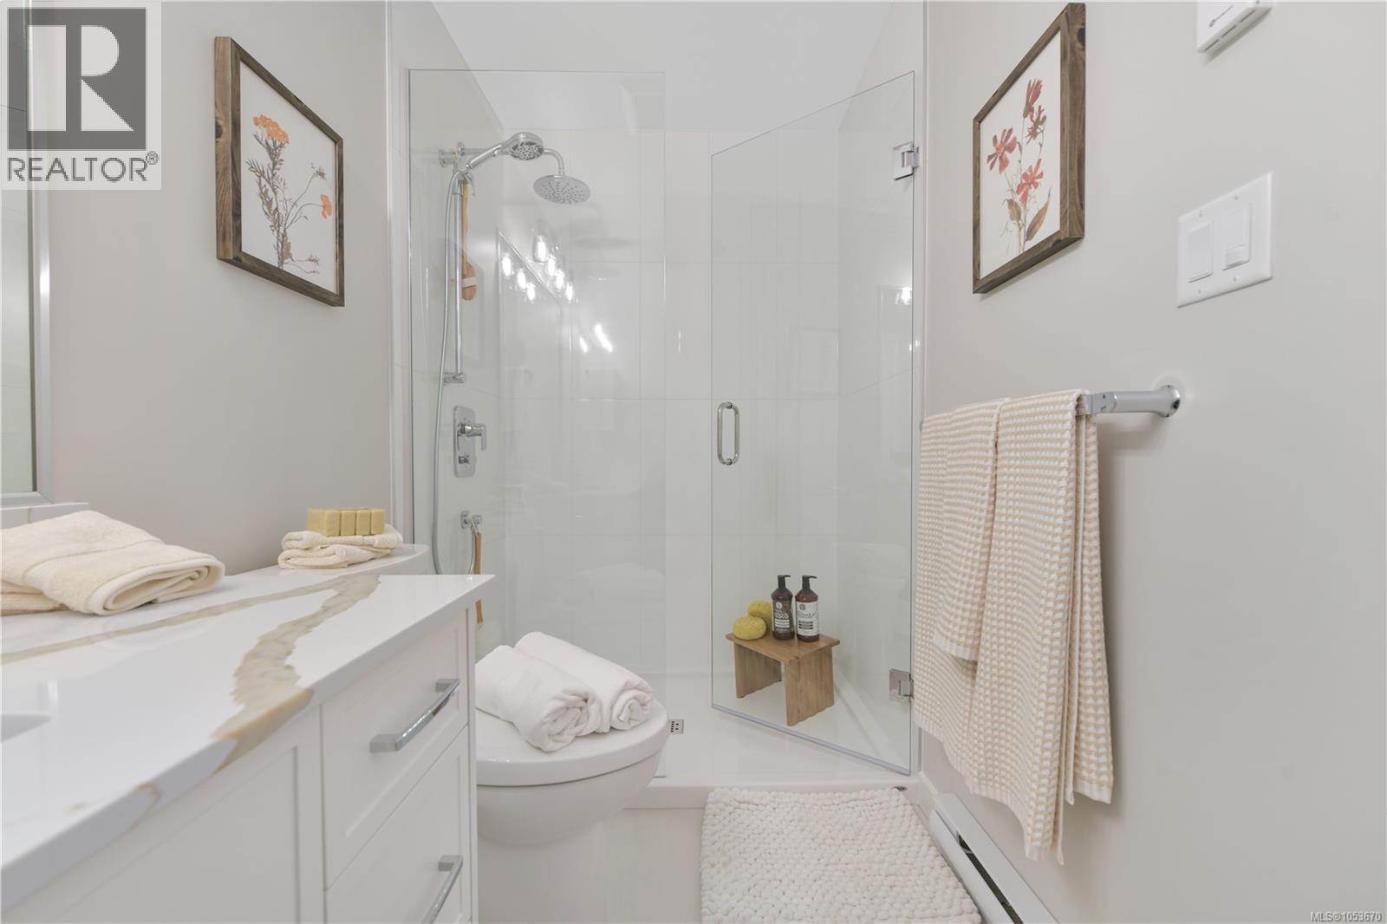
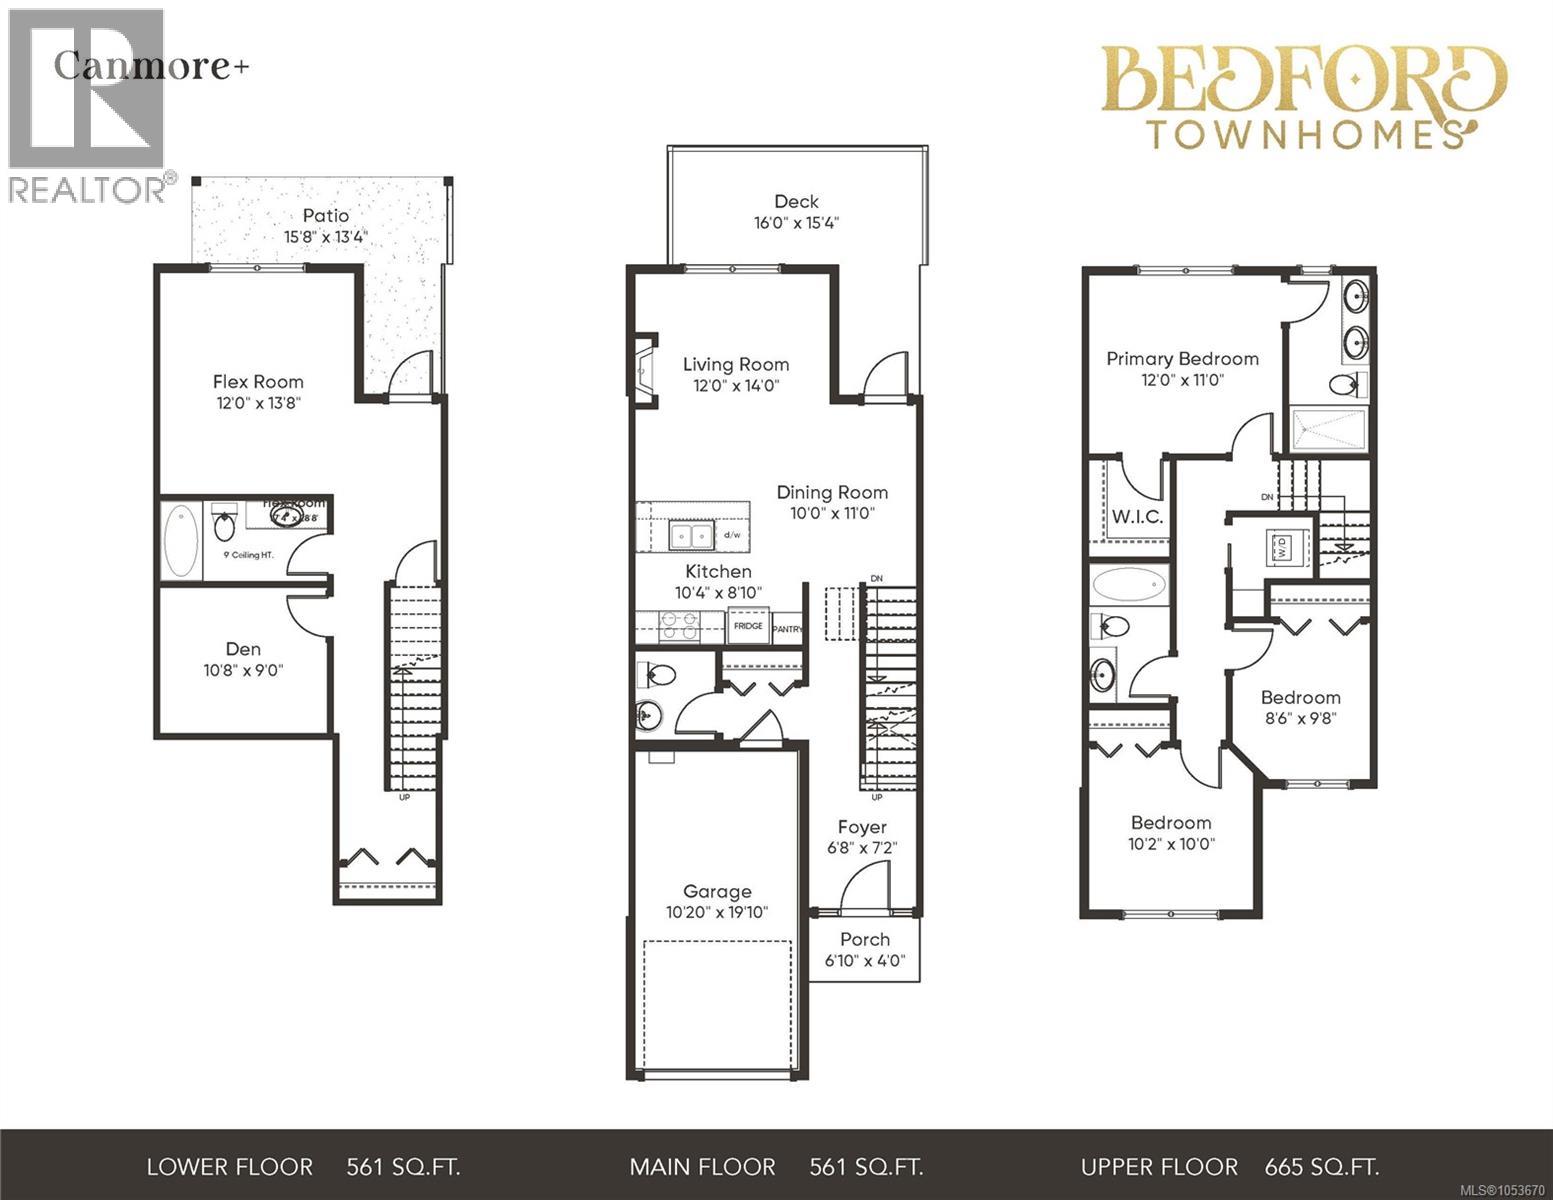
Experience the perfect combination of classic charm and modern convenience with Bedford Townhomes. Designed with today's families in mind, these spacious residences feature timeless architectural details, inviting interiors, and functional layouts that offer flexibility for every stage of life. With room to grow and spaces to make your own, Bedford offers a comfortable and welcoming place to call home. Featuring 3 bedrooms, 3.5 bathrooms, a flexible den, and a separate media room, this home offers plenty of space for family living, entertaining, and relaxation. The spacious deck is ideal for outdoor dining or enjoying a sunny afternoon, while the lower-level walkout patio provides easy access to the backyard. The open and inviting main living area creates a welcoming space for gathering with family and friends. Whether you need a dedicated workspace, a place for movie nights, or room for the whole family, this versatile layout has you covered. Nestled in the established Westhills community in Langford, Bedford Townhomes offer the convenience of having parks, scenic trails, schools, recreation, and shopping close to home. Enjoy a neighbourhood that combines access to nature with everyday amenities, creating an ideal setting for an active and connected lifestyle. (id:31684)
| 10 hours ago | Listing updated with changes from the MLS® | |
| 10 hours ago | Listing first seen on site |


The trademarks MLS®, Multiple Listing Service® and the associated logos are owned by The Canadian Real Estate Association (CREA) and identify the quality of services provided by real estate professionals who are members of CREA. Used under license.
The trademarks REALTOR®, REALTORS®, and the REALTOR® logo are controlled by The Canadian Real Estate Association (CREA) and identify real estate professionals who are members of CREA. These trademarks are owned or controlled by The Canadian Real Estate Association (CREA) and identify real estate professionals who are members of CREA (REALTOR®) and/or the quality of services they provide (MLS®).
This REALTOR.ca listing content is owned and licensed by REALTOR® members of The Canadian Real Estate Association.