





657 Beach TerrQualicum Beach, BCV9K 1H7
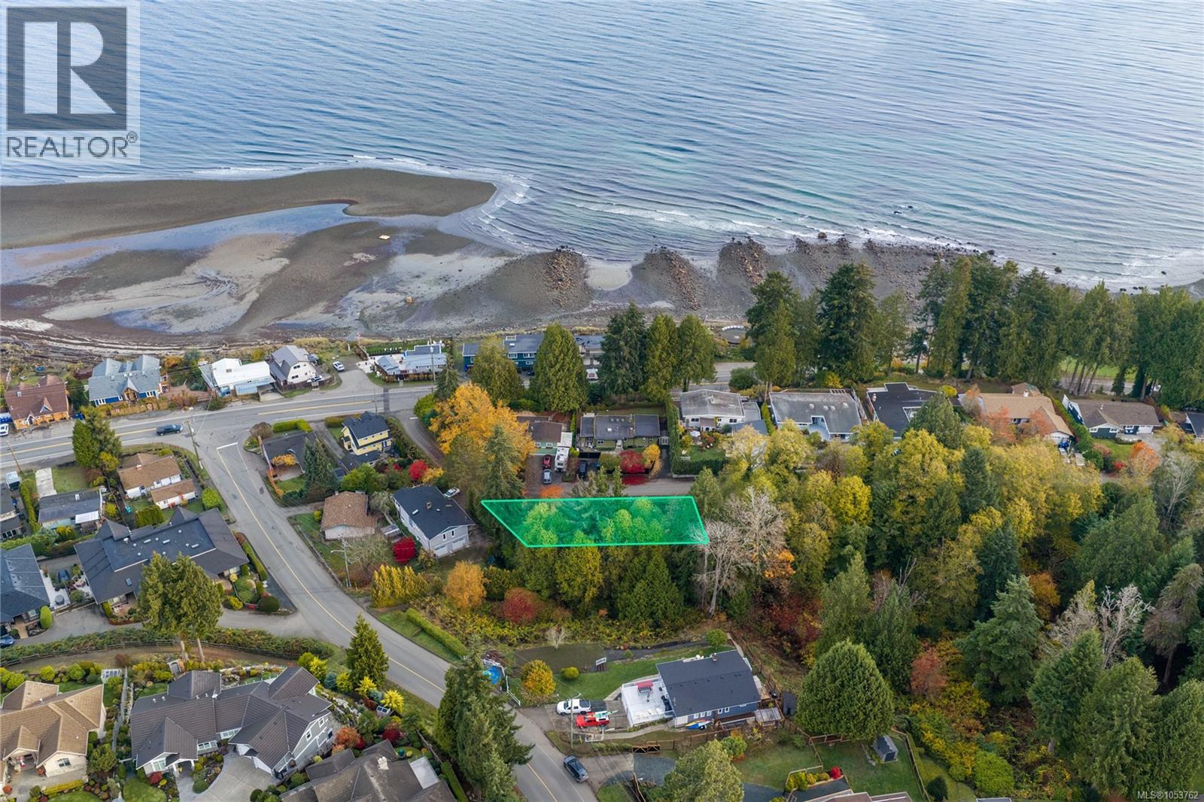
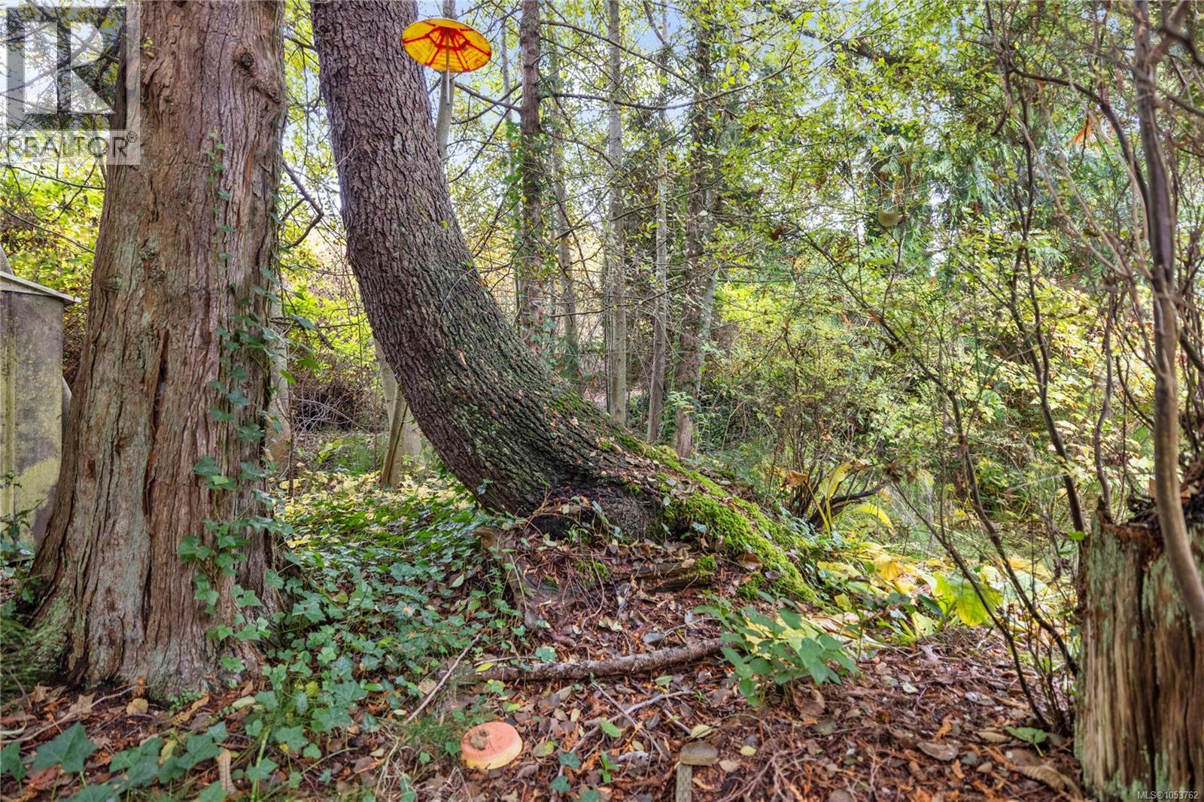
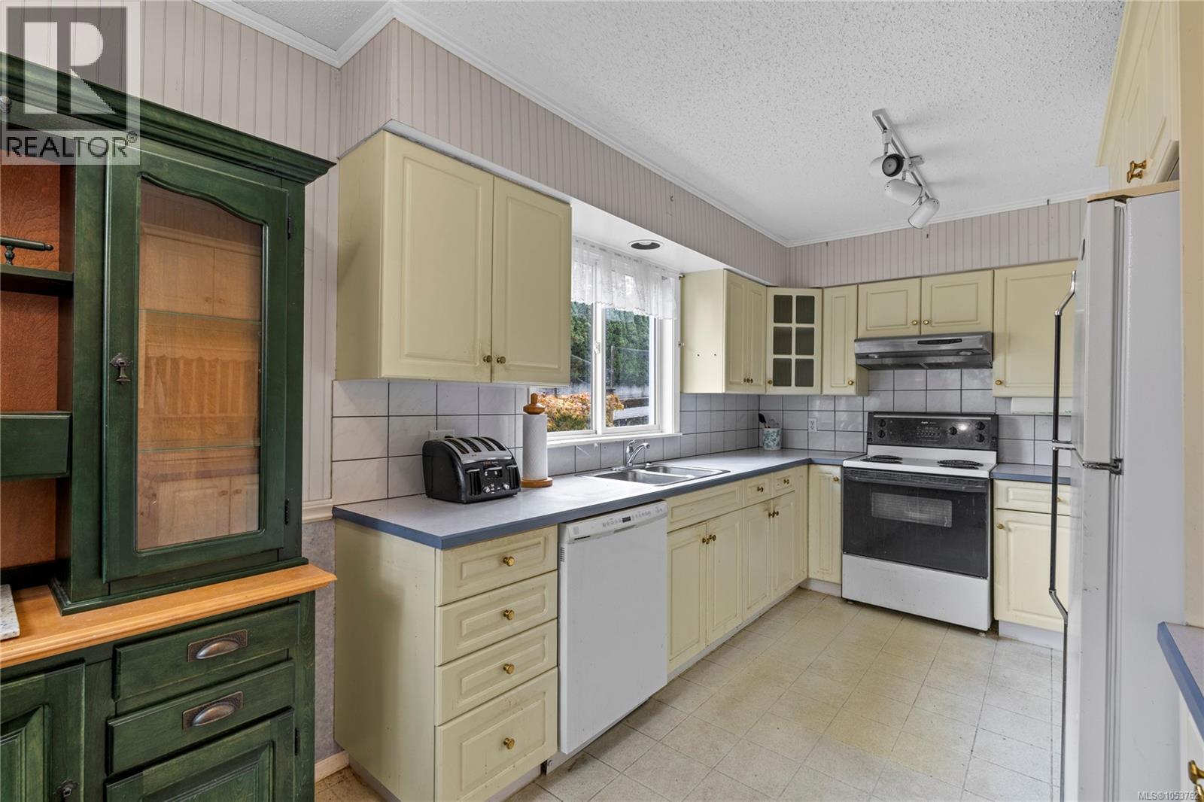
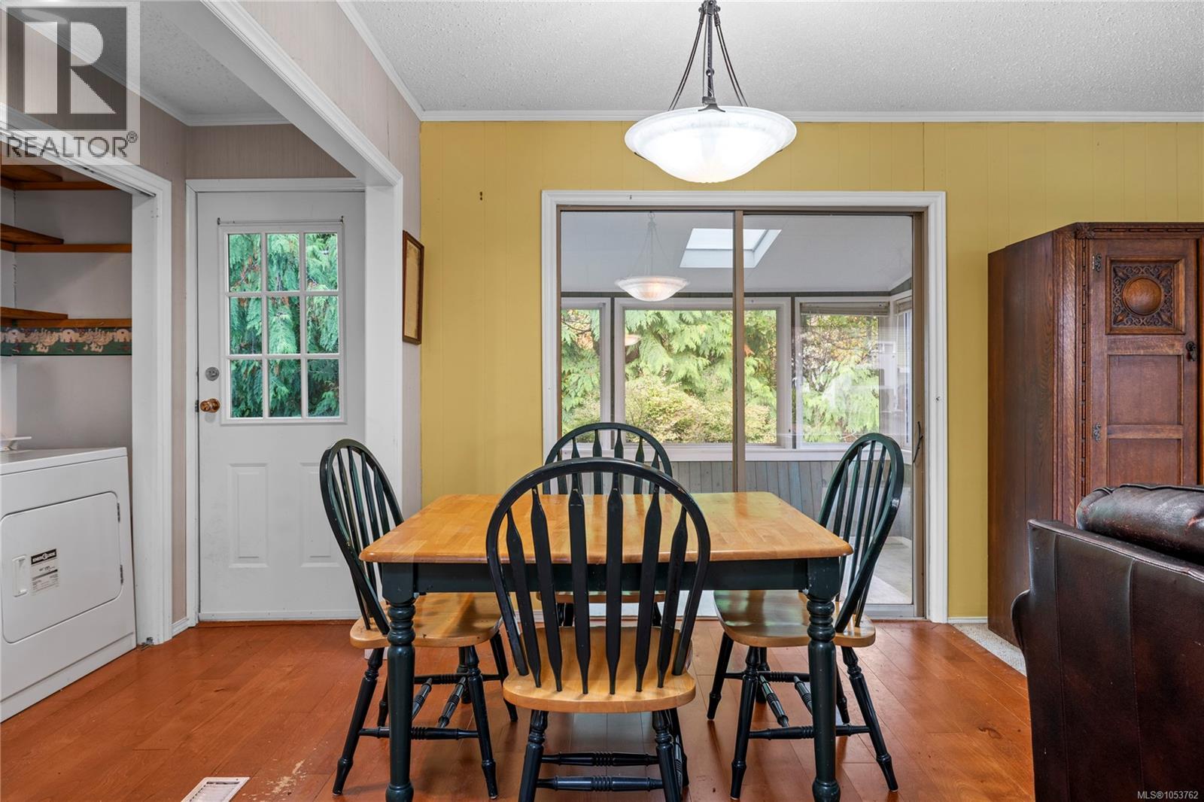
Imagine having the beach, forest trails and some of Qualicum Beach’s most beautiful natural spaces just steps from your door. Only two streets from the beach and Seaside Nature Park, with a forest path behind the property and easy access to Grandon Creek Trail, this location is hard to beat. The home itself is ready for someone with vision to make it their own. With two bedrooms, two bathrooms and everything on one level, there's plenty of potential to create a comfortable year round home. The living room features a brick wood burning fireplace and large corner windows, opening into the dining area and a sunroom with skylights overlooking the trees. The primary bedroom includes its own two piece ensuite. Just minutes from downtown Qualicum Beach, golf courses, shops, cafés and everyday amenities, this location offers the best of coastal living with nature right outside your door. (id:31684)
| 4 hours ago | Listing updated with changes from the MLS® | |
| 14 hours ago | Status changed to Active | |
| 15 hours ago | Listing first seen on site |


The trademarks MLS®, Multiple Listing Service® and the associated logos are owned by The Canadian Real Estate Association (CREA) and identify the quality of services provided by real estate professionals who are members of CREA. Used under license.
The trademarks REALTOR®, REALTORS®, and the REALTOR® logo are controlled by The Canadian Real Estate Association (CREA) and identify real estate professionals who are members of CREA. These trademarks are owned or controlled by The Canadian Real Estate Association (CREA) and identify real estate professionals who are members of CREA (REALTOR®) and/or the quality of services they provide (MLS®).
This REALTOR.ca listing content is owned and licensed by REALTOR® members of The Canadian Real Estate Association.