





101 Sandpiper PlNanaimo, BCV9V 1J5
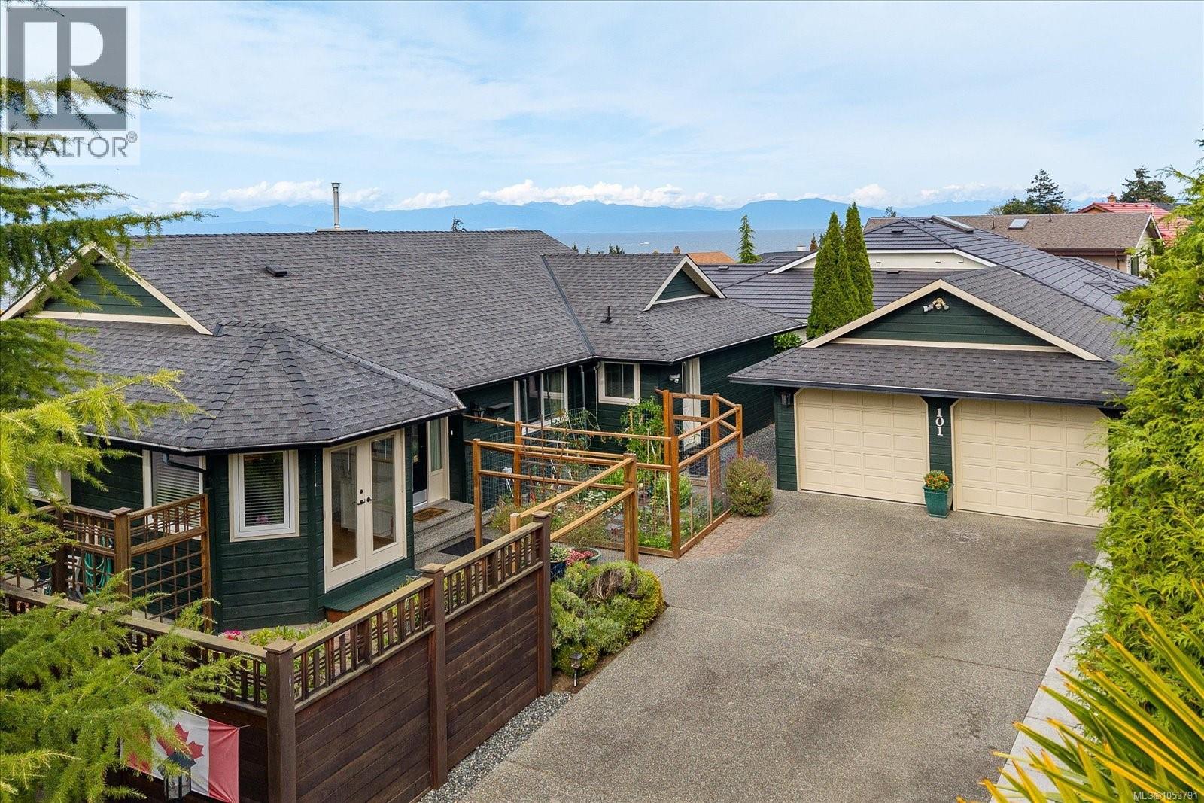
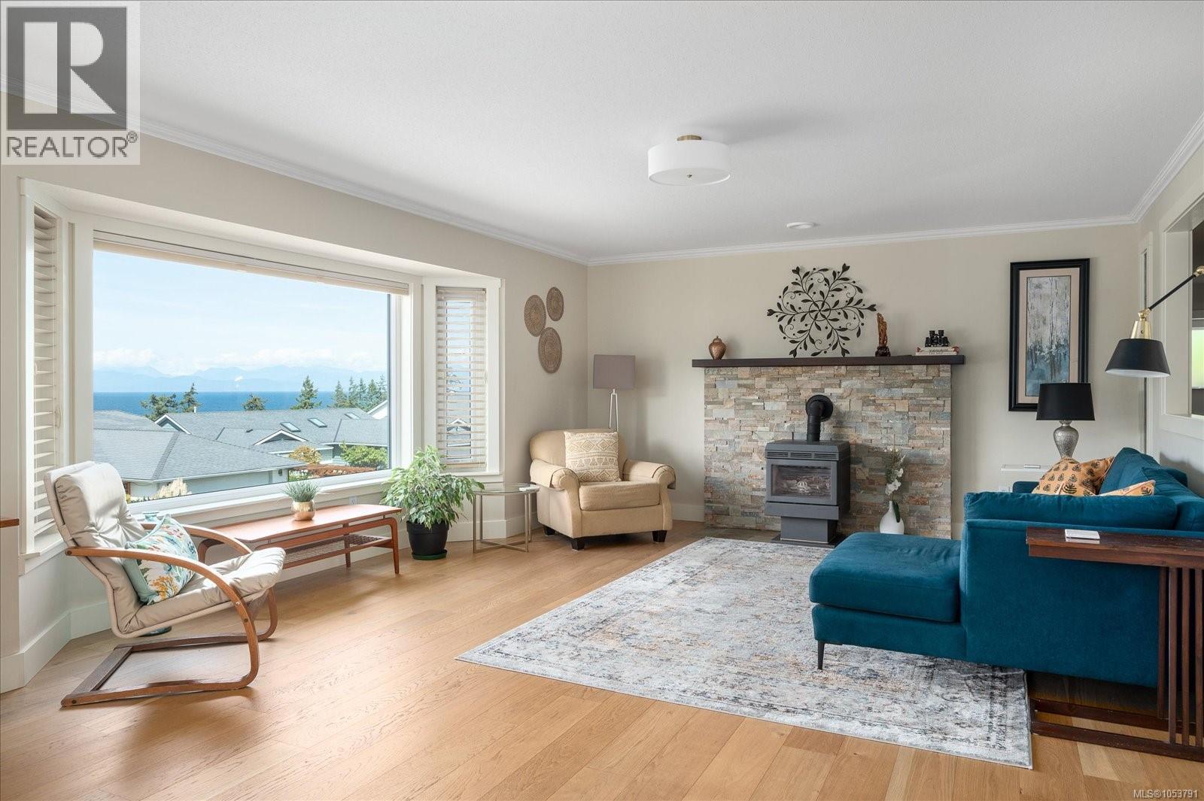
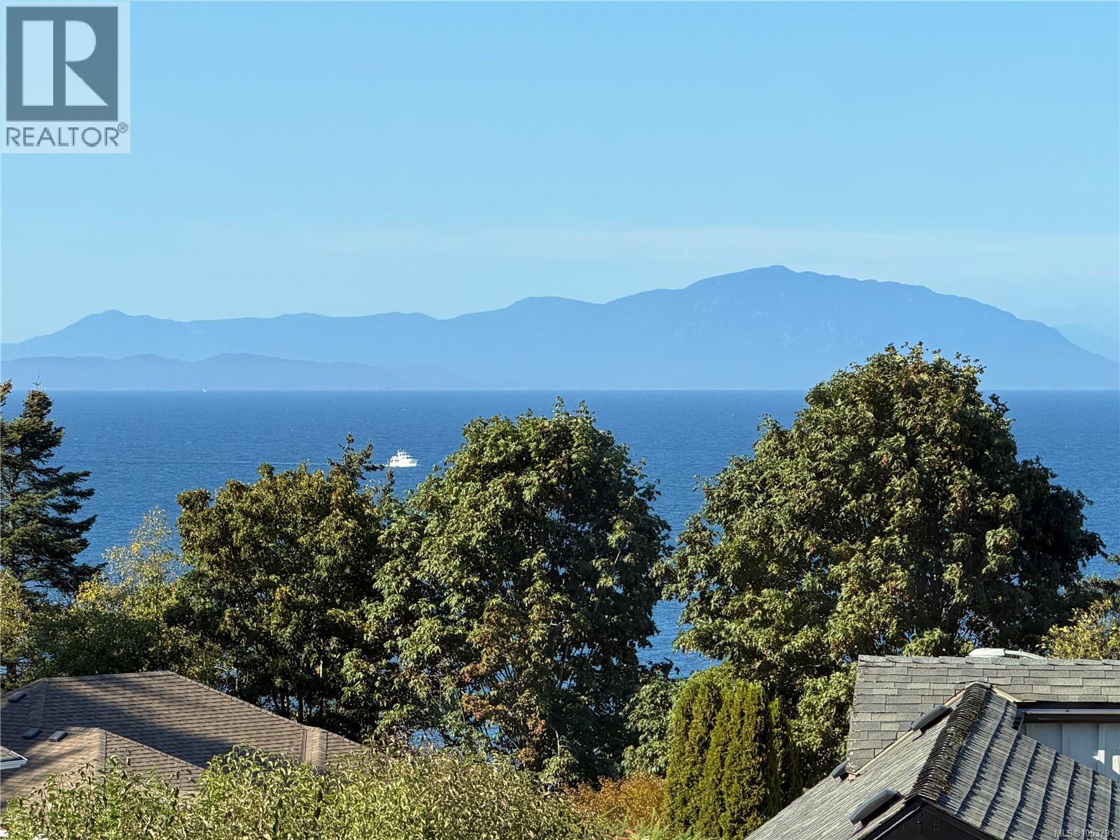
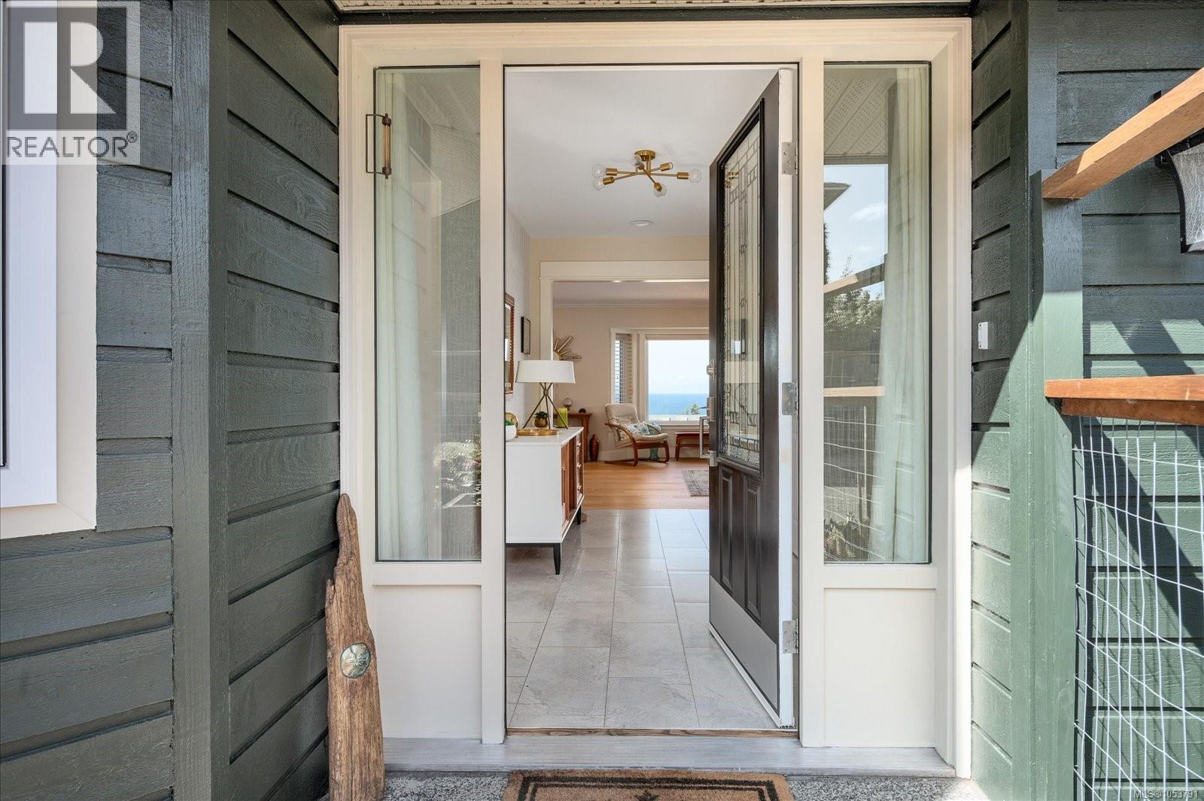
Exceptional Ocean View Rancher!!! A rare find in North Nanaimo. This sprawling over 1800 Sq.Ft Rancher has been completely renovated and shows like new. Beautiful soft coloured wood and tile flooring extend throughout the bright floor plan with a stunning great room. A perfect backdrop to take in the sweeping ocean and mountain vistas. The new white kitchen with quartz counters offers loads of cabinets with a sunny breakfast nook overlooking the rear patio. The main open living/dining room is warm and inviting with a cozy gas fireplace and lots of windows to take in the views. There are also 3 generous bedrooms including a opulent primary with well appointed ensuite and huge walk in closet. Added features include the large separate laundry plus there is a separate detached garage with lots of extra parking. Minutes from shopping, restaurants, and ocean/beach access, this move-in-ready rancher combines effortless everyday living with the serenity of ocean views and an ideal quiet location. (id:31684)
| 12 hours ago | Listing updated with changes from the MLS® | |
| 13 hours ago | Listing first seen on site |


The trademarks MLS®, Multiple Listing Service® and the associated logos are owned by The Canadian Real Estate Association (CREA) and identify the quality of services provided by real estate professionals who are members of CREA. Used under license.
The trademarks REALTOR®, REALTORS®, and the REALTOR® logo are controlled by The Canadian Real Estate Association (CREA) and identify real estate professionals who are members of CREA. These trademarks are owned or controlled by The Canadian Real Estate Association (CREA) and identify real estate professionals who are members of CREA (REALTOR®) and/or the quality of services they provide (MLS®).
This REALTOR.ca listing content is owned and licensed by REALTOR® members of The Canadian Real Estate Association.