Save
Ask
Tour
Hide
Share
$3,899,000
New Listing

2534 Beaufort Rd
Sidney, BCV8L 2J9

For Sale|Single Family Residence|Active
5
Beds
4
Total Baths
5,027
SqFt
$776
/SqFt
1995
Built
Call Now: 613.733.9494
Is this the listing for you? We can help make it yours.
613.733.9494
2534 Beaufort Rd2534 Beaufort Rd2534 Beaufort Rd2534 Beaufort Rd
Save
Ask
Tour
Hide
Share

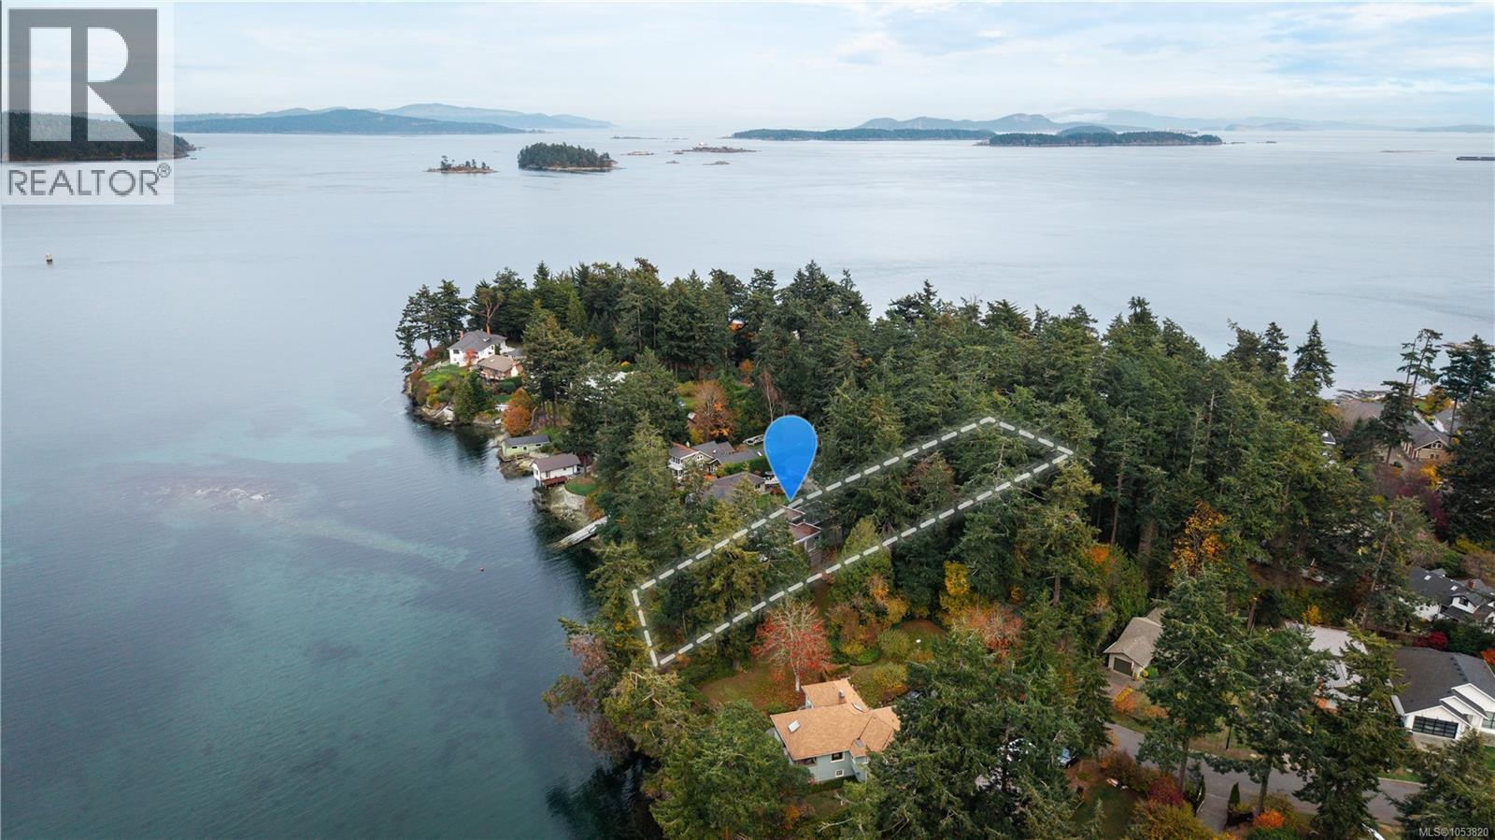
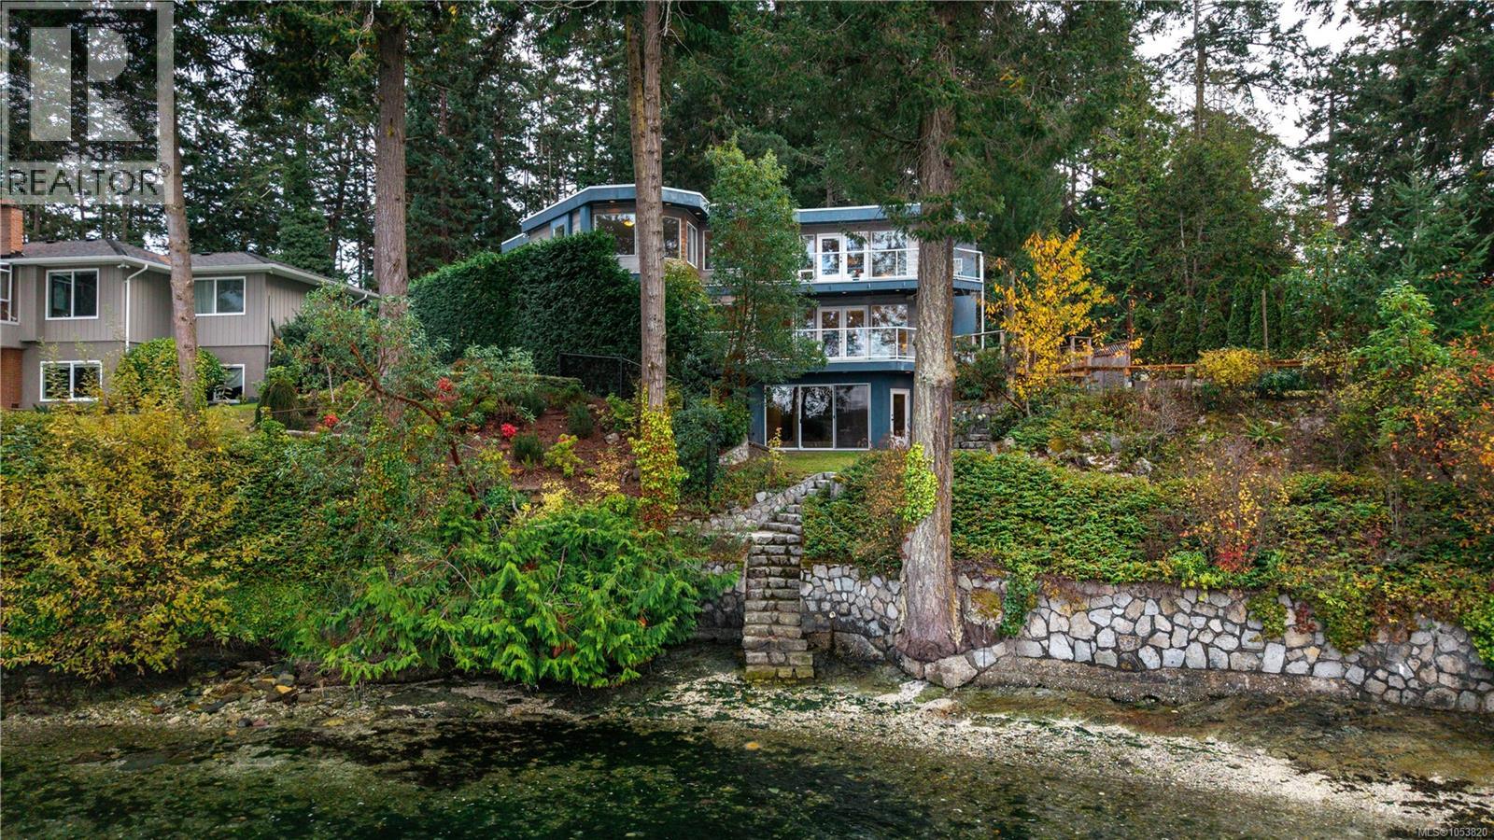
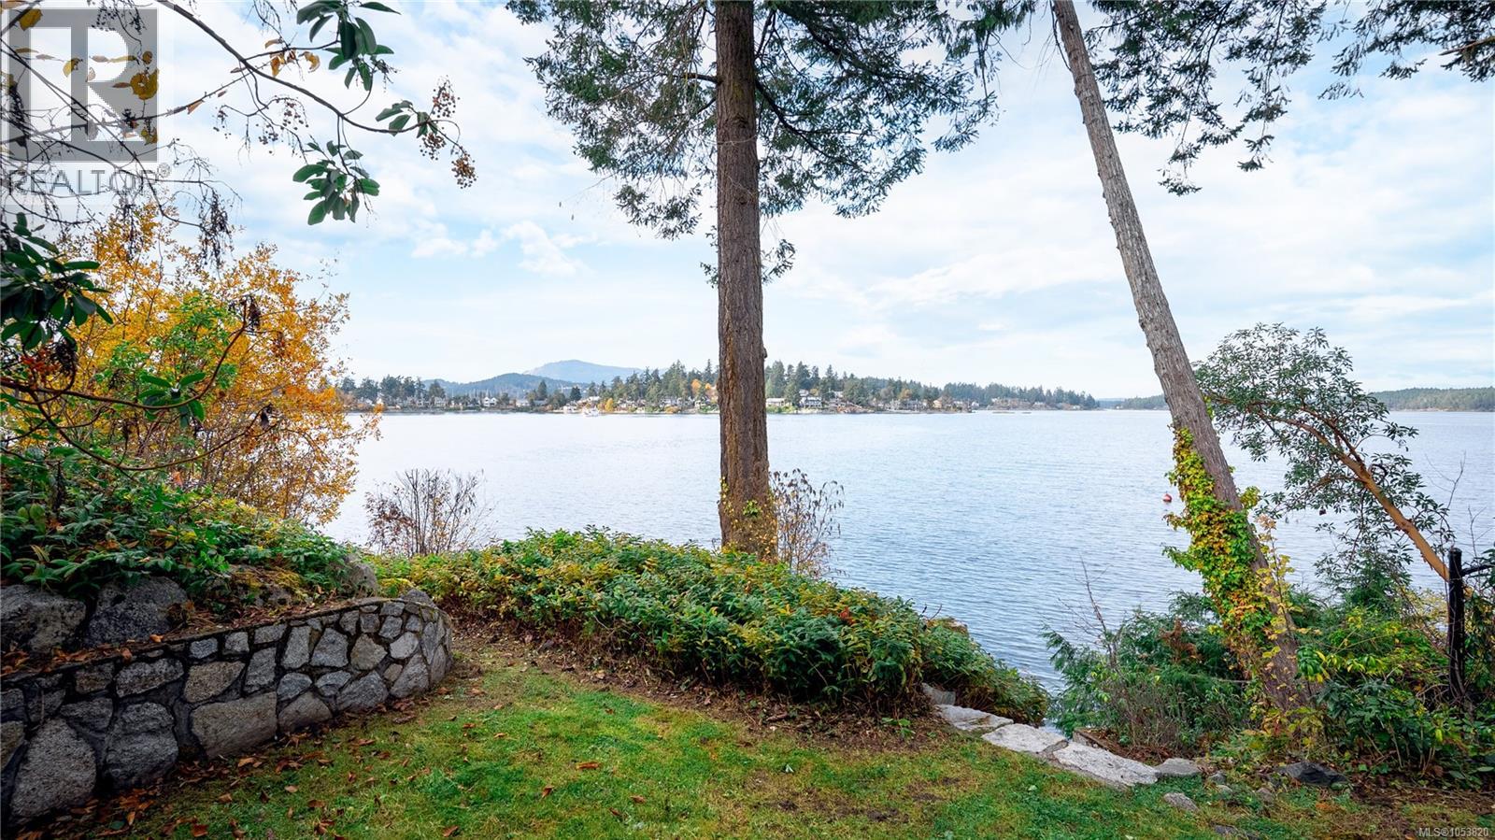
A rare opportunity to own an exceptional piece of oceanfront property in the heart of Sidney, set along the sheltered shores of Roberts Bay. Known for its calmer waters, reduced wave exposure and protected coastal setting, Roberts Bay offers a wonderful setting for waterfront living. The bay is also part of the federally designated Shoal Harbour Migratory Bird Sanctuary and Sidney Channel Important Bird Area, recognized for its important bird and wildlife habitat. Situated on almost half an acre of flat, private land, this property combines privacy, location and natural beauty rarely found in today's market. Enjoy peaceful surroundings, expansive grounds and the ocean at your doorstep, with Sidney's charm, amenities and conveniences just moments away. An exceptional opportunity to embrace coastal living in a truly special setting. (id:31684)

Save
Ask
Tour
Hide
Share
Listing Snapshot
Price 
$3,899,000
Days On Site 
0 Days
Bedrooms 
5
Inside Area (SqFt) 
5,027 sqft
Total Baths 
4
Full Baths 
N/A
Partial Baths 
N/A
Lot Size 
0.483 Acres
Year Built 
1995
MLS® Number 
1053820
Status 
Active
Property Tax 
$18,914.14
Maintenance Fees 
N/A
Sq Ft Source 
N/A
Friends & Family
Recent Activity
9 hours agoListing updated with changes from the MLS®
9 hours agoStatus changed to Active
13 hours agoListing first seen on site
General Features
Garage 
Yes
Parking 
GarageDetached
Parking Spaces 
5
Property Sub Type 
Single Family Residence
Style 
Westcoast
Zoning 
Residential
Interior Features
Appliances 
WasherRefrigeratorDishwasherDryer
Fireplace 
Yes
Fireplaces 
4
Heating 
BaseboardElectricNatural GasWoodOther
Bathroom 
Dimensions - 3-Piece
Bedroom 
Dimensions - 10'0 x 16'0
Dining Room 
Dimensions - 21'9 x 16'8
Ensuite 
Dimensions - 6-Piece
Entrance 
Dimensions - 13'4 x 9'4
Family Room 
Dimensions - 34'4 x 13'1
Kitchen 
Dimensions - 16'2 x 14'10
Laundry 
Dimensions - 15'0 x 11'1
Living Room 
Dimensions - 21'2 x 14'1
Media Room 
Dimensions - 21'0 x 16'4
Patio 
Dimensions - 25'10 x 5'0
Primary Bedroom 
Dimensions - 24'0 x 13'0
Recreation room 
Dimensions - 16'7 x 11'9
Sitting room 
Dimensions - 13'9 x 12'7
Storage 
Dimensions - 7'7 x 14'1
Utility Room 
Dimensions - 8'0 x 9'4
Save
Ask
Tour
Hide
Share
Exterior Features
Lot Features 
WoodedOtherLevel
View 
Mountain(s)
Waterview 
Mountain(s)
Community Features
Maintenance Fee Frequency 
Monthly

Listing courtesy of: Craig Toker of Royal LePage Coast Capital - Chatterton

The trademarks MLS®, Multiple Listing Service® and the associated logos are owned by The Canadian Real Estate Association (CREA) and identify the quality of services provided by real estate professionals who are members of CREA. Used under license.

The trademarks REALTOR®, REALTORS®, and the REALTOR® logo are controlled by The Canadian Real Estate Association (CREA) and identify real estate professionals who are members of CREA. These trademarks are owned or controlled by The Canadian Real Estate Association (CREA) and identify real estate professionals who are members of CREA (REALTOR®) and/or the quality of services they provide (MLS®).

This REALTOR.ca listing content is owned and licensed by REALTOR® members of The Canadian Real Estate Association.

Neighborhood & Commute
Source: Walkscore
Disclosure: Community information and market data powered by Constellation Data Labs. Information is deemed reliable but not guaranteed.
Save
Ask
Tour
Hide
Share