





14 267 Corfield StParksville, BCV9P 2G8
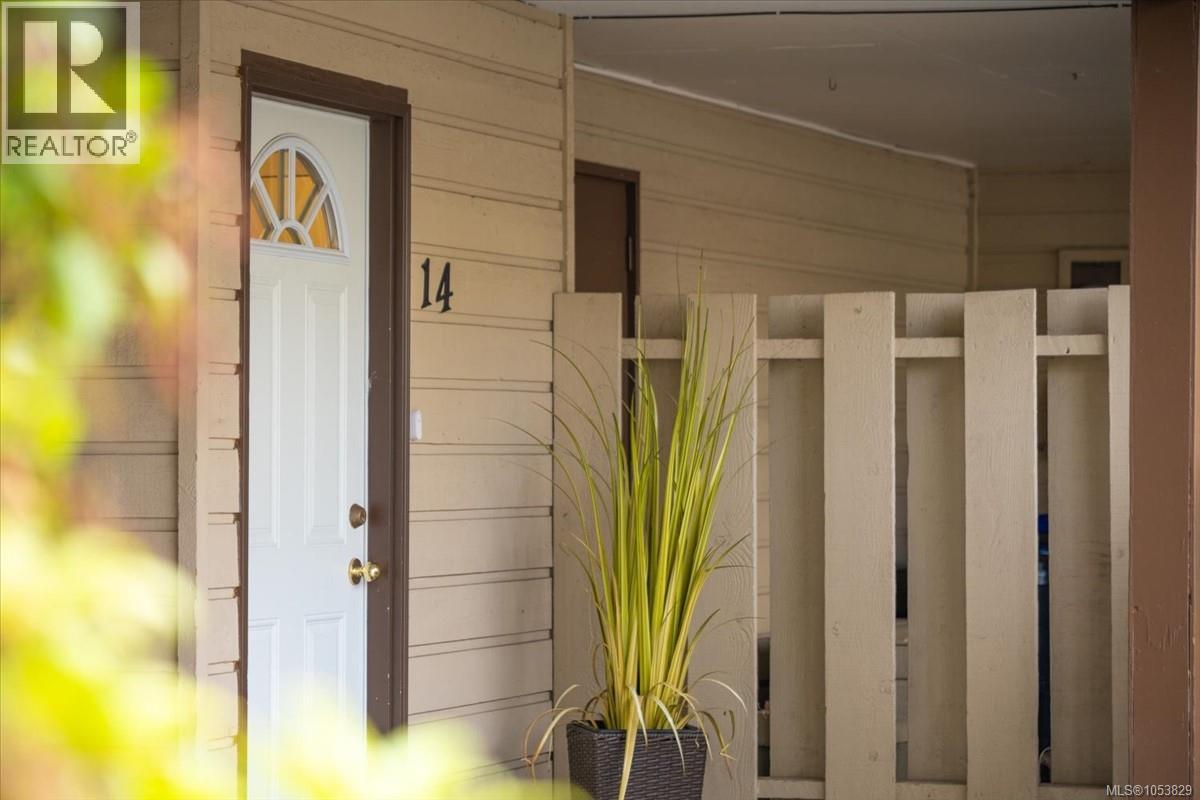
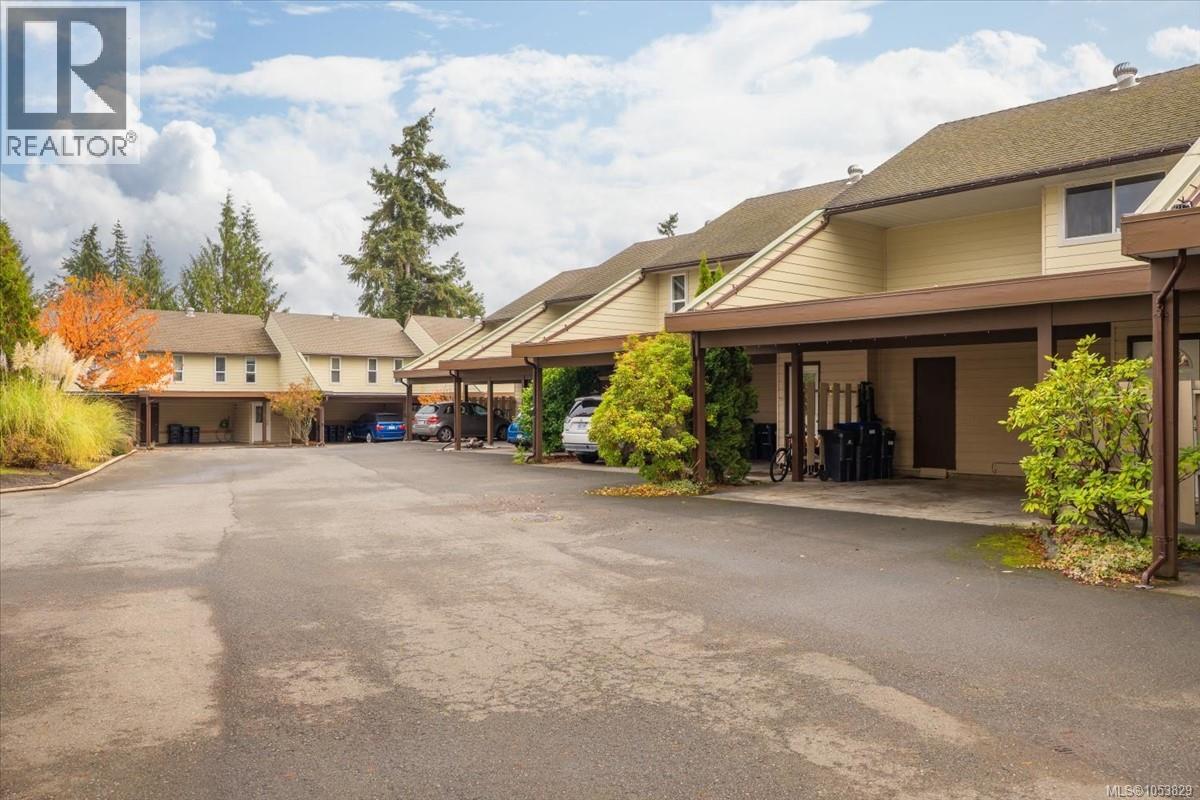
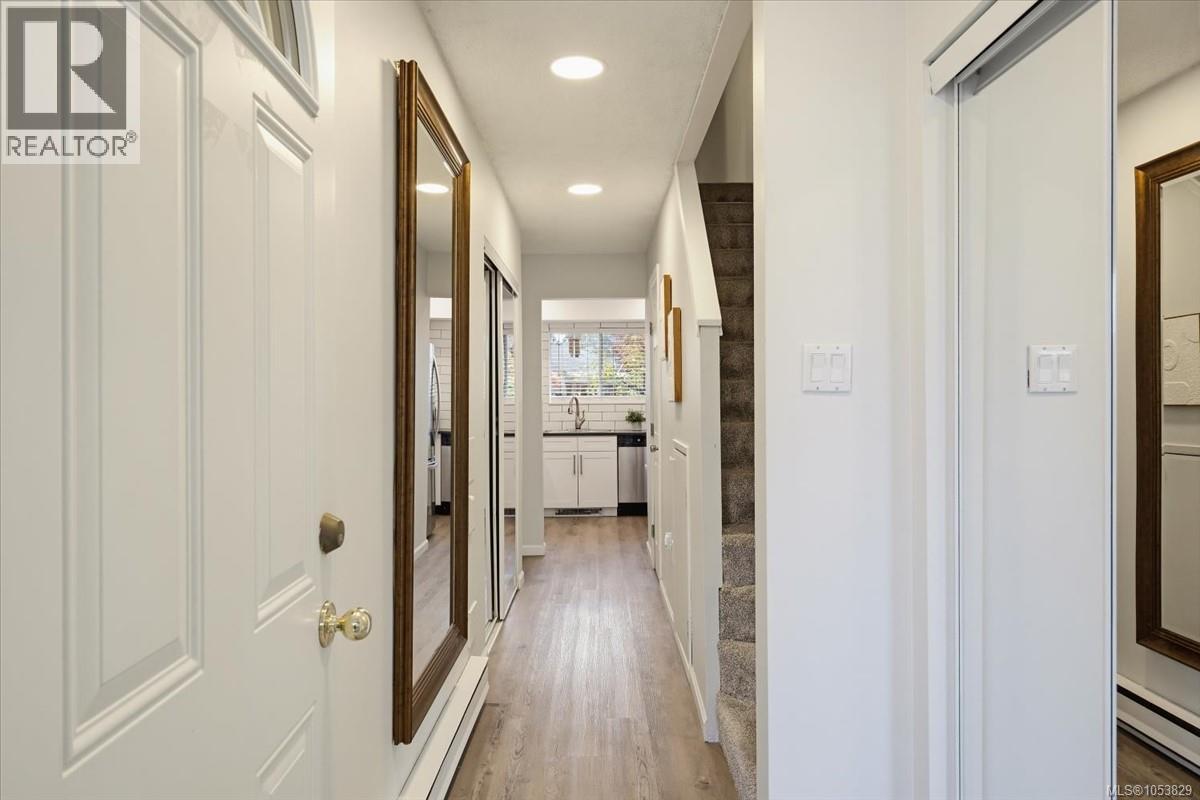
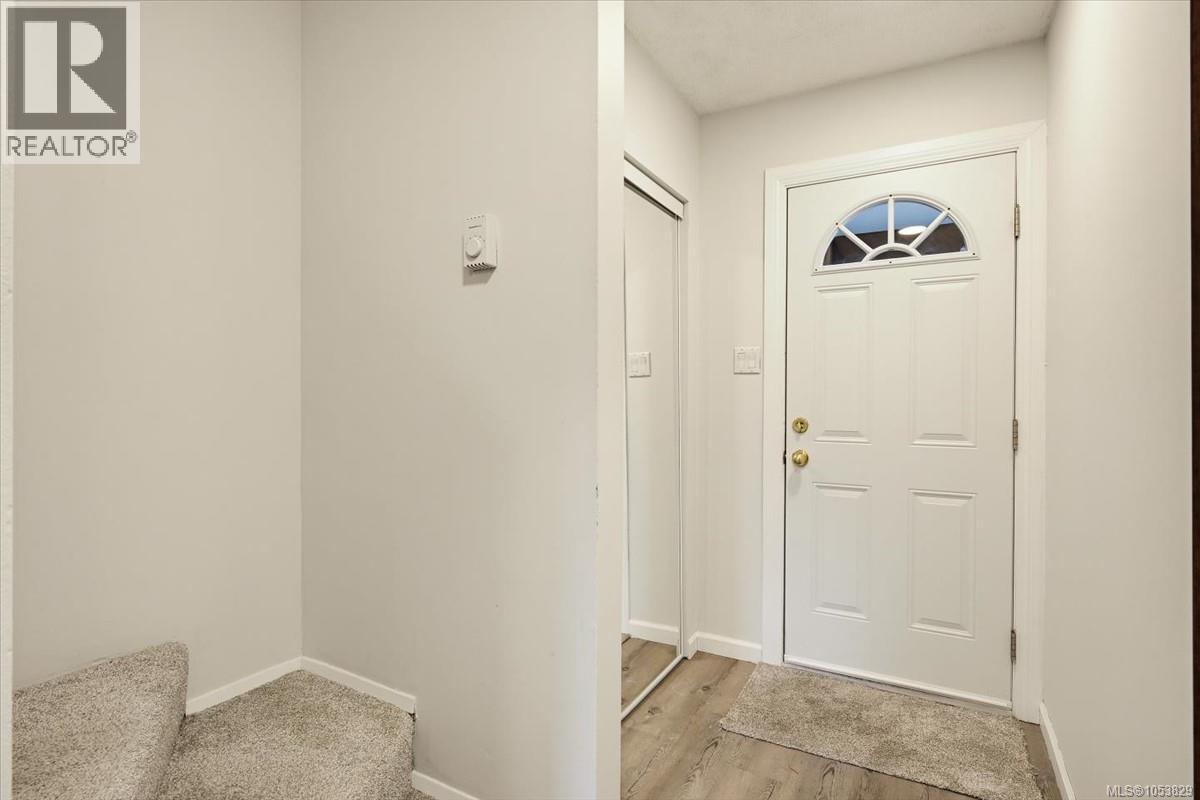
Enjoy this two bedroom townhome with a private yard, in the heart of Parksville. This townhouse has been fully updated, so you can unpack and start living. The kitchen is new, with new cabinets, countertops and appliances, and fresh paint and new flooring carry through the whole home. Both bathrooms have also been renovated. The living room opens to a covered patio and a fenced lawn, with room for garden beds. Enjoy summer dinners, or a quiet coffee in the morning. Upstairs, the primary bedroom steps out to a covered balcony, and a built-in office nook tucked into the closet gives you a place to work without giving up a bedroom. Laundry also has its own closet. Two covered parking stalls and a separate storage room keep the bikes, bins and beach gear out of the house. Enjoy restaurants, shops and the beach all minutes away. All measurements approximate, buyer to verify if important. (id:31684)
| 3 hours ago | Listing updated with changes from the MLS® | |
| 10 hours ago | Status changed to Active | |
| 12 hours ago | Listing first seen on site |


The trademarks MLS®, Multiple Listing Service® and the associated logos are owned by The Canadian Real Estate Association (CREA) and identify the quality of services provided by real estate professionals who are members of CREA. Used under license.
The trademarks REALTOR®, REALTORS®, and the REALTOR® logo are controlled by The Canadian Real Estate Association (CREA) and identify real estate professionals who are members of CREA. These trademarks are owned or controlled by The Canadian Real Estate Association (CREA) and identify real estate professionals who are members of CREA (REALTOR®) and/or the quality of services they provide (MLS®).
This REALTOR.ca listing content is owned and licensed by REALTOR® members of The Canadian Real Estate Association.