





612&622 3030 Kilpatrick AveCourtenay, BCV9N 8P1
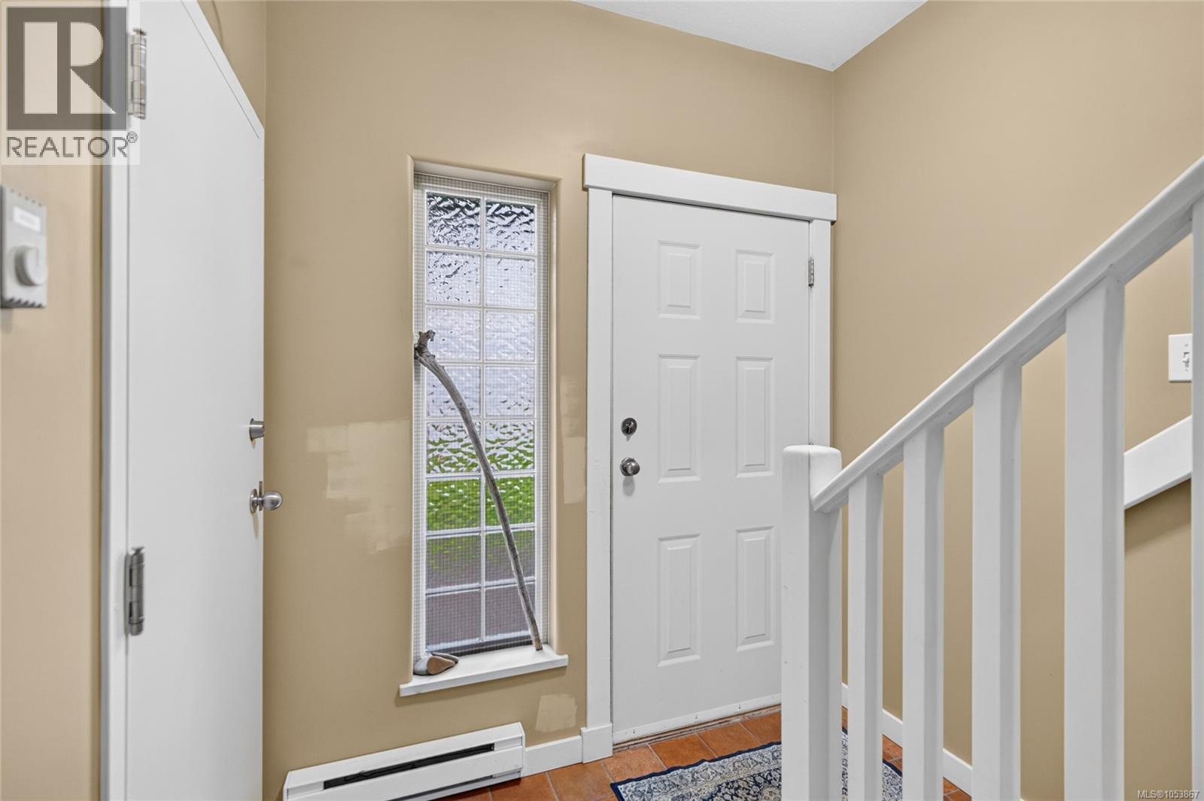
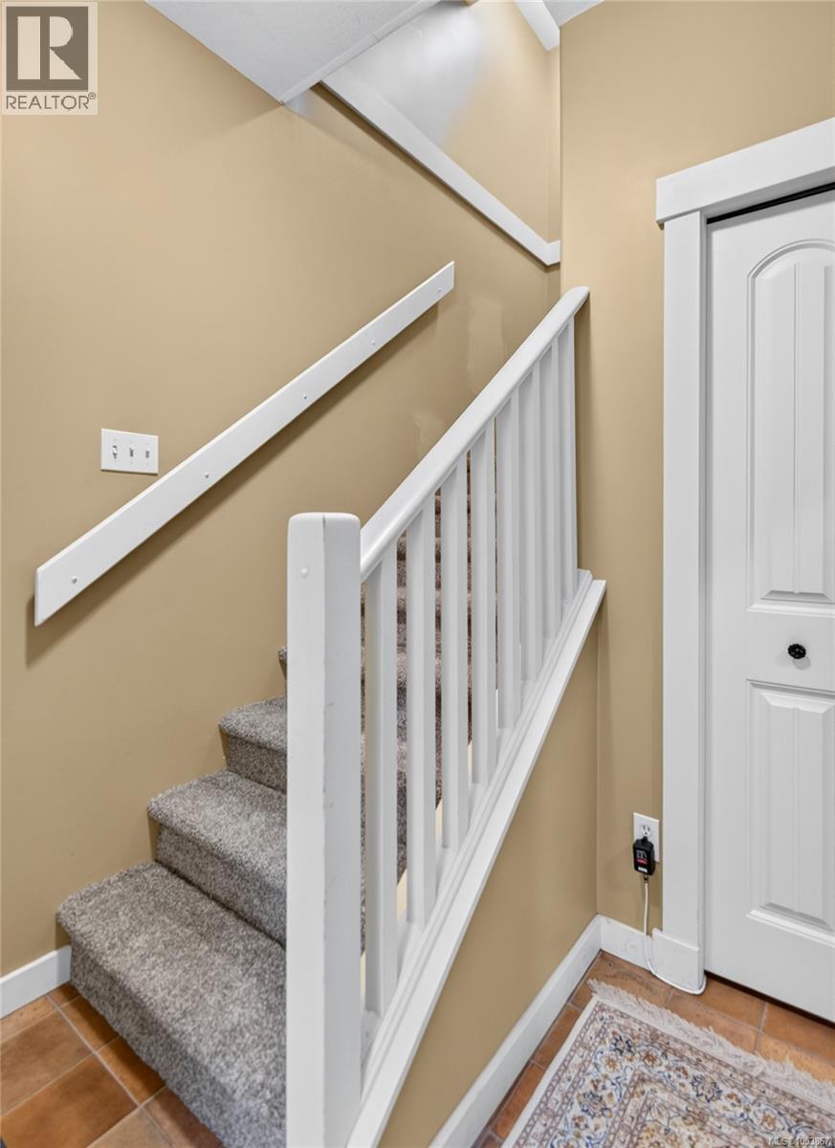
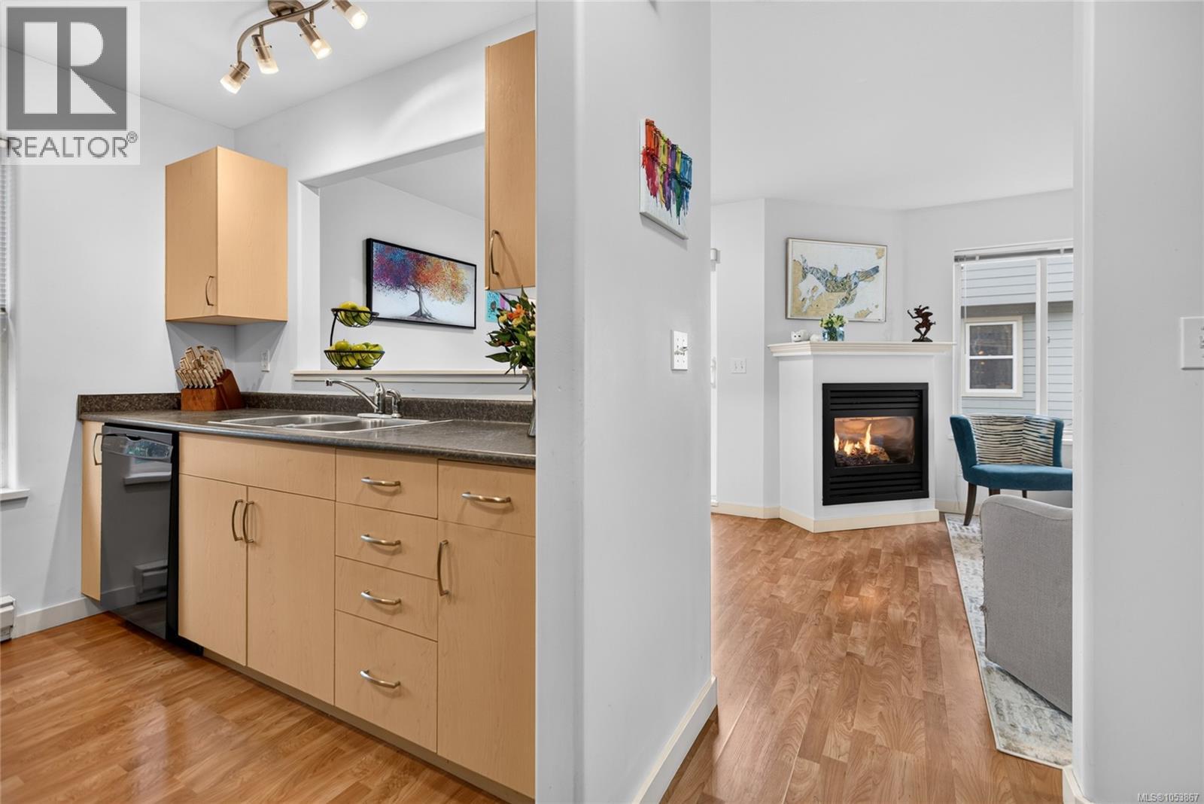
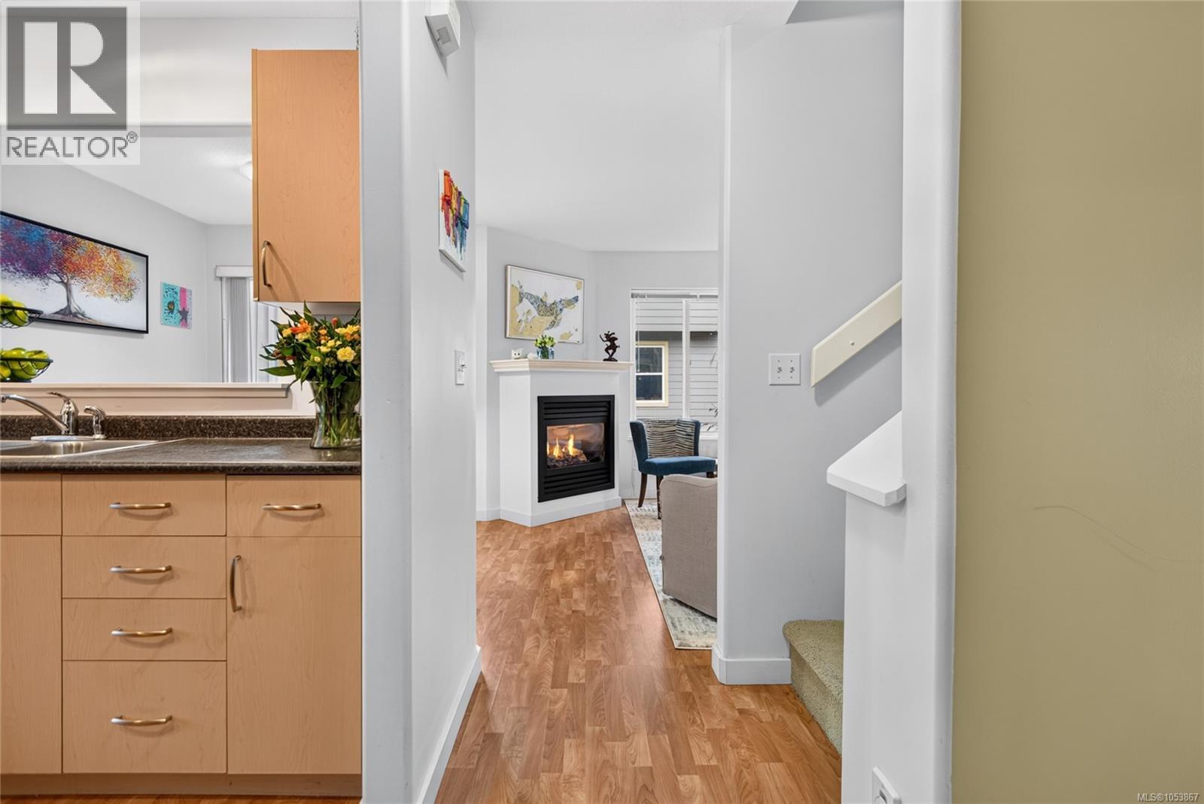
Work from home opportunity at Southgate Village. Calling professional entrepreneurs, investors or those looking for a great mortgage helper. Featuring a 2 level, 2 bedroom residence above with an additional 400 SF of bright, accessible, finished commercial space below that includes a 2 piece bath. This condo is tucked into a quiet, private corner and has a spacious layout. The impressive primary bedroom features vaulted ceilings, a 3 piece ensuite with double walk in shower, and a huge walk in closet. Additional storage space in primary bedroom is an added bonus. Enjoy cozy evenings by the gas fireplace in the living room or relax on the deck with natural gas BBQ hook up. The main level townhouse includes a galley kitchen, separate dining area, a second bedroom and a 4 piece bath with laundry center. Commercial C2 zoning and a prime location in a bustling area of Courtenay where you can walk to shops, dining, parks and the beach or simply downstairs to your business or office space. (id:31684)
| 10 hours ago | Listing updated with changes from the MLS® | |
| 12 hours ago | Listing first seen on site |


The trademarks MLS®, Multiple Listing Service® and the associated logos are owned by The Canadian Real Estate Association (CREA) and identify the quality of services provided by real estate professionals who are members of CREA. Used under license.
The trademarks REALTOR®, REALTORS®, and the REALTOR® logo are controlled by The Canadian Real Estate Association (CREA) and identify real estate professionals who are members of CREA. These trademarks are owned or controlled by The Canadian Real Estate Association (CREA) and identify real estate professionals who are members of CREA (REALTOR®) and/or the quality of services they provide (MLS®).
This REALTOR.ca listing content is owned and licensed by REALTOR® members of The Canadian Real Estate Association.